Tucked away in the desirable Harbor Hills championship golf course community, this inviting home presents the perfect blend of comfort, style, and Florida living. From the moment you arrive, you’ll appreciate the well-maintained exterior, mature landscaping, and welcoming curb appeal. The home features a bright and open floor plan designed for both everyday living and entertaining. Spacious living areas are filled with natural light, complemented by neutral finishes that create a warm, inviting atmosphere. The kitchen delivers ample cabinetry and counter space, making meal prep a breeze while staying connected to the main living areas. The primary suite provides a relaxing retreat, complete with generous closet space and a private bath. The split floorplan includes the large additional bedroom and the office / flex / additional bedroom, along with the second bathroom. Ceiling fans, solar tubes, gutters, 5 1/2" baseboards throughout, double paned windows with marble sills, coffered ceilings and glass French doors are some of the great features. You will spend many hours in the large 435sqft enclosed Florida room under heat and air with a summer kitchen and is not included in the recorded square footage. Step through the triple sliding glass doors to enjoy your own slice of Florida paradise—whether it’s sipping morning coffee or hosting gatherings, the outdoor space offers room to relax and unwind.
For sale
Price cut: $5K (9/29)
$320,000
5013 HARBOR HEIGHTS, LADY LAKE, FL 32159
3beds
1,954sqft
Single Family Residence
Built in 2003
0.37 Acres Lot
$317,700 Zestimate®
$164/sqft
$183/mo HOA
What's special
Solar tubesGlass french doorsCeiling fansWelcoming curb appealSplit floorplanWell-maintained exteriorCoffered ceilings
- 171 days
- 975
- 31
Zillow last checked:
Listing updated:
Listed by:
Keith Packey 407-908-2781,
RE/MAX TITANIUM GROUP 352-241-6363
Source: Stellar MLS,MLS#: G5111610 Originating MLS: Lake and Sumter
Originating MLS: Lake and Sumter
Facts & features
Interior
Bedrooms & bathrooms
- Bedrooms: 3
- Bathrooms: 2
- Full bathrooms: 2
Rooms
- Room types: Attic, Den/Library/Office, Florida Room, Great Room, Utility Room
Primary bedroom
- Features: Walk-In Closet(s)
- Level: First
- Area: 274.16 Square Feet
- Dimensions: 18.4x14.9
Bedroom 2
- Features: Built-in Closet
- Level: First
- Area: 171.35 Square Feet
- Dimensions: 11.5x14.9
Den
- Level: First
- Area: 125.35 Square Feet
- Dimensions: 11.5x10.9
Dinette
- Level: First
- Area: 56.73 Square Feet
- Dimensions: 9.3x6.1
Dining room
- Level: First
- Area: 200 Square Feet
- Dimensions: 10x20
Florida room
- Features: Wet Bar
- Level: First
- Area: 375 Square Feet
- Dimensions: 15x25
Kitchen
- Features: Pantry
- Level: First
- Area: 184.95 Square Feet
- Dimensions: 13.5x13.7
Laundry
- Level: First
- Area: 56.64 Square Feet
- Dimensions: 5.9x9.6
Living room
- Level: First
- Area: 383.06 Square Feet
- Dimensions: 17.9x21.4
Heating
- Central, Electric
Cooling
- Central Air
Appliances
- Included: Dishwasher, Disposal, Dryer, Electric Water Heater, Exhaust Fan, Microwave, Washer
- Laundry: Inside, Laundry Room
Features
- Cathedral Ceiling(s), Ceiling Fan(s), Crown Molding, Eating Space In Kitchen, High Ceilings, Living Room/Dining Room Combo, Open Floorplan, Solid Surface Counters, Solid Wood Cabinets, Split Bedroom, Thermostat, Tray Ceiling(s), Vaulted Ceiling(s), Walk-In Closet(s)
- Flooring: Carpet, Ceramic Tile
- Doors: Sliding Doors
- Windows: Window Treatments
- Has fireplace: Yes
- Fireplace features: Gas
- Furnished: Yes
Interior area
- Total structure area: 2,927
- Total interior livable area: 1,954 sqft
Video & virtual tour
Property
Parking
- Total spaces: 2
- Parking features: Garage Door Opener
- Attached garage spaces: 2
- Details: Garage Dimensions: 20x23
Features
- Levels: One
- Stories: 1
- Patio & porch: Covered, Deck, Patio, Porch
- Exterior features: Irrigation System, Lighting, Rain Gutters, Sidewalk, Sprinkler Metered
Lot
- Size: 0.37 Acres
- Features: In County
- Residential vegetation: Mature Landscaping, Trees/Landscaped
Details
- Parcel number: 131824052000A00300
- Zoning: PUD
- Special conditions: None
Construction
Type & style
- Home type: SingleFamily
- Architectural style: Florida
- Property subtype: Single Family Residence
Materials
- Block, Stucco
- Foundation: Slab
- Roof: Shingle
Condition
- New construction: No
- Year built: 2003
Utilities & green energy
- Sewer: Septic Tank
- Water: Public
- Utilities for property: Cable Available, Electricity Connected, Sprinkler Meter, Underground Utilities
Community & HOA
Community
- Features: Community Boat Ramp, Fishing, Water Access, Deed Restrictions, Fitness Center, Golf, Playground, Pool, Racquetball, Sidewalks, Tennis Court(s)
- Security: Gated Community, Smoke Detector(s)
- Pet fee: $0 monthly
- Subdivision: HARBOR HILLS
HOA
- Has HOA: Yes
- Amenities included: Gated, Playground, Security
- Services included: 24-Hour Guard, Private Road, Security
- HOA fee: $183 monthly
- HOA name: Sentry Management / Lara Parker
- HOA phone: 352-753-7000
Location
- Region: Lady Lake
Financial & listing details
- Price per square foot: $164/sqft
- Tax assessed value: $343,971
- Annual tax amount: $2,376
- Date on market: 4/27/2026
- Cumulative days on market: 158 days
- Listing terms: Cash,Conventional,FHA,VA Loan
- Ownership: Fee Simple
- Total actual rent: 0
- Electric utility on property: Yes
- Road surface type: Paved, Asphalt
Foreclosure details
Estimated market value
$317,700
$302,000 - $334,000
$2,182/mo
Price history
| Date | Event | Price |
|---|---|---|
| 9/29/2026 | Price change | $320,000-1.5%$164/sqft |
Source:  Stellar MLS #G5111610 Report a problem Stellar MLS #G5111610 Report a problem | ||
| 9/22/2026 | Price change | $325,000-1.5%$166/sqft |
Source: Stellar MLS #G5111610 Report a problem | ||
| 9/15/2026 | Price change | $330,000-1.5%$169/sqft |
Source: Stellar MLS #G5111610 Report a problem | ||
| 9/8/2026 | Price change | $335,000-1.5%$171/sqft |
Source: Stellar MLS #G5111610 Report a problem | ||
| 7/3/2026 | Price change | $340,000-3.4%$174/sqft |
Source: Stellar MLS #G5111610 Report a problem | ||
| 6/10/2026 | Listed for sale | $352,000$180/sqft |
Source: Stellar MLS #G5111610 Report a problem | ||
| 5/29/2026 | Pending sale | $352,000$180/sqft |
Source: Stellar MLS #G5111610 Report a problem | ||
| 5/22/2026 | Price change | $352,000-2.9%$180/sqft |
Source: Stellar MLS #G5111610 Report a problem | ||
| 4/27/2026 | Listed for sale | $362,500-11.6%$186/sqft |
Source: Stellar MLS #G5111610 Report a problem | ||
| 12/24/2024 | Listing removed | $410,000$210/sqft |
Source: Stellar MLS #G5079770 Report a problem | ||
| 3/19/2024 | Listed for sale | $410,000+78.3%$210/sqft |
Source: Stellar MLS #G5079770 Report a problem | ||
| 2/20/2019 | Sold | $230,000-3.8%$118/sqft |
Source: Public Record Report a problem | ||
| 12/27/2018 | Price change | $239,000-2%$122/sqft |
Source: REALTY EXECUTIVES IN THE VILLA #G5008262 Report a problem | ||
| 12/13/2018 | Listed for sale | $244,000$125/sqft |
Source: REALTY EXECUTIVES IN THE VILLA #G5008262 Report a problem | ||
| 12/13/2018 | Pending sale | $244,000$125/sqft |
Source: REALTY EXECUTIVES IN THE VILLA #G5008262 Report a problem | ||
| 11/2/2018 | Listed for sale | $244,000+10.9%$125/sqft |
Source: REALTY EXECUTIVES IN THE VILLA #G5008262 Report a problem | ||
| 1/27/2011 | Sold | $220,000-6.4%$113/sqft |
Source: Stellar MLS #OM349643 Report a problem | ||
| 10/23/2010 | Listed for sale | $235,000-14.5%$120/sqft |
Source: PREMIER REALTY OF OCALA, INC #G4666507 Report a problem | ||
| 8/6/2009 | Listing removed | $275,000$141/sqft |
Source: ERA Tom Grizzard, Inc. #G4644667 Report a problem | ||
| 1/24/2009 | Listed for sale | $275,000$141/sqft |
Source: ERA Tom Grizzard, Inc. #G4644667 Report a problem | ||
| 11/8/2008 | Listing removed | $275,000$141/sqft |
Source: Keller Williams Realty #308700 Report a problem | ||
| 8/9/2008 | Listed for sale | $275,000-15.4%$141/sqft |
Source: Keller Williams Realty #308700 Report a problem | ||
| 3/11/2008 | Listing removed | $324,900$166/sqft |
Source: NCI Report a problem | ||
| 2/1/2008 | Listed for sale | $324,900$166/sqft |
Source: NCI Report a problem | ||
| 12/21/2007 | Listing removed | $324,900$166/sqft |
Source: ERA #G4625370 Report a problem | ||
Public tax history
| Year | Property taxes | Tax assessment |
|---|---|---|
| 2025 | $3,198 +2.8% | $210,460 +2.9% |
| 2024 | $3,110 +10.3% | $204,530 +3% |
| 2023 | $2,821 +9.8% | $198,580 +3% |
| 2022 | $2,569 +3.6% | $192,800 +3% |
| 2021 | $2,479 -4.3% | $187,191 +1.4% |
| 2020 | $2,590 +29.1% | $184,607 +28.9% |
| 2019 | $2,007 +4.8% | $143,198 +1.9% |
| 2018 | $1,915 | $140,528 +2.1% |
| 2017 | $1,915 +3.8% | $137,638 +2.1% |
| 2016 | $1,845 +0.5% | $134,808 +0.7% |
| 2015 | $1,836 -2.2% | $133,871 +0.8% |
| 2014 | $1,877 +35.8% | $132,809 +1.5% |
| 2013 | $1,382 -23.6% | $130,847 -17.2% |
| 2012 | $1,808 -22.8% | $158,103 +1.3% |
| 2011 | $2,343 -5.9% | $156,058 -4.6% |
| 2010 | $2,491 +20.7% | $163,585 -5.6% |
| 2009 | $2,064 -6.5% | $173,306 -5.2% |
| 2008 | $2,207 -5% | $182,866 +3% |
| 2007 | $2,323 -4.6% | $177,540 +2.5% |
| 2006 | $2,436 +2.5% | $173,210 +3% |
| 2005 | $2,377 -14.2% | $168,166 +1.2% |
| 2004 | $2,772 +1047.4% | $166,166 +1086.9% |
| 2003 | $242 -38.8% | $14,000 -42.9% |
| 2002 | $395 | $24,500 |
| 2001 | $395 -19% | $24,500 -17.6% |
| 2000 | $487 | $29,750 |
Find assessor info on the county website
Monthly payment
Est. payment
Payment breakdown
Explore the cost of this home by adjusting the details. Changes won't be saved.Climate risks
Neighborhood: 32159
Nearby schools
Schools provided by the listing agent
- Elementary: Villages Elem of Lady Lake
- Middle: Carver Middle
- High: Leesburg High
Source: Stellar MLS. This data may not be complete. We recommend contacting the local school district to confirm school assignments for this home.

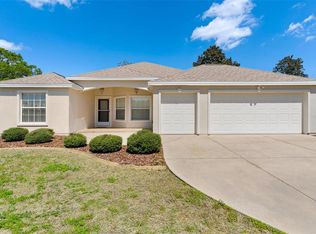

Similar homes
- $349,9003 bd2 ba1.6k sqft6115 LANDINGS BOULEVARD, LADY LAKE, FL 32159For Sale

 MLS ID #G5112393, Theresa Morris, MORRIS REALTY AND INVESTMENTS. Stellar MLS
 - $410,0003 bd2 ba2.1k sqft39622 HARBOR HILLS BOULEVARD, LADY LAKE, FL 32159For Sale
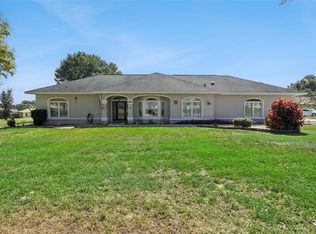 MLS ID #O6446624, Ari Garcia, EMPIRE NETWORK REALTY. Stellar MLS
 - $329,0003 bd2 ba1.4k sqft1506 AQUINO LANE, THE VILLAGES, FL 32159For Sale
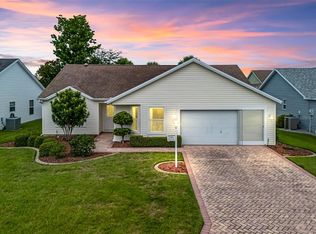 MLS ID #G5116401, Joy Farenden, WORTH CLARK REALTY. Stellar MLS
 - $355,0003 bd2 ba1.7k sqft648 SAN MARINO DRIVE, THE VILLAGES, FL 32159For Sale
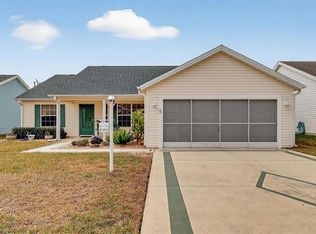 MLS ID #G5108179, Kwynn Nicholas, CENTURY 21 ALTON CLARK. Stellar MLS
 - $315,0003 bd2 ba1.6k sqft623 JUNIPER WAY, TAVARES, FL 32778For SaleMLS ID #G5112732, Alyse Carter, COLDWELL BANKER VANGUARD EDGE REALTY. Stellar MLS
- $332,7503 bd2 ba1.9k sqft11193 SE 173RD PLACE, SUMMERFIELD, FL 34491For SaleMLS ID #OM728481, Crystal McCall, KELLER WILLIAMS CORNERSTONE RE. Stellar MLS
- $329,9003 bd2 ba2k sqft9495 SE 130TH PLACE ROAD, SUMMERFIELD, FL 34491For SaleMLS ID #OM716860, Jennifer Trail, JUDY L. TROUT REALTY. Stellar MLS
- $355,0003 bd2 ba1.9k sqft17031 SE 115TH TERRACE ROAD, SUMMERFIELD, FL 34491For SaleMLS ID #G5117525, Cindy Steinemann, RE/MAX PREMIER REALTY LADY LK. Stellar MLS
- $299,9003 bd2 ba1.8k sqft17990 SE 100TH TERRACE, SUMMERFIELD, FL 34491For SaleMLS ID #OM722484, Richard Lutz, KELLER WILLIAMS CORNERSTONE RE. Stellar MLS
- $335,0003 bd2 ba1.7k sqft16969 SE 92ND PELHAM AVENUE, THE VILLAGES, FL 32162For SaleMLS ID #G5118114, Melissa Huennekens, REALTY EXECUTIVES IN THE VILLAGES. Stellar MLS
- $289,9003 bd2 ba1.7k sqft17083 SE 115TH TERRACE ROAD, SUMMERFIELD, FL 34491For SaleMLS ID #G5111093, Lena Morgan, LPT REALTY, LLC. Stellar MLS
- $325,0003 bd2 ba2.2k sqft19 GREENWAY PLANTATION, OCALA, FL 34472For SaleMLS ID #OM726040, Jeanne Ritt, SOUTHERN CHARM REALTY OF CF. Stellar MLS
- $328,9503 bd2 ba2k sqft13766 SE 89TH AVENUE, SUMMERFIELD, FL 34491For SaleMLS ID #OM714790, Dora Campbell, KELLER WILLIAMS CORNERSTONE RE. Stellar MLS
- $285,0003 bd2 ba1.4k sqft17584 SE 119TH CIRCLE, SUMMERFIELD, FL 34491For SaleMLS ID #OM719422, Karen Kamperman, KELLER WILLIAMS CORNERSTONE RE. Stellar MLS
- $449,9003 bd2 ba2.3k sqft1042 SOLEDAD WAY, THE VILLAGES, FL 32159For SaleMLS ID #OM731074, Anthony Filone, LPT REALTY, LLC. Stellar MLS
- $324,0003 bd2 ba1.9k sqft5922 SAGE LEAF PLACE, LEESBURG, FL 34748For SaleMLS ID #G5107713, Claire Brooks, FLORIDA PLUS REALTY, LLC. Stellar MLS
- $335,0002 bd2 ba1.6k sqft17209 SE 115TH TERRACE ROAD, SUMMERFIELD, FL 34491For SaleMLS ID #G5102714, Kim Ducharme-Levensohn, MORRIS REALTY AND INVESTMENTS. Stellar MLS
- $332,0003 bd2 ba1.4k sqft16947 SE 93RD CUTHBERT CIRCLE, THE VILLAGES, FL 32162For SaleMLS ID #G5115912, Jill Buckley, FLORIDA FINE HOMES REALTY, LLC. Stellar MLS
- $315,0003 bd2 ba1.6k sqft5304 TREASURE VIEW WAY, LEESBURG, FL 34748For SaleMLS ID #G5113723, Angela Phillips, VANGIE BERRY SIGNATURE REALTY. Stellar MLS
- $334,9003 bd2 ba2.2k sqft21830 KING EDWARD COURT, LEESBURG, FL 34748For SaleMLS ID #G5113678, April Kirkland, COLDWELL BANKER HUBBARD HANSEN. Stellar MLS
