Under Construction. Welcome to the Siesta Model! The openness of this home, along with the covered patio, will make it the perfect gathering spot. . The master bath boasts designer features, such as a large tiled shower, his and hers sinks, water closet for additional privacy and a massive walk-in closet. You'll have plenty of cabinet and counter space in the kitchen, which has a large island overlooking the great room. Featuring three bedrooms, two baths, and a two car garage. With 9'4" ceilings throughout, a formal dining room, formal living room and a den/office. Quartz Counters and Covered Rear Lanai included. This home has a lot to offer, call to see it today!
New construction
$320,990
17949 SW 32ND CIRCLE, OCALA, FL 34473
3beds
1,864sqft
Single Family Residence
Built in 2023
0.5 Acres Lot
$-- Zestimate®
$172/sqft
$-- HOA
What's special
Three bedroomsQuartz countersTwo bathsHis and hers sinksFormal dining roomCovered patioCovered rear lanai
- 8 days
- 185
- 23
Likely to sell faster than
Zillow last checked:
Listing updated:
Listed by:
Trish Lohela 321-610-5940,
HOLIDAY BUILDERS GULF COAST 321-610-5940
Source: Stellar MLS,MLS#: C7532488 Originating MLS: Port Charlotte
Facts & features
Interior
Bedrooms & bathrooms
- Bedrooms: 3
- Bathrooms: 2
- Full bathrooms: 2
Primary bedroom
- Features: Built-in Closet
- Level: First
- Area: 197.16 Square Feet
- Dimensions: 15.05x13.1
Bedroom 2
- Features: Built-in Closet
- Level: First
- Area: 121 Square Feet
- Dimensions: 11x11
Bedroom 3
- Features: Built-in Closet
- Level: First
- Area: 121 Square Feet
- Dimensions: 11x11
Balcony porch lanai
- Level: First
- Area: 352 Square Feet
- Dimensions: 22x16
Dining room
- Level: First
- Area: 130.13 Square Feet
- Dimensions: 13x10.01
Great room
- Level: First
- Area: 310.48 Square Feet
- Dimensions: 22.02x14.1
Kitchen
- Features: Kitchen Island
- Level: First
- Area: 200 Square Feet
- Dimensions: 10x20
Living room
- Level: First
- Area: 150.55 Square Feet
- Dimensions: 15.04x10.01
Heating
- Central, Electric
Cooling
- Central Air
Appliances
- Included: Dishwasher, Electric Water Heater, Microwave, Range
- Laundry: Inside
Features
- Kitchen/Family Room Combo, Open Floorplan, Primary Bedroom Main Floor, Stone Counters, Thermostat, Walk-In Closet(s)
- Flooring: Carpet, Tile
- Doors: Sliding Doors
- Has fireplace: No
Interior area
- Total structure area: 2,342
- Total interior livable area: 1,864 sqft
Property
Parking
- Total spaces: 2
- Parking features: Garage - Attached
- Attached garage spaces: 2
Features
- Levels: One
- Stories: 1
- Patio & porch: Covered, Rear Porch
- Exterior features: Rain Gutters
Lot
- Size: 0.5 Acres
Details
- Parcel number: 8006059502
- Zoning: R1
- Special conditions: None
Construction
Type & style
- Home type: SingleFamily
- Architectural style: Traditional
- Property subtype: Single Family Residence
Materials
- Block, Stucco
- Foundation: Slab
- Roof: Shingle
Condition
- Under Construction
- New construction: Yes
- Year built: 2023
Details
- Builder model: SIESTA
- Builder name: Holiday Builders
- Warranty included: Yes
Utilities & green energy
- Sewer: Septic Tank
- Water: Public
- Utilities for property: Electricity Available, Electricity Connected, Water Connected
Community & HOA
Community
- Pet fee: $0 monthly
- Subdivision: MARION OAKS UNIT 6
HOA
- Has HOA: No
Location
- Region: Ocala
Financial & listing details
- Price per square foot: $172/sqft
- Annual tax amount: $743
- Date on market: 10/26/2026
- Cumulative days on market: 8 days
- Listing terms: Cash,Conventional,FHA,USDA Loan,VA Loan
- Ownership: Fee Simple
- Total actual rent: 0
- Electric utility on property: Yes
- Road surface type: Paved
Estimated market value
Not available
Estimated sales range
Not available
Not available
Price history
| Date | Event | Price |
|---|---|---|
| 10/26/2026 | Listed for sale | $320,990$172/sqft |
Source:  Stellar MLS #C7532488 Report a problem | ||
Public tax history
Tax history is unavailable.
Monthly payment
Est. payment
Payment breakdown
Explore the cost of this home by adjusting the details. Changes won't be saved.Climate risks
Neighborhood: 34473
Nearby schools
Schools provided by the listing agent
- Elementary: Hammett Bowen Jr. Elementary
- Middle: Liberty Middle School
- High: West Port High School
Source: Stellar MLS. This data may not be complete. We recommend contacting the local school district to confirm school assignments for this home.

Similar homes
- $--3 bd2 ba1.6k sqft16932 SW 20th Court Rd, Ocala, FL 34473AuctionXome
- $315,0004 bd2 ba1.6k sqft4941 SW 177TH STREET, OCALA, FL 34473New Construction
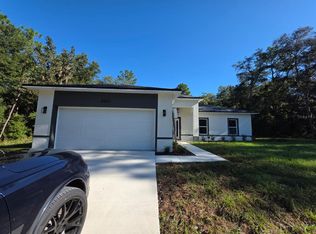
 MLS ID #O6454237, Renato Alves, ALVES AND HOWELL REALTY. Stellar MLS
- $344,0704 bd2 ba1.8k sqft2664 SW 175TH LOOP, OCALA, FL 34473New Construction
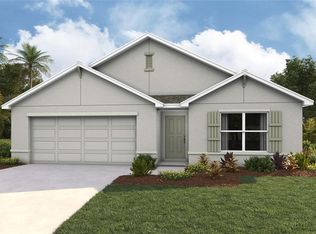 Stellar MLS
- $359,9003 bd2 ba1.7k sqft2657 SW 176TH LOOP, OCALA, FL 34473New Construction
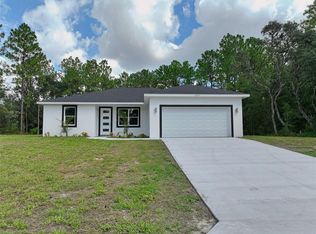 MLS ID #OM734920, Roberto Gonzalez, MARTY & HUGGINS REALTY. Stellar MLS
- $299,9004 bd2 ba1.7k sqft17477 SW 36TH TERRACE, OCALA, FL 34473For SaleMLS ID #G5116424, Robin Lis, DOWN HOME REALTY, LLLP. Stellar MLS
- $275,0003 bd2 ba1.3k sqft4651 SW 172ND STREET ROAD, OCALA, FL 34473For SaleMLS ID #OM735036, Laura Stilwell, EXP REALTY LLC. Stellar MLS
- $334,9003 bd2 ba1.8k sqft16590 SW 46TH CIRCLE, OCALA, FL 34473For SaleMLS ID #R4911835, Isabella Uran, OLLEB PROPERTIES, LLC. Stellar MLS
- $285,0003 bd2 ba1.2k sqft4373 SW 170TH STREET ROAD, OCALA, FL 34473For SaleMLS ID #O6453057, Elkin Marcillo, MARCILLO REAL ESTATE LLC. Stellar MLS
- $330,0004 bd2 ba1.8k sqft17348 SW 41ST CIRCLE, OCALA, FL 34473New ConstructionMLS ID #OM734115, Charlotte Dukes, RE/MAX PREMIER REALTY. Stellar MLS
- $303,0004 bd3 ba1.8k sqft3620 SW 169TH PLACE, OCALA, FL 34473New ConstructionMLS ID #O6453147, Edmundo Gouveia Tavares, FLOW REALTY LLC. Stellar MLS
- $330,0004 bd3 ba1.8k sqft3470 SW 176TH STREET, OCALA, FL 34473New ConstructionMLS ID #TB8536287, Jared Rutherford, KELLER WILLIAMS TAMPA PROPERTIES. Stellar MLS
- $337,9004 bd2 ba1.8k sqft2438 SW 170TH LOOP, OCALA, FL 34473New ConstructionMLS ID #TB8562900, Gayle Van Wagenen, LGI REALTY- FLORIDA, LLC. Stellar MLS
- $340,0004 bd3 ba1.8k sqft17820 SW 33RD TERRACE, OCALA, FL 34473New ConstructionMLS ID #S5146969, Charles Jones, DOUBLE DOORS REALTY INC. Stellar MLS
- $290,0003 bd2 ba1.3k sqft17045 SW 41ST AVENUE ROAD, OCALA, FL 34473For SaleMLS ID #TB8548106, Lazara Diaz, JPT REALTY LLC. Stellar MLS
- $334,9003 bd2 ba1.4k sqft2632 SW 175TH LOOP, OCALA, FL 34473For SaleMLS ID #V4950706, Emily Morera Perez, CENTURY 21 MCBRIDE REALTY GROUP. Stellar MLS
- $298,9003 bd2 ba1.6k sqft17079 SW 25TH TERRACE ROAD, OCALA, FL 34473For SaleMLS ID #S5155446, Griff Brown, HOMETOWN BROKERAGE LLC. Stellar MLS
- $319,9003 bd2 ba1.4k sqft16855 SW 25TH COURT, OCALA, FL 34473New ConstructionMLS ID #S5158728, Jodenny Ogando, REAL BROKER, LLC. Stellar MLS
- $300,0004 bd3 ba2.1k sqft17179 SW 41ST CIRCLE, OCALA, FL 34473For SaleMLS ID #OM716240, Daniel Hebert, RE/MAX FOXFIRE - HWY200/103 S. Stellar MLS
- $299,9004 bd2 ba2k sqft16804 SW 39TH CIRCLE, OCALA, FL 34473For SaleMLS ID #TB8547506, Brunilda Calderon, LPT REALTY, LLC. Stellar MLS
- $359,9003 bd2 ba1.9k sqft3050 SW 177TH PLACE ROAD, OCALA, FL 34473For SaleMLS ID #OM729461, Aleida Tamayo, OCALA KEY REALTY ,INC. Stellar MLS
