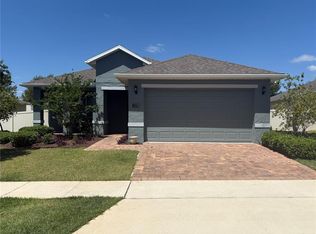
Under Construction. Brand new, energy-efficient home available by Nov 2026! Enjoy cooking in the spacious kitchen that overlooks the great room. Now selling, Hillside Groves offers new single-family homes in Howey-in-the-Hills, FL. Residents can enjoy a resort-style pool and cabana, tot lot, and dog park. Each of our homes is built with innovative, energy-efficient features designed to help you enjoy more savings, better health, real comfort and peace of mind.
New construction
$380,008
643 FLORIDA FERN AVENUE, HOWEY IN THE HILLS, FL 34737
3beds
1,631sqft
Single Family Residence
Built in 2026
5,750 Square Feet Lot
$378,100 Zestimate®
$233/sqft
$82/mo HOA
What's special
Resort-style poolTot lotDog parkSpacious kitchen
- 5 days
- 25
- 0
Zillow last checked:
Listing updated:
Listed by:
Bryan Sumner 813-336-5895,
MERITAGE HOMES OF FL REALTY 813-703-8860
Source: Stellar MLS,MLS#: TB8561454 Originating MLS: Orlando Regional
Facts & features
Interior
Bedrooms & bathrooms
- Bedrooms: 3
- Bathrooms: 2
- Full bathrooms: 2
Rooms
- Room types: Great Room, Utility Room
Primary bedroom
- Features: Walk-In Closet(s)
- Level: First
- Area: 169 Square Feet
- Dimensions: 13x13
Bedroom 2
- Features: Built-in Closet
- Level: First
- Area: 120 Square Feet
- Dimensions: 10x12
Bedroom 3
- Features: Built-in Closet
- Level: First
- Area: 120 Square Feet
- Dimensions: 10x12
Great room
- Level: First
- Area: 300 Square Feet
- Dimensions: 15x20
Kitchen
- Features: Breakfast Bar, Dual Sinks, Stone Counters, Pantry
- Level: First
- Area: 120 Square Feet
- Dimensions: 10x12
Heating
- Electric, Heat Pump
Cooling
- Central Air
Appliances
- Included: Dishwasher, Disposal, Dryer, Electric Water Heater, Exhaust Fan, Microwave, Range, Refrigerator, Washer
- Laundry: Inside, Laundry Room
Features
- Open Floorplan, Split Bedroom, Stone Counters, Thermostat, Walk-In Closet(s)
- Flooring: Carpet, Ceramic Tile, Laminate
- Doors: Sliding Doors
- Windows: Window Treatments
- Has fireplace: No
Interior area
- Total structure area: 2,179
- Total interior livable area: 1,631 sqft
Property
Parking
- Total spaces: 2
- Parking features: Driveway, Garage Door Opener
- Attached garage spaces: 2
- Has uncovered spaces: Yes
- Details: Garage Dimensions: 20x20
Features
- Levels: One
- Stories: 1
- Patio & porch: Front Porch, Patio
- Exterior features: Irrigation System, Sidewalk
Lot
- Size: 5,750 Square Feet
- Dimensions: 50 x 115
- Features: Above Flood Plain
Details
- Parcel number: 3847580
- Zoning: RES
- Special conditions: None
Construction
Type & style
- Home type: SingleFamily
- Architectural style: Florida
- Property subtype: Single Family Residence
Materials
- Block, Cement Siding, Stucco, Wood Frame
- Foundation: Slab
- Roof: Shingle
Condition
- Under Construction
- New construction: Yes
- Year built: 2026
Details
- Builder model: Lauderdale
- Builder name: Meritage Homes
- Warranty included: Yes
Utilities & green energy
- Sewer: Public Sewer
- Water: Public
- Utilities for property: Cable Available, Electricity Connected, Fire Hydrant, Phone Available, Public, Sewer Connected, Street Lights, Underground Utilities, Water Connected
Green energy
- Energy efficient items: Appliances, HVAC, Insulation, Lighting, Roof, Thermostat, Water Heater
- Indoor air quality: Air Filters MERV 10+, No/Low VOC Cabinets/Counters, No/Low VOC Flooring, No/Low VOC Paint/Finish, Sealed Combustion
- Water conservation: Drip Irrigation, Low-Flow Fixtures, Fl. Friendly/Native Landscape
Community & HOA
Community
- Features: Park, Playground, Pool, Sidewalks
- Security: Security System, Smoke Detector(s)
- Pet fee: $0 monthly
- Subdivision: HILLSIDE GROVES
HOA
- Has HOA: Yes
- Amenities included: Park, Playground, Pool, Trail(s)
- Services included: Other
- HOA fee: $82 monthly
- HOA name: Hillside Grove Homeowners Association Inc
- HOA phone: 407-214-8806
Location
- Region: Howey In The Hills
Financial & listing details
- Price per square foot: $233/sqft
- Annual tax amount: $1
- Date on market: 10/26/2026
- Cumulative days on market: 5 days
- Listing terms: Cash,Conventional,FHA,USDA Loan,VA Loan
- Ownership: Fee Simple
- Total actual rent: 0
- Electric utility on property: Yes
- Road surface type: Asphalt
Estimated market value
$378,100
$359,000 - $397,000
Not available
Price history
| Date | Event | Price |
|---|---|---|
| 10/26/2026 | Listed for sale | $380,008$233/sqft |
Source:  Stellar MLS #TB8561454 Report a problem | ||
Public tax history
Tax history is unavailable.
Monthly payment
Est. payment
Payment breakdown
Explore the cost of this home by adjusting the details. Changes won't be saved.Climate risks
Neighborhood: 34737
Nearby schools
Schools provided by the listing agent
- Elementary: Astatula Elem
- Middle: Tavares Middle
- High: Tavares High
Source: Stellar MLS. This data may not be complete. We recommend contacting the local school district to confirm school assignments for this home.
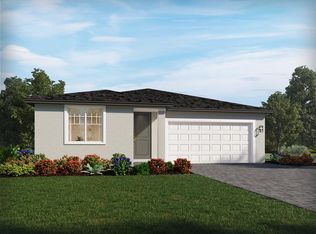
- $380,7383 bd2 ba1.6k sqft964 Echo Hill Dr, Howey In The Hills, FL 34737New Construction
- $1,100,0005 bd5 ba4.9k sqft404 Long And Winding Rd, Howey In The Hills, FL 34737Sold

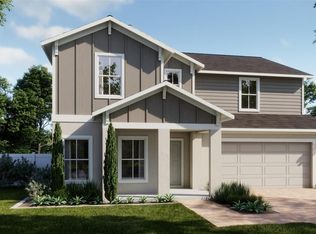
- $424,9904 bd4 ba2.5k sqft27452 Black Kite Ave, Howey In The Hills, FL 34737New Construction
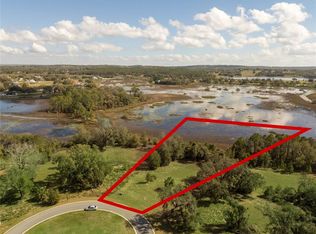
- $215,0002.83 acres476 Long And Winding Rd #43, Howey In The Hills, FL 34737Lot/Land
Similar homes
- $380,7383 bd2 ba1.6k sqft964 ECHO HILL DRIVE, HOWEY IN THE HILLS, FL 34737New Construction
 MLS ID #TB8561453, Bryan Sumner, MERITAGE HOMES OF FL REALTY. Stellar MLS
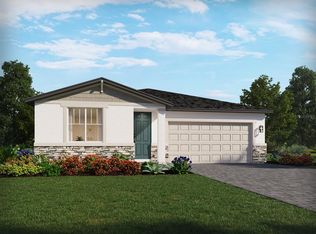
- $398,1103 bd2 ba1.9k sqft655 FLORIDA FERN AVENUE, HOWEY IN THE HILLS, FL 34737New Construction
 Stellar MLS
- $400,0003 bd3 ba1.8k sqft709 CALABRIA WAY, HOWEY IN THE HILLS, FL 34737For Sale
 MLS ID #G5096343, Matt Buttner, LIST NOW REALTY, LLC. Stellar MLS
- $398,2803 bd2 ba1.9k sqft674 FLORIDA FERN AVENUE, HOWEY IN THE HILLS, FL 34737New ConstructionStellar MLS
- $299,0003 bd2 ba1.5k sqft480 BELLISSIMO PLACE, HOWEY IN THE HILLS, FL 34737For SaleMLS ID #A4708264, Scott Fader, JOSEPH WALTER REALTY LLC. Stellar MLS
- $334,9003 bd2 ba1.2k sqft8108 SERGEANT PEPPER DRIVE, HOWEY IN THE HILLS, FL 34737For SaleMLS ID #G5111162, Leonardo Vidal, PA, OLYMPUS EXECUTIVE REALTY INC. Stellar MLS
- $410,2904 bd3 ba2k sqft650 FLORIDA FERN AVENUE, HOWEY IN THE HILLS, FL 34737New ConstructionStellar MLS
- $417,3604 bd3 ba2k sqft668 FLORIDA FERN AVENUE, HOWEY IN THE HILLS, FL 34737New ConstructionStellar MLS
- $369,9003 bd2 ba2.3k sqft24151 BELLE MEDE DRIVE, LEESBURG, FL 34748For SaleMLS ID #G5118829, Sandy Twito, CHARLES RUTENBERG REALTY ORLANDO. Stellar MLS
- $339,9002 bd2 ba2k sqft121 E PINE ST, HOWEY IN THE HILLS, FL 34737For SaleMLS ID #G5112224, Teresa Pileggi, PILEGGI REAL ESTATE GROUP. Stellar MLS
- $435,0003 bd2 ba1.8k sqft9930 SANTA BARBARA COURT, HOWEY IN THE HILLS, FL 34737For SaleMLS ID #A4681126, Brandon English, DOUGLAS ELLIMAN. Stellar MLS
- $355,9903 bd2 ba1.7k sqft6765 RODERICK WAY, HOWEY IN THE HILLS, FL 34737New ConstructionStellar MLS
- $349,0003 bd2 ba1.5k sqft26715 BELLA VISTA DRIVE, HOWEY IN THE HILLS, FL 34737For SaleMLS ID #O6412322, Yadira Bello, COLDWELL BANKER REALTY. Stellar MLS
- $359,9904 bd2 ba1.9k sqft6757 RODERICK WAY, HOWEY IN THE HILLS, FL 34737New ConstructionStellar MLS
- $475,0004 bd3 ba2.3k sqft127 E LAUREL AVENUE, HOWEY IN THE HILLS, FL 34737For SaleMLS ID #G5114546, Tina St. Clair, ST. CLAIR REALTY GROUP, LLC. Stellar MLS
- $309,9003 bd2 ba1.5k sqft26821 BELLA VISTA DRIVE, HOWEY IN THE HILLS, FL 34737For SaleMLS ID #G5112960, Noel Moenssens, ORLANDO HOMES & INVESTMENTS. Stellar MLS
