Under Construction. CONCRETE BLOCK CONSTRUCTION. Est Completion Oct/Nov barring any unforeseen setbacks in materials or labor. Spacious 4/2/2 with this builder's signature curb appeal which include stone accents, glass front entry door with transom window bringing in lots of natural light into the foyer. Enjoy the feel of openness with vaulted ceilings throughout the kitchen, nook and family room as well as 10’H ceilings in the foyer and formal dining room. TILE ALL AREAS EXCEPT BEDROOMS. Big family or like to entertain? You will be excited about the flow into the family room. Appreciate the upgraded cabinets and granite countertops in the kitchen and bathrooms, matte black plumbing & lighting fixtures, hinges and cabinet hardware along with stainless appliances. Secondary bath includes a tiled tub surround upgrade taking it to the next level. Step out onto the extended 16x14 covered patio and enjoy some outdoor living. Built on a premium 65' W lot. DENSAN PARK offers exclusive amenities—Pickle Ball Courts, Full-Court Basketball, Gated Playground, Dog Park, and Covered Picnic Areas—all just minutes from The Villages’ shopping, dining, and entertainment, and LESS THAN 2 MILES FROM THE VILLAGES CHARTER SCHOOLS, COSTCO AND HOBBY LOBBY. Luxury, leisure, and location—this home has it all. Elevation photo is rendering and used for illustration purposes only. INTERIOR PHOTOS are the same floorplan in different home just for reference of potential finished product. Colors and options WILL vary. You could be in before the holidays!
New construction
$413,750
12601 NE 48TH STREET, OXFORD, FL 34484
4beds
2,320sqft
:
Get pre-qualified$2,672/mo
Single Family Residence
Built in 2026
1.79 Acres Lot
$-- Zestimate®
$178/sqft
$85/mo HOA
What's special
Upgraded cabinetsStone accentsStainless appliances
- 1 day |
- 63 |
- 4 |
Zillow last checked:
Listing updated:
Listed by:
Debbie Owings 407-756-6719,
ADAMS HOMES REALTY INC 352-592-7513
Source: Stellar MLS,MLS#: OM730046 Originating MLS: Ocala - Marion
Originating MLS: Ocala - Marion
Facts & features
Interior
Bedrooms & bathrooms
- Bedrooms: 4
- Bathrooms: 2
- Full bathrooms: 2
Primary bedroom
- Features: Dual Sinks, En Suite Bathroom, Exhaust Fan, Garden Bath, Granite Counters, Tub with Separate Shower Stall, Walk-In Closet(s)
- Level: First
- Area: 221 Square Feet
- Dimensions: 13x17
Bedroom 2
- Features: Built-in Closet
- Level: First
- Area: 143 Square Feet
- Dimensions: 13x11
Bedroom 3
- Features: Built-in Closet
- Level: First
- Area: 126 Square Feet
- Dimensions: 9x14
Bedroom 4
- Features: Built-in Closet
- Level: First
- Area: 143 Square Feet
- Dimensions: 13x11
Kitchen
- Features: Pantry
- Level: First
Living room
- Level: First
- Area: 375 Square Feet
- Dimensions: 15x25
Heating
- Central, Electric, Heat Pump
Cooling
- Central Air
Appliances
- Included: Dishwasher, Disposal, Electric Water Heater, Microwave, Range
- Laundry: Inside, Laundry Room
Features
- Crown Molding, High Ceilings, In Wall Pest System, Open Floorplan, Solid Surface Counters, Thermostat, Tray Ceiling(s), Vaulted Ceiling(s), Walk-In Closet(s)
- Flooring: Carpet, Tile
- Has fireplace: No
Interior area
- Total structure area: 2,823
- Total interior livable area: 2,320 sqft
Property
Parking
- Total spaces: 2
- Parking features: Driveway
- Attached garage spaces: 2
- Has uncovered spaces: Yes
- Details: Garage Dimensions: 20x20
Features
- Levels: One
- Stories: 1
- Patio & porch: Covered, Patio
- Exterior features: Irrigation System
Lot
- Size: 1.79 Acres
- Features: Cleared
Details
- Parcel number: D08H088
- Zoning: R1
- Special conditions: None
Construction
Type & style
- Home type: SingleFamily
- Property subtype: Single Family Residence
Materials
- Stone, Stucco
- Foundation: Slab
- Roof: Shingle
Condition
- Under Construction
- New construction: Yes
- Year built: 2026
Details
- Builder model: 2320A
- Builder name: Adams Homes of NW FL
- Warranty included: Yes
Utilities & green energy
- Sewer: Public Sewer
- Water: Public
- Utilities for property: Electricity Connected, Underground Utilities, Water Connected
Community & HOA
Community
- Features: Community Mailbox, Dog Park, Gated Community - No Guard, Golf Carts OK, Park, Playground, Sidewalks
- Security: Smoke Detector(s)
- Pet fee: $0 monthly
- Subdivision: DENSAN PARK PH 2
HOA
- Has HOA: Yes
- Amenities included: Basketball Court, Pickleball Court(s)
- HOA fee: $85 monthly
- HOA name: Vickie Couture
- HOA phone: 352-347-7454
Location
- Region: Oxford
Financial & listing details
- Price per square foot: $178/sqft
- Date on market: 8/9/2026
- Cumulative days on market: 1 day
- Listing terms: Cash,Conventional,FHA,USDA Loan,VA Loan
- Ownership: Fee Simple
- Total actual rent: 0
- Electric utility on property: Yes
- Road surface type: Paved
Estimated market value
Not available
Estimated sales range
Not available
Not available
Price history
| Date | Event | Price |
|---|---|---|
| 8/9/2026 | Listed for sale | $413,750$178/sqft |
Source:  Stellar MLS #OM730046 Report a problem Stellar MLS #OM730046 Report a problem | ||
Public tax history
Tax history is unavailable.
Monthly payment
Est. payment
Payment breakdown
Explore the cost of this home by adjusting the details. Changes won't be saved.Climate risks
Neighborhood: 34484
Nearby schools
GreatSchools rating
- 8/10Wildwood Elementary SchoolGrades: PK-5Distance: 5.9 mi
- 3/10Wildwood Middle/ High SchoolGrades: 6-12Distance: 5.9 mi
Schools provided by the listing agent
- Elementary: Wildwood Elementary
- Middle: Wildwood Middle
- High: Wildwood High
Source: Stellar MLS. This data may not be complete. We recommend contacting the local school district to confirm school assignments for this home.
- $484,7003 bd2 ba2k sqft12608 NE 49th Dr, Oxford, FL 34484Off Market

- $390,000-- bd-- ba1.7k sqft12612 NE 49th Dr, Oxford, FL 34484Sold
- $535,0004 bd3 ba2.1k sqft12616 NE 49th Dr, Oxford, FL 34484Sold

- $469,0004 bd3 ba2.1k sqft12604 NE 49th Dr, Oxford, FL 34484Sold

- $377,5504 bd2 ba1.7k sqft12609 NE 48th St, Oxford, FL 34484New Construction
- $517,0004 bd2 ba2.4k sqft12600 NE 49th Dr, Oxford, FL 34484Sold
- $509,500-- bd-- ba1.9k sqft12620 NE 49th Dr, Oxford, FL 34484Off Market
- $475,0003 bd2 ba1.8k sqft12596 NE 49th Dr, Oxford, FL 34484For Sale
A local agent can set up tours, give advice and negotiate with sellers.
A local lender can help you make sure your offer is ready when you are.
Similar homes
- $439,0004 bd3 ba2.6k sqft12371 NE 48TH CIRCLE, OXFORD, FL 34484For Sale
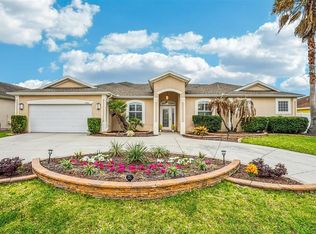
 MLS ID #G5109859, Kristen Miller, COLDWELL BANKER VANGUARD LIFESTYLE REALTY. Stellar MLS
 - $405,0003 bd3 ba2.5k sqft4946 NE 124TH ROAD, OXFORD, FL 34484For Sale
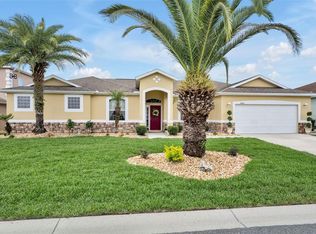 MLS ID #G5111916, Richard Gullian LLC, KELLER WILLIAMS ELITE PARTNERS III REALTY. Stellar MLS
 - $405,2504 bd3 ba2.1k sqft12605 NE 48TH STREET, OXFORD, FL 34484New Construction
 MLS ID #OM719776, Debbie Owings, ADAMS HOMES REALTY INC. Stellar MLS
 - $355,0004 bd3 ba2.2k sqft12439 NE 48TH CIRCLE, OXFORD, FL 34484For Sale
 MLS ID #OM728551, Aaron Zmek, FLORIDA ADVANTAGE REALTY GROUP. Stellar MLS
 - $395,0005 bd4 ba2.4k sqft4942 NE 123RD LANE, OXFORD, FL 34484For SaleMLS ID #G5111000, Cynthia Wheeler, ERA GRIZZARD REAL ESTATE. Stellar MLS
- $460,0004 bd3 ba2.4k sqft5039 NE 125TH LOOP, OXFORD, FL 34484For SaleMLS ID #O6349279, Mark Cline, PA, MARKET CONNECT REALTY LLC. Stellar MLS
- $387,2504 bd2 ba1.8k sqft12606 NE 48TH STREET, OXFORD, FL 34484New ConstructionMLS ID #OM717388, Debbie Owings, ADAMS HOMES REALTY INC. Stellar MLS
- $444,9904 bd3 ba2.4k sqft4551 Tall Timber Dr, Oxford, FL 34484New ConstructionLennar Homes
- $414,9004 bd3 ba1.9k sqft5107 NE 122ND BOULEVARD, OXFORD, FL 34484For SaleMLS ID #O6370099, James Gipson, COLDWELL BANKER REALTY. Stellar MLS
- $399,0003 bd2 ba2k sqft12041 NE 51st Cir, Oxford, FL 34484For Sale By Owner
- $420,0003 bd2 ba1.6k sqft5015 NE 125TH LOOP, OXFORD, FL 34484For SaleMLS ID #G5112434, Catherine Gavin-Larive, RE/MAX PREMIER REALTY. Stellar MLS
- $377,5504 bd2 ba1.7k sqft12609 NE 48TH STREET, OXFORD, FL 34484New ConstructionMLS ID #OM722771, Debbie Owings, ADAMS HOMES REALTY INC. Stellar MLS
- $375,0004 bd2 ba1.9k sqft11387 ZIMMERMAN PATH, OXFORD, FL 34484For SaleMLS ID #G5113829, Matthew Roberts LLC, RE/MAX PREMIER REALTY. Stellar MLS
- $475,0003 bd2 ba1.8k sqft12596 NE 49TH DRIVE, OXFORD, FL 34484For SaleMLS ID #G5114948, Frances Pierce PA, REALTY EXECUTIVES IN THE VILLAGES. Stellar MLS
- $371,4003 bd2 ba1.9k sqft12551 NE 48TH TERRACE, OXFORD, FL 34484New ConstructionMLS ID #OM716549, Debbie Owings, ADAMS HOMES REALTY INC. Stellar MLS
- $355,1504 bd2 ba1.6k sqft12539 NE 48TH TERRACE, OXFORD, FL 34484New ConstructionMLS ID #OM723989, Debbie Owings, ADAMS HOMES REALTY INC. Stellar MLS
- $549,9005 bd4 ba3k sqft12420 NE 48th Cir, Oxford, FL 34484For Sale By Owner
- $359,2504 bd2 ba1.8k sqft12543 NE 48TH TERRACE, OXFORD, FL 34484New ConstructionMLS ID #OM713599, Debbie Owings, ADAMS HOMES REALTY INC. Stellar MLS
- $374,9003 bd2 ba1.5k sqft940 EASTMONT COURT, THE VILLAGES, FL 32162For SaleMLS ID #G5116035, Dave Monty, LPT REALTY, LLC. Stellar MLS
- $350,0003 bd2 ba1.5k sqft12591 NE 49TH DRIVE, OXFORD, FL 34484For SaleMLS ID #G5112966, Matthew Roberts LLC, RE/MAX PREMIER REALTY. Stellar MLS
