Listed by Properties of The Villages, agent is Brian Etheredge (352) 205-0655, posted here by request of seller. Welcome to this lovely Lantana Model located in the family friendly community of Bison Valley, offering immediate Golf Car accessibility to all that The Villages has to offer. This home has exceptional curb appeal with mature trees, custom curbing rock landscaping beds, and an expanded driveway. The interior is light and bright with soaring 10' vaulted ceilings, luxury vinyl plank flooring throughout the living areas, new carpet in the bedrooms, and tile flooring in the bathrooms. The spacious kitchen features quartz countertops, enhanced appliances, a pantry closet, and plenty of cabinet storage. The primary suite includes a large walk-in closet, dual sinks, makeup vanity, and a tiled Roman walk-in shower. The guest wing offers two private bedrooms and a shared bathroom, making it ideal for family and guests. Sliding doors off the living room open onto the oversized lanai overlooking a private backyard with plenty of room for a pool. Additional features include: no bond, whole house gutters, indoor laundry room, 27' deep oversized garage. Conveniently located near Costco amongst countless shopping & dining options, and Buffalo Ridge Campus. This is your chance to make this dream home your reality. Call today to book a private showing.
For sale by owner
Price cut: $10K (7/22)
$399,000
12041 NE 51st Cir, Oxford, FL 34484
3beds
2,000sqft
:
Get pre-qualified$2,535/mo
SingleFamily
Built in 2008
9,583 Square Feet Lot
$381,200 Zestimate®
$200/sqft
$40/mo HOA
What's special
Oversized lanaiQuartz countertopsMature treesIndoor laundry roomShared bathroomWhole house guttersExceptional curb appeal
- 38 days |
- 455 |
- 13 |
Listed by:
Property Owner (352) 205-0655
Facts & features
Interior
Bedrooms & bathrooms
- Bedrooms: 3
- Bathrooms: 2
- Full bathrooms: 2
Heating
- Heat pump, Electric
Cooling
- Central
Appliances
- Included: Dishwasher, Dryer, Garbage disposal, Microwave, Range / Oven, Refrigerator, Washer
Features
- Flooring: Tile, Carpet, Laminate
- Basement: None
Interior area
- Total interior livable area: 2,000 sqft
Video & virtual tour
Property
Parking
- Parking features: Garage - Attached
Features
- Exterior features: Cement / Concrete
Lot
- Size: 9,583 Square Feet
Details
- Parcel number: D09L010
Construction
Type & style
- Home type: SingleFamily
Materials
- Roof: Shake / Shingle
Condition
- New construction: No
- Year built: 2008
Community & HOA
HOA
- Has HOA: Yes
- HOA fee: $40 monthly
Location
- Region: Oxford
Financial & listing details
- Price per square foot: $200/sqft
- Tax assessed value: $302,540
- Annual tax amount: $3,356
- Date on market: 7/1/2026
Estimated market value
$381,200
$355,000 - $408,000
$2,281/mo
Price history
| Date | Event | Price |
|---|---|---|
| 7/22/2026 | Price change | $399,000-2.4%$200/sqft |
Source: Owner Report a problem | ||
| 7/10/2026 | Price change | $409,000-4.7%$205/sqft |
Source: Owner Report a problem | ||
| 7/1/2026 | Listed for sale | $429,000+10.3%$215/sqft |
Source: Owner Report a problem | ||
| 1/16/2025 | Sold | $389,000-4%$195/sqft |
Source: Public Record Report a problem | ||
| 6/21/2024 | Sold | $405,000-3.4%$203/sqft |
Source: Public Record Report a problem | ||
| 5/14/2024 | Pending sale | $419,326$210/sqft |
Source: Owner Report a problem | ||
| 3/25/2024 | Price change | $419,326-2.3%$210/sqft |
Source: Owner Report a problem | ||
| 3/11/2024 | Listed for sale | $429,326+82.7%$215/sqft |
Source: Owner Report a problem | ||
| 1/26/2016 | Sold | $235,000-18.9%$118/sqft |
Source: Public Record Report a problem | ||
| 6/20/2015 | Listed for sale | $289,900$145/sqft |
Source: SELLSTATE NGR-THE VILLAGES #427381 Report a problem | ||
Public tax history
| Year | Property taxes | Tax assessment |
|---|---|---|
| 2025 | $3,356 +1.1% | $302,540 +2.5% |
| 2024 | $3,321 -0.6% | $295,190 -1.9% |
| 2023 | $3,342 +9.3% | $300,820 +10% |
| 2022 | $3,056 +2% | $273,480 +10% |
| 2021 | $2,995 +1% | $248,620 +7% |
| 2020 | $2,964 | $232,260 +10% |
| 2019 | $2,964 +8.1% | $211,150 -7.9% |
| 2018 | $2,742 +5.3% | $229,380 +16.8% |
| 2017 | $2,604 +9.1% | $196,380 +0.3% |
| 2016 | $2,387 +21.2% | $195,890 +0.7% |
| 2015 | $1,970 -0.9% | $194,530 +0.8% |
| 2014 | $1,987 -2.2% | $192,990 +1.5% |
| 2013 | $2,032 | $190,140 +1.7% |
| 2012 | -- | $186,970 +2.1% |
| 2011 | -- | $183,126 +1.5% |
| 2010 | -- | $180,420 +2.7% |
| 2009 | -- | $175,677 |
Find assessor info on the county website
Monthly payment
Est. payment
Payment breakdown
Explore the cost of this home by adjusting the details. Changes won't be saved.Climate risks
Neighborhood: 34484
Nearby schools
GreatSchools rating
- 8/10Wildwood Elementary SchoolGrades: PK-5Distance: 5.3 mi
- 3/10Wildwood Middle/ High SchoolGrades: 6-12Distance: 5.3 mi
- $394,9003 bd2 ba2k sqft12037 NE 51st Cir, Oxford, FL 34484Sold

- $470,000-- bd-- ba2k sqft12045 NE 51st Cir, Oxford, FL 34484Sold
- $332,9003 bd2 ba1.7k sqft12033 NE 51st Cir, Oxford, FL 34484Off Market
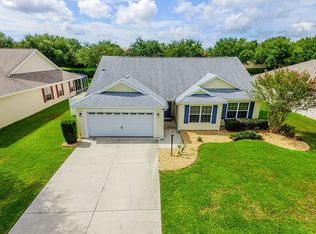
- $310,7003 bd2 ba1.5k sqft12049 NE 51st Cir, Oxford, FL 34484Off Market

- $323,5003 bd2 ba1.8k sqft12042 NE 51st Cir, Oxford, FL 34484Off Market
- $457,8003 bd2 ba1.5k sqft12038 NE 51st Cir, Oxford, FL 34484Sold
- $299,0003 bd2 ba1.5k sqft12046 NE 51st Cir, Oxford, FL 34484Sold
- $284,8003 bd2 ba1.5k sqft12046 NE 51st Cir #R, Oxford, FL 34484Off Market
A local agent can set up tours, give advice and negotiate with sellers.
A local lender can help you make sure your offer is ready when you are.
Similar homes
- $389,9003 bd2 ba1.9k sqft3286 DZURO DRIVE, OXFORD, FL 34484For Sale

 MLS ID #G5115380, Jamie Noll, REALTY EXECUTIVES IN THE VILLAGES. Stellar MLS
 - $405,0003 bd3 ba2.5k sqft4946 NE 124TH ROAD, OXFORD, FL 34484For Sale
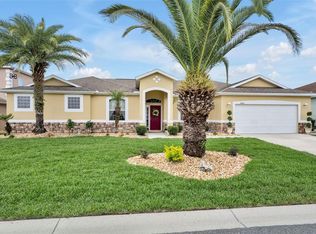 MLS ID #G5111916, Richard Gullian LLC, KELLER WILLIAMS ELITE PARTNERS III REALTY. Stellar MLS
 - $395,0005 bd4 ba2.4k sqft4942 NE 123RD LANE, OXFORD, FL 34484For Sale
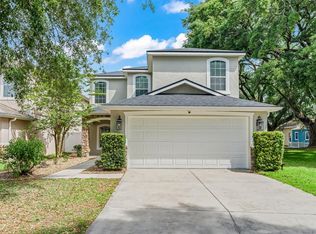 MLS ID #G5111000, Cynthia Wheeler, ERA GRIZZARD REAL ESTATE. Stellar MLS
 - $355,0004 bd3 ba2.2k sqft12439 NE 48TH CIRCLE, OXFORD, FL 34484For Sale
 MLS ID #OM728551, Aaron Zmek, FLORIDA ADVANTAGE REALTY GROUP. Stellar MLS
 - $414,9004 bd3 ba1.9k sqft5107 NE 122ND BOULEVARD, OXFORD, FL 34484For SaleMLS ID #O6370099, James Gipson, COLDWELL BANKER REALTY. Stellar MLS
- $374,9003 bd2 ba1.8k sqft5011 BELTED KINGFISHER DRIVE, OXFORD, FL 34484For SaleMLS ID #G5114626, Lisa Little, RE/MAX PREMIER REALTY. Stellar MLS
- $420,0003 bd2 ba1.6k sqft5015 NE 125TH LOOP, OXFORD, FL 34484For SaleMLS ID #G5112434, Catherine Gavin-Larive, RE/MAX PREMIER REALTY. Stellar MLS
- $375,0004 bd2 ba1.9k sqft11387 ZIMMERMAN PATH, OXFORD, FL 34484For SaleMLS ID #G5113829, Matthew Roberts LLC, RE/MAX PREMIER REALTY. Stellar MLS
- $265,0004 bd4 ba1.9k sqft12316 NE 48TH LOOP, OXFORD, FL 34484For SaleMLS ID #G5116074, Kristen Pillar, DOWN HOME REALTY, LLLP. Stellar MLS
- $320,0003 bd2 ba1.6k sqft12416 NE 48TH LOOP, OXFORD, FL 34484For SaleMLS ID #G5114215, Kristen Miller, COLDWELL BANKER VANGUARD LIFESTYLE REALTY. Stellar MLS
- $439,0004 bd3 ba2.6k sqft12371 NE 48TH CIRCLE, OXFORD, FL 34484For SaleMLS ID #G5109859, Kristen Miller, COLDWELL BANKER VANGUARD LIFESTYLE REALTY. Stellar MLS
- $350,0003 bd2 ba1.5k sqft12591 NE 49TH DRIVE, OXFORD, FL 34484For SaleMLS ID #G5112966, Matthew Roberts LLC, RE/MAX PREMIER REALTY. Stellar MLS
- $359,0003 bd2 ba1.9k sqft3315 DZURO DRIVE, OXFORD, FL 34484For SaleMLS ID #G5112159, Anthony Romer, ATLAS CENTRAL FLORIDA REALTY. Stellar MLS
- $384,9903 bd2 ba1.6k sqft4555 Tall Timber Dr, Oxford, FL 34484New ConstructionLennar Homes
- $395,0002 bd2 ba1.2k sqft917 EASTMONT COURT, THE VILLAGES, FL 32162For SaleMLS ID #G5115145, Patrick Shores, COLDWELL BANKER VANGUARD LIFESTYLE REALTY. Stellar MLS
- $460,0004 bd3 ba2.4k sqft5039 NE 125TH LOOP, OXFORD, FL 34484For SaleMLS ID #O6349279, Mark Cline, PA, MARKET CONNECT REALTY LLC. Stellar MLS
- $280,0003 bd4 ba1.9k sqft5186 NE 122ND BOULEVARD, OXFORD, FL 34484For SaleMLS ID #OM719308, Cindy Schutte, KELLER WILLIAMS CORNERSTONE RE. Stellar MLS
- $405,2504 bd3 ba2.1k sqft12605 NE 48TH STREET, OXFORD, FL 34484New ConstructionMLS ID #OM719776, Debbie Owings, ADAMS HOMES REALTY INC. Stellar MLS
- $387,2504 bd2 ba1.8k sqft12606 NE 48TH STREET, OXFORD, FL 34484New ConstructionMLS ID #OM717388, Debbie Owings, ADAMS HOMES REALTY INC. Stellar MLS
- $405,9993 bd2 ba1.5k sqft624 FAYETTE COURT, THE VILLAGES, FL 32162For SaleMLS ID #G5109497, Jamie Rosier, REALTY EXECUTIVES IN THE VILLAGES. Stellar MLS
