This 4-bedroom, 3-bath, 2,224 sq ft home features a 2-car garage, screened-in patio, and fully fenced backyard, plus fresh interior paint and updated landscaping. Major updates include a 2025 AC system, 2025 hybrid water heater, 2025 whole-home water filtration system, and a 2025 garage door opener. Located in the gated, non-age-restricted Villages of Parkwood community, with a pool, spa, and clubhouse just outside the back gate offering a fitness center and Wi-Fi computer room, plus playground, tennis, basketball, and volleyball courts. Directly behind the Buffalo Ridge Shopping Plaza — home to the new Costco Wholesale — and approximately 1 mile from The Villages Brownwood Town Square, with access to The Villages Charter Schools, dining, and shopping. Approximately 7 miles to the Florida's Turnpike/I-75 interchange in Wildwood and approximately 4 miles to Oxford Downs poker room and entertainment venue on US-301. Includes 3D virtual tour and floor plan.
For sale
$355,000
12439 NE 48TH CIRCLE, OXFORD, FL 34484
4beds
2,224sqft
Single Family Residence
Built in 2012
4,330 Square Feet Lot
$341,000 Zestimate®
$160/sqft
$160/mo HOA
What's special
Fresh interior paintScreened-in patioUpdated landscapingFully fenced backyard
- 55 days
- 346
- 19
Zillow last checked:
Listing updated:
Listed by:
Aaron Zmek 407-721-1327,
FLORIDA ADVANTAGE REALTY GROUP 352-618-2926
Source: Stellar MLS,MLS#: OM728551 Originating MLS: Ocala - Marion
Originating MLS: Ocala - Marion
Facts & features
Interior
Bedrooms & bathrooms
- Bedrooms: 4
- Bathrooms: 3
- Full bathrooms: 2
- 1/2 bathrooms: 1
Primary bedroom
- Features: Ceiling Fan(s), Walk-In Closet(s)
- Level: First
- Area: 252 Square Feet
- Dimensions: 18x14
Bedroom 2
- Features: Ceiling Fan(s), Built-in Closet
- Level: First
- Area: 144 Square Feet
- Dimensions: 12x12
Bedroom 3
- Features: Ceiling Fan(s), Built-in Closet
- Level: First
- Area: 132 Square Feet
- Dimensions: 12x11
Bedroom 4
- Features: Ceiling Fan(s), Built-in Closet
- Level: First
- Area: 180 Square Feet
- Dimensions: 15x12
Dining room
- Level: First
- Area: 121 Square Feet
- Dimensions: 11x11
Kitchen
- Features: Granite Counters
- Level: First
- Area: 169 Square Feet
- Dimensions: 13x13
Living room
- Features: Ceiling Fan(s)
- Level: First
- Area: 270 Square Feet
- Dimensions: 18x15
Heating
- Electric
Cooling
- Central Air
Appliances
- Included: Dishwasher, Electric Water Heater, Range, Refrigerator
- Laundry: Inside, Laundry Room
Features
- Open Floorplan, Split Bedroom, Stone Counters
- Flooring: Ceramic Tile, Luxury Vinyl
- Has fireplace: No
Interior area
- Total structure area: 2,964
- Total interior livable area: 2,224 sqft
Video & virtual tour
Property
Parking
- Total spaces: 2
- Parking features: Garage - Attached
- Attached garage spaces: 2
Features
- Levels: One
- Stories: 1
- Exterior features: Rain Gutters
Lot
- Size: 4,330 Square Feet
Details
- Parcel number: D09M021
- Zoning: RESI
- Special conditions: None
Construction
Type & style
- Home type: SingleFamily
- Property subtype: Single Family Residence
Materials
- Stucco, Wood Frame
- Foundation: Slab
- Roof: Shingle
Condition
- New construction: No
- Year built: 2012
Utilities & green energy
- Sewer: Public Sewer
- Water: Public
- Utilities for property: Cable Connected, Electricity Connected, Sewer Connected, Underground Utilities
Community & HOA
Community
- Features: Clubhouse, Fitness Center, Playground, Pool, Tennis Court(s)
- Pet fee: $0 monthly
- Subdivision: VILLAGES OF PARKWOOD
HOA
- Has HOA: Yes
- HOA fee: $160 monthly
- HOA name: Jennifer Flores
- HOA phone: 352-602-4803
Location
- Region: Oxford
Financial & listing details
- Price per square foot: $160/sqft
- Tax assessed value: $283,600
- Annual tax amount: $3,441
- Date on market: 7/16/2026
- Cumulative days on market: 31 days
- Listing terms: Cash,Conventional,FHA,VA Loan
- Ownership: Fee Simple
- Total actual rent: 0
- Electric utility on property: Yes
- Road surface type: Paved
Estimated market value
$341,000
$324,000 - $358,000
$2,262/mo
Price history
| Date | Event | Price |
|---|---|---|
| 7/17/2026 | Listed for sale | $355,000-1.3%$160/sqft |
Source:  Stellar MLS #OM728551 Report a problem Stellar MLS #OM728551 Report a problem | ||
| 10/11/2024 | Sold | $359,500$162/sqft |
Source: Stellar MLS #G5076548 Report a problem | ||
| 9/9/2024 | Pending sale | $359,500$162/sqft |
Source: Stellar MLS #G5076548 Report a problem | ||
| 7/6/2024 | Price change | $359,500-0.8%$162/sqft |
Source: Stellar MLS #G5076548 Report a problem | ||
| 5/2/2024 | Price change | $362,500-4.6%$163/sqft |
Source: Stellar MLS #G5076548 Report a problem | ||
| 3/21/2024 | Price change | $379,995-1.9%$171/sqft |
Source: Stellar MLS #G5076548 Report a problem | ||
| 2/13/2024 | Price change | $387,500-1.9%$174/sqft |
Source: Stellar MLS #G5076548 Report a problem | ||
| 12/19/2023 | Listed for sale | $395,000+4%$178/sqft |
Source: Stellar MLS #G5076548 Report a problem | ||
| 12/1/2022 | Listing removed | -- |
Source: Owner Report a problem | ||
| 9/4/2022 | Price change | $379,900-5%$171/sqft |
Source: Owner Report a problem | ||
| 7/27/2022 | Price change | $399,900-9.1%$180/sqft |
Source: Owner Report a problem | ||
| 7/11/2022 | Listed for sale | $440,000+16.1%$198/sqft |
Source: Owner Report a problem | ||
| 4/7/2022 | Listing removed | -- |
Source: Owner Report a problem | ||
| 1/7/2022 | Price change | $379,000+3.8%$170/sqft |
Source: Owner Report a problem | ||
| 10/5/2021 | Listed for sale | $365,000+15.9%$164/sqft |
Source: Owner Report a problem | ||
| 3/24/2021 | Listing removed | -- |
Source: Owner Report a problem | ||
| 10/18/2018 | Listing removed | $315,000$142/sqft |
Source: Owner Report a problem | ||
| 6/21/2018 | Listed for sale | $315,000+34%$142/sqft |
Source: Owner Report a problem | ||
| 2/21/2018 | Sold | $235,000$106/sqft |
Source: Public Record Report a problem | ||
| 1/10/2018 | Listing removed | $1,900$1/sqft |
Source: Owner Report a problem | ||
| 11/16/2017 | Price change | $1,900-5%$1/sqft |
Source: Owner Report a problem | ||
| 11/12/2017 | Listed for rent | $2,000+11.1%$1/sqft |
Source: Owner Report a problem | ||
| 6/20/2016 | Listing removed | $1,800-10%$1/sqft |
Source: Owner Report a problem | ||
| 3/15/2015 | Listing removed | $2,000$1/sqft |
Source: Owner Report a problem | ||
| 2/12/2015 | Listed for rent | $2,000$1/sqft |
Source: Owner Report a problem | ||
Public tax history
| Year | Property taxes | Tax assessment |
|---|---|---|
| 2025 | $3,442 -11.2% | $283,600 +3.6% |
| 2024 | $3,876 +76.3% | $273,690 +35.1% |
| 2023 | $2,198 +0.1% | $202,510 +3% |
| 2022 | $2,197 -5.7% | $196,620 +3% |
| 2021 | $2,330 -15.3% | $190,900 -9.9% |
| 2020 | $2,750 | $211,810 |
| 2019 | $2,750 -2.1% | $211,810 |
| 2018 | $2,808 -13.8% | $211,810 |
| 2017 | $3,258 -4.6% | $211,810 +0.2% |
| 2016 | $3,416 -1.4% | $211,340 +0.1% |
| 2015 | $3,464 -1.2% | $211,200 |
| 2014 | $3,507 -2.2% | $211,200 -5.7% |
| 2013 | $3,587 | $223,940 +2032.8% |
| 2012 | -- | $10,500 |
Find assessor info on the county website
Monthly payment
Est. payment
Payment breakdown
Explore the cost of this home by adjusting the details. Changes won't be saved.Climate risks
Neighborhood: 34484
Similar homes
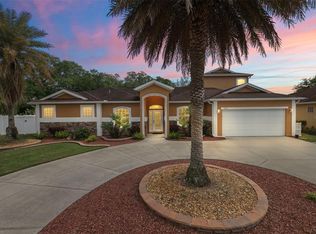
- $360,0004 bd3 ba2.6k sqft4913 NE 122ND AVENUE, OXFORD, FL 34484For Sale

 MLS ID #OM731704, Stacy Alpizar, PROFESSIONAL REALTY OF OCALA. Stellar MLS
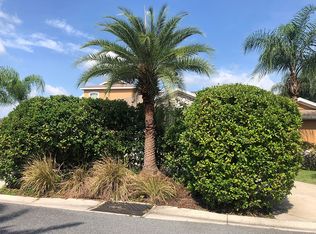
 - $395,0003 bd3 ba2.5k sqft4946 NE 124TH ROAD, OXFORD, FL 34484For Sale
 MLS ID #G5111916, Richard Gullian LLC, KELLER WILLIAMS ELITE PARTNERS III REALTY. Stellar MLS
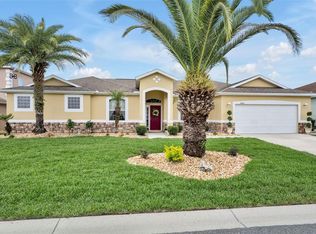
 - $439,0004 bd3 ba2.6k sqft12371 NE 48TH CIRCLE, OXFORD, FL 34484For Sale
 MLS ID #G5109859, Kristen Miller, COLDWELL BANKER VANGUARD LIFESTYLE REALTY. Stellar MLS
 - $413,7504 bd2 ba2.3k sqft12601 NE 48TH STREET, OXFORD, FL 34484New Construction
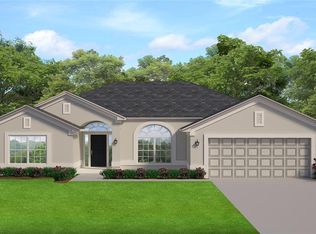 MLS ID #OM730046, Debbie Owings, ADAMS HOMES REALTY INC. Stellar MLS
 - $355,1504 bd2 ba1.6k sqft12539 NE 48TH TERRACE, OXFORD, FL 34484New ConstructionMLS ID #OM723989, Debbie Owings, ADAMS HOMES REALTY INC. Stellar MLS
- $414,9004 bd3 ba1.9k sqft5107 NE 122ND BOULEVARD, OXFORD, FL 34484For SaleMLS ID #O6370099, James Gipson, COLDWELL BANKER REALTY. Stellar MLS
- $265,0004 bd4 ba1.9k sqft12316 NE 48TH LOOP, OXFORD, FL 34484For SaleMLS ID #G5116074, Kristen Pillar, DOWN HOME REALTY, LLLP. Stellar MLS
- $330,0003 bd2 ba1.5k sqft12591 NE 49TH DRIVE, OXFORD, FL 34484For SaleMLS ID #G5112966, Matthew Roberts LLC, RE/MAX PREMIER REALTY. Stellar MLS
- $375,0004 bd2 ba1.9k sqft11387 ZIMMERMAN PATH, OXFORD, FL 34484For SaleMLS ID #G5113829, Matthew Roberts LLC, RE/MAX PREMIER REALTY. Stellar MLS
- $359,2504 bd2 ba1.8k sqft12543 NE 48TH TERRACE, OXFORD, FL 34484New ConstructionMLS ID #OM713599, Debbie Owings, ADAMS HOMES REALTY INC. Stellar MLS
- $377,5504 bd2 ba1.7k sqft12609 NE 48TH STREET, OXFORD, FL 34484New ConstructionMLS ID #OM722771, Debbie Owings, ADAMS HOMES REALTY INC. Stellar MLS
- $400,2504 bd3 ba2.1k sqft12605 NE 48TH STREET, OXFORD, FL 34484New ConstructionMLS ID #OM719776, Debbie Owings, ADAMS HOMES REALTY INC. Stellar MLS
- $359,0003 bd2 ba1.9k sqft3315 DZURO DRIVE, OXFORD, FL 34484For SaleMLS ID #G5112159, Anthony Romer, ATLAS CENTRAL FLORIDA REALTY. Stellar MLS
- $382,2504 bd2 ba1.8k sqft12606 NE 48TH STREET, OXFORD, FL 34484New ConstructionMLS ID #OM717388, Debbie Owings, ADAMS HOMES REALTY INC. Stellar MLS
- $280,0003 bd4 ba1.9k sqft5186 NE 122ND BOULEVARD, OXFORD, FL 34484For SaleMLS ID #OM719308, Cindy Schutte, KELLER WILLIAMS CORNERSTONE RE. Stellar MLS
- $363,0503 bd2 ba1.7k sqft12535 NE 48TH TERRACE, OXFORD, FL 34484New ConstructionMLS ID #OM723222, Debbie Owings, ADAMS HOMES REALTY INC. Stellar MLS
- $460,0004 bd3 ba2.4k sqft5039 NE 125TH LOOP, OXFORD, FL 34484For SaleMLS ID #O6349279, Mark Cline, PA, MARKET CONNECT REALTY LLC. Stellar MLS
- $420,0003 bd2 ba1.6k sqft5015 NE 125TH LOOP, OXFORD, FL 34484For SaleMLS ID #G5112434, Catherine Gavin-Larive, RE/MAX PREMIER REALTY. Stellar MLS
- $334,9003 bd2 ba1.6k sqft10369 SILVER MAPLE AVENUE, OXFORD, FL 34484For SaleMLS ID #G5116352, Mo Mufti, LPT REALTY, LLC. Stellar MLS
- $366,4003 bd2 ba1.9k sqft12551 NE 48TH TERRACE, OXFORD, FL 34484New ConstructionMLS ID #OM716549, Debbie Owings, ADAMS HOMES REALTY INC. Stellar MLS
