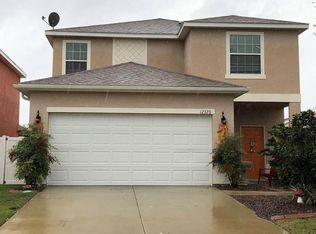
Talk about your ideal location. We've got the perfect spot just minutes from The Villages just waiting for you to call it home. With four bedrooms and three and a half bathrooms, that's plenty of room for everyone! Your private backyard oasis is perfect for kids and pets alike.This ideal location, coupled with the value you get with this loved home, it's one you must see for yourself.
For sale
$265,000
12316 NE 48TH LOOP, OXFORD, FL 34484
4beds
1,912sqft
Single Family Residence
Built in 2012
3,789 Square Feet Lot
$255,300 Zestimate®
$139/sqft
$80/mo HOA
What's special
Four bedroomsPrivate backyard oasis
- 35 days
- 606
- 36
Zillow last checked:
Listing updated:
Listed by:
Kristen Pillar 352-233-0343,
DOWN HOME REALTY, LLLP 352-753-0976
Source: Stellar MLS,MLS#: G5116074 Originating MLS: Lake and Sumter
Originating MLS: Lake and Sumter
Facts & features
Interior
Bedrooms & bathrooms
- Bedrooms: 4
- Bathrooms: 4
- Full bathrooms: 3
- 1/2 bathrooms: 1
Primary bedroom
- Features: Walk-In Closet(s)
- Level: Second
Bedroom 1
- Features: Built-in Closet
- Level: Second
Bedroom 2
- Features: Coat Closet
- Level: Second
Bedroom 3
- Features: Built-in Closet
- Level: Second
Kitchen
- Level: First
Living room
- Level: First
Heating
- Electric
Cooling
- Central Air
Appliances
- Included: Dishwasher, Range, Refrigerator
- Laundry: Inside
Features
- PrimaryBedroom Upstairs
- Flooring: Carpet
- Doors: Sliding Doors
- Has fireplace: No
Interior area
- Total structure area: 1,912
- Total interior livable area: 1,912 sqft
Property
Parking
- Total spaces: 2
- Parking features: Garage - Attached
- Attached garage spaces: 2
Features
- Levels: Two
- Stories: 2
- Fencing: Vinyl
Lot
- Size: 3,789 Square Feet
Details
- Parcel number: D09M118
- Zoning: RESI
- Special conditions: None
Construction
Type & style
- Home type: SingleFamily
- Property subtype: Single Family Residence
Materials
- Block, Stucco
- Foundation: Slab
- Roof: Shingle
Condition
- New construction: No
- Year built: 2012
Utilities & green energy
- Sewer: Public Sewer
- Water: Public
- Utilities for property: Electricity Connected, Public, Water Connected
Community & HOA
Community
- Pet fee: $0 monthly
- Subdivision: VILLAGES OF PARKWOOD
HOA
- Has HOA: Yes
- Amenities included: Clubhouse, Playground, Pool
- HOA fee: $80 monthly
- HOA name: Villages of Parkwood
- HOA phone: 352-430-2628
Location
- Region: Oxford
Financial & listing details
- Price per square foot: $139/sqft
- Tax assessed value: $226,590
- Annual tax amount: $1,959
- Date on market: 8/5/2026
- Cumulative days on market: 32 days
- Listing terms: Cash,Conventional,FHA,VA Loan
- Ownership: Fee Simple
- Total actual rent: 0
- Electric utility on property: Yes
- Road surface type: Paved
Estimated market value
$255,300
$243,000 - $268,000
$2,125/mo
Price history
| Date | Event | Price |
|---|---|---|
| 8/5/2026 | Listed for sale | $265,000+33.2%$139/sqft |
Source:  Stellar MLS #G5116074 Report a problem Stellar MLS #G5116074 Report a problem | ||
| 5/12/2016 | Listing removed | $199,000$104/sqft |
Source: ERA Grizzard Real Estate #G4819909 Report a problem | ||
| 11/11/2015 | Listed for sale | $199,000-0.5%$104/sqft |
Source: ERA GRIZZARD REAL ESTATE #G4819909 Report a problem | ||
| 10/8/2013 | Sold | $200,000$105/sqft |
Source: Public Record Report a problem | ||
Public tax history
| Year | Property taxes | Tax assessment |
|---|---|---|
| 2025 | $1,959 +2% | $173,270 +2.9% |
| 2024 | $1,920 +14.1% | $168,390 +3% |
| 2023 | $1,683 +3.3% | $163,490 +3% |
| 2022 | $1,629 -5.3% | $158,730 +3% |
| 2021 | $1,719 -16.3% | $154,110 -10% |
| 2020 | $2,053 | $171,200 |
| 2019 | $2,053 -2% | $171,200 |
| 2018 | $2,095 +5.8% | $171,200 |
| 2017 | $1,981 -4.4% | $171,200 |
| 2016 | $2,072 -1.6% | $171,200 +0% |
| 2015 | $2,105 -1.3% | $171,180 |
| 2014 | $2,132 -27.3% | $171,180 -5.7% |
| 2013 | $2,931 | $181,580 +2219% |
| 2012 | -- | $7,830 |
Find assessor info on the county website
Monthly payment
Est. payment
Payment breakdown
Explore the cost of this home by adjusting the details. Changes won't be saved.Climate risks
Neighborhood: 34484

Similar homes

- $289,0002 bd2 ba1.2k sqft1070 BERKSHIRE PLACE, THE VILLAGES, FL 32162For Sale
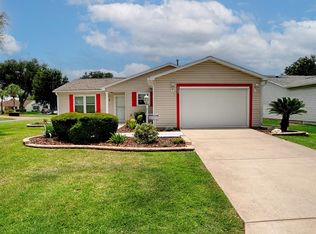
 MLS ID #G5114405, Peggy Schaefer, REALTY EXECUTIVES IN THE VILLAGES. Stellar MLS
 - $280,0003 bd2 ba1.3k sqft9345 SE 177TH SIMONS LANE, THE VILLAGES, FL 32162For Sale
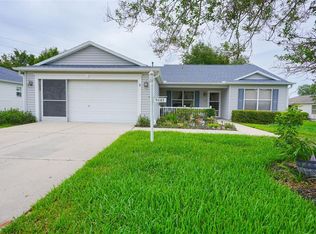 MLS ID #OM725746, Ricardo Torres Jr, JASON MITCHELL REAL ESTATE FLO. Stellar MLS
 - $220,0003 bd2 ba1.2k sqft5408 ADMIRAL WAY #11-202, OXFORD, FL 34484For Sale
 MLS ID #G5117090, Sheila Davis, REALTY EXECUTIVES IN THE VILLAGES. Stellar MLS
 - $325,0003 bd2 ba1.3k sqft970 KENOVA AVENUE, THE VILLAGES, FL 32162For Sale
 MLS ID #G5115552, Patrick Shores, COLDWELL BANKER VANGUARD LIFESTYLE REALTY. Stellar MLS
 - $369,9003 bd2 ba1.8k sqft5011 BELTED KINGFISHER DRIVE, OXFORD, FL 34484For SaleMLS ID #G5114626, Lisa Little, RE/MAX PREMIER REALTY. Stellar MLS
- $349,9003 bd2 ba1.7k sqft9320 COUNTY ROAD 125B, WILDWOOD, FL 34785For SaleMLS ID #G5117378, Hailey Franklin, MORRIS REALTY AND INVESTMENTS. Stellar MLS
- $339,9003 bd2 ba1.3k sqft3425 CARBONDALE COURT, THE VILLAGES, FL 32162For SaleMLS ID #G5116325, Stephanie Ray, RE/MAX SELECT PARTNERS. Stellar MLS
- $265,0003 bd2 ba1.7k sqft7042 SE 122ND LANE, BELLEVIEW, FL 34420For SaleMLS ID #O6348193, Kendall Leslie, KELLER WILLIAMS HERITAGE REALTY. Stellar MLS
- $279,9004 bd2 ba1.6k sqft15266 SW 44TH TERRACE, OCALA, FL 34473For SaleMLS ID #O6434316, John Marascia, REDFIN CORPORATION. Stellar MLS
- $259,9003 bd2 ba1.5k sqft815 GRAND VISTA TRAIL, LEESBURG, FL 34748For SaleMLS ID #G5116655, Jonathan Martin, CARLINO REAL ESTATE GROUP INC. Stellar MLS
- $240,0002 bd2 ba1.1k sqft1756 MORELOS ROAD, THE VILLAGES, FL 32159For SaleMLS ID #G5116435, Faith Mileo, LPT REALTY, LLC. Stellar MLS
- $255,0002 bd2 ba1.1k sqft16938 SE 94TH SUNNYBROOK CIRCLE, THE VILLAGES, FL 32162For SaleMLS ID #G5108710, Naomi Nicola, RE/MAX PREMIER REALTY LADY LK. Stellar MLS
- $339,9004 bd2 ba2k sqft5310 SUNSHINE DRIVE, WILDWOOD, FL 34785For SaleMLS ID #TB8543940, Josh Wright, LPT REALTY, LLC. Stellar MLS
- $335,0004 bd2 ba1.7k sqft322 WOODS LANDING DRIVE, LADY LAKE, FL 32159For SaleMLS ID #TB8537691, Rob Bermes, EPIQUE REALTY INC.. Stellar MLS
- $258,0003 bd2 ba1.4k sqft133 WALNUT ROAD, OCALA, FL 34480For SaleMLS ID #S5136853, Loyda Molina Rodriguez, LPT REALTY, LLC. Stellar MLS
- $269,9003 bd2 ba2.1k sqft6310 SW 82ND PLACE, OCALA, FL 34476For SaleMLS ID #OM727650, Brent Smith, MAGNOLIA HOMES AND LAND LLC. Stellar MLS
- $264,9003 bd2 ba1.4k sqft4660 SW 130TH STREET, OCALA, FL 34473For SaleMLS ID #OM727986, Alberto Rodriguez, CENTRAL CITY REALTY. Stellar MLS
- $234,9003 bd2 ba1.2k sqft13361 SE 101ST AVENUE, BELLEVIEW, FL 34420For SaleMLS ID #G5116682, Eneida Rosado, IMPERIAL REALTY CENTRAL FL.. Stellar MLS
- $299,9994 bd2 ba1.5k sqft(Undisclosed Address), BELLEVIEW, FL 34420For SaleMLS ID #S5156626, Jennifer Perez Mojica, LPT REALTY, LLC. Stellar MLS
