Skip main navigation
Sold for $289,900
  • $289,900

    12312 NE 48th Loop, Oxford, FL 34484

    4beds
    1,912sqft
    Single Family Residence
    Built in 2012
    3,800 Square Feet Lot
    $290,200 Zestimate®
    $152/sqft
    $2,200 Estimated rent

    Home value

    $290,200

    $273,000 - $308,000

    $2,200/mo

    Zestimate® history
    Loading
    Loading...

    Owner options

    List your home for rent

    $2,200/mo

    Rent Zestimate®

    Find your next renter with Zillow Rental Manager. Plus, with online applications, you can quickly screen prospective tenants – for free.

    Learn more

    $2,200/mo

    Rent Zestimate®

    Refinance and save

    $1,897/mo

    Est. payment

    Refinancing to a lower rate could help reduce your monthly payments and save thousands over the life of the loan.

    See today's rates

    $1,897/mo

    Est. payment

    Explore your selling options

    Work with a Zillow partner agent

    Leverage their expertise and Zillow's premium Showcase listings to get your home seen by more buyers.

    Get started

    List with your own agent

    Get your home in front of millions of buyers by listing it on Zillow.

    Learn how to do it

    Sell it yourself

    Take full control of how buyers see your home on Zillow by listing For Sale by Owner (FSBO).

    List your home

    What's special

    Breakfast barEn-suite bathOpen floor planCharming curb appealFront porchFenced-in backyardAmple storage
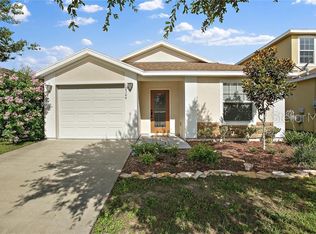
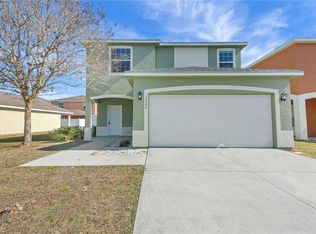
    Welcome home to this stunning four-bedroom, 3.5-bath, two-story home with a two-car garage and over 1,900 square feet of living space, in the highly sought-after gated community of Villages of Parkwood. From the moment you arrive, you'll be captivated by this home's charming curb appeal, featuring well-maintained landscaping and a welcoming front porch, ideal for enjoying your morning coffee. Step inside and be greeted by beautiful laminate flooring and an open floor plan that seamlessly connects the spacious living room, dining room and kitchen, an ideal space for relaxing and entertaining. The chef’s delight kitchen boasts stainless steel appliances, laminate countertops, a food pantry, and a breakfast bar, making meal prep a breeze. A convenient half-bath downstairs adds ease for guests. Heading upstairs, you'll find a large primary suite complete with a walk-in closet and an en-suite bath featuring a well-lit single vanity and a walk-in shower. Three additional guest bedrooms, two full-size baths, and a laundry closet with a washer and dryer provide ample space and functionality for the entire household. Notable features include recessed lighting, a new air conditioner from 2023, and ample storage throughout. Step outside through the sliding glass doors to your large screened-in back porch, overlooking the fenced-in backyard with a built-in fire pit, an ideal setting for hosting the ultimate neighborhood barbecue. The Villages of Parkwood offers low HOA fees while providing resort-style amenities, including a clubhouse with a kitchen, flat-screen TV, Wi-Fi accessibility, computer room, a community pool and hot tub with showers and baths, a fitness center with an indoor yoga studio, a basketball court, fenced-in tennis court, sanded volleyball court, and a park and playground with a covered picnic pavilion. Conveniently just minutes from The Villages community, this home provides easy access to the Villages Regional Hospital, shopping, dining, entertainment and seamless connectivity to major highways, making commutes easy to neighboring cities and attractions. Don’t miss your chance to make this house your home, schedule your private tour today!

    Zillow last checked:

    Listing updated:

    Listing Provided by:

    Madeline Franco-Sofield 352-843-2424,

    PREMIER SOTHEBY'S INTERNATIONAL REALTY 352-509-6455

    Bought with:

    Lisette Maldonado, 3523279

    LPT REALTY, LLC

    Source: Stellar MLS,MLS#: OM694610MLS LogoOriginating MLS: Ocala - Marion

    Facts & features

    Interior

    Bedrooms & bathrooms
    • Bedrooms: 4
    • Bathrooms: 4
    • Full bathrooms: 3
    • 1/2 bathrooms: 1
    Primary bedroom
    • Features: Ceiling Fan(s), En Suite Bathroom, Walk-In Closet(s)
    • Level: Second
    • Area: 173.65 Square Feet
    • Dimensions: 11.5x15.1
    Bedroom 2
    • Features: Ceiling Fan(s), Built-in Closet
    • Level: Second
    • Area: 138.06 Square Feet
    • Dimensions: 11.8x11.7
    Bedroom 3
    • Features: Ceiling Fan(s), Built-in Closet
    • Level: Second
    • Area: 126.65 Square Feet
    • Dimensions: 11.4x11.11
    Bedroom 4
    • Features: Ceiling Fan(s), Built-in Closet
    • Level: Second
    • Area: 141.36 Square Feet
    • Dimensions: 11.4x12.4
    Primary bathroom
    • Features: Exhaust Fan, Shower No Tub, Single Vanity
    • Level: Second
    • Area: 33.33 Square Feet
    • Dimensions: 8.11x4.11
    Bathroom 2
    • Features: Exhaust Fan, Single Vanity, Tub With Shower
    • Level: Second
    • Area: 41.31 Square Feet
    • Dimensions: 8.1x5.1
    Bathroom 3
    • Features: Exhaust Fan, Single Vanity, Tub With Shower
    • Level: Second
    • Area: 29.18 Square Feet
    • Dimensions: 4.11x7.1
    Bathroom 4
    • Features: Exhaust Fan, Sink - Pedestal
    • Level: First
    • Area: 19.32 Square Feet
    • Dimensions: 4.7x4.11
    Balcony porch lanai
    • Level: First
    • Area: 300 Square Feet
    • Dimensions: 10x30
    Dining room
    • Level: First
    • Area: 127.33 Square Feet
    • Dimensions: 10.7x11.9
    Kitchen
    • Features: Breakfast Bar, Pantry
    • Level: First
    • Area: 155 Square Feet
    • Dimensions: 12.5x12.4
    Living room
    • Features: Ceiling Fan(s)
    • Level: First
    • Area: 235.21 Square Feet
    • Dimensions: 16.11x14.6
    Heating
    • Central, Electric, Heat Pump
    Cooling
    • Central Air
    Appliances
    • Included: Dishwasher, Dryer, Electric Water Heater, Microwave, Range, Refrigerator, Washer
    • Laundry: Inside, Laundry Closet, Upper Level
    Features
    • Ceiling Fan(s), Eating Space In Kitchen, Living Room/Dining Room Combo, Open Floorplan, PrimaryBedroom Upstairs, Thermostat, Walk-In Closet(s)
    • Flooring: Carpet, Ceramic Tile, Laminate
    • Doors: Sliding Doors
    • Windows: Blinds
    • Has fireplace: No
    Interior area
    • Total structure area: 2,212
    • Total interior livable area: 1,912 sqft

    Property

    Parking
    • Total spaces: 2
    • Parking features: Driveway, Garage Door Opener
    • Attached garage spaces: 2
    • Has uncovered spaces: Yes
    • Details: Garage Dimensions: 16X20
    Features
    • Levels: Two
    • Stories: 2
    • Patio & porch: Front Porch, Rear Porch, Screened
    • Exterior features: Irrigation System, Lighting, Sidewalk
    • Fencing: Vinyl
    Lot
    • Size: 3,800 sqft
    • Dimensions: 95 x 40
    • Features: Landscaped
    Details
    • Parcel number: D09M119
    • Zoning: RES
    • Special conditions: None

    Construction

    Type & style
    • Home type: SingleFamily
    • Property subtype: Single Family Residence
    Materials
    • Wood Frame
    • Foundation: Slab
    • Roof: Shingle
    Condition
    • New construction: No
    • Year built: 2012

    Utilities & green energy

    • Sewer: Private Sewer
    • Water: Public
    • Utilities for property: BB/HS Internet Available, Cable Available, Electricity Connected, Phone Available, Sewer Connected, Underground Utilities, Water Connected

    Community & neighborhood

    Security
    • Security features: Gated Community, Smoke Detector(s)
    Community
    • Community features: Clubhouse, Community Mailbox, Deed Restrictions, Fitness Center, Gated Community - No Guard, Park, Playground, Pool, Tennis Court(s)
    Location
    • Region: Oxford
    • Subdivision: VILLAGES OF PARKWOOD

    HOA & financial

    HOA
    • Has HOA: Yes
    • HOA fee: $80 monthly
    • Amenities included: Basketball Court, Clubhouse, Fitness Center, Gated, Park, Playground, Pool, Tennis Court(s)
    • Services included: Community Pool, Maintenance Grounds, Recreational Facilities
    • Association name: Couture Properties
    • Association phone: 352-430-2628
    Other fees
    • Pet fee: $0 monthly
    Other financial information
    • Total actual rent: 0

    Other

    Other facts
    • Listing terms: Cash,Conventional,FHA,VA Loan
    • Ownership: Fee Simple
    • Road surface type: Paved, Asphalt

    Price history

    DateEventPrice
    3/26/2026Sold$289,900$152/sqft
    Source: Stellar MLS #OM694610 Report a problem
    2/17/2026Pending sale$289,900$152/sqft
    Source: Stellar MLS #OM694610 Report a problem
    3/28/2025Price change$289,900-3%$152/sqft
    Source: Stellar MLS #OM694610 Report a problem
    2/7/2025Listed for sale$299,000+57.4%$156/sqft
    Source: Stellar MLS #OM694610 Report a problem
    5/13/2016Sold$189,990-5%$99/sqft
    Source: Public Record Report a problem
    2/13/2016Listed for sale$199,990$105/sqft
    Source: ERA GRIZZARD REAL ESTATE #G4823501 Report a problem

    Public tax history

    YearProperty taxesTax assessment
    2025$3,140 +6.3%$212,970 +10%
    2024$2,953 +13.9%$193,610 +10%
    2023$2,592 +11.8%$176,010 +10%
    2022$2,319 +1.8%$160,010 +10%
    2021$2,277 -13.1%$145,470 -10%
    2020$2,620 $161,550
    2019$2,620 -2.1%$161,550
    2018$2,676 +6.4%$161,550
    2017$2,514 -4.6%$161,550
    2016$2,635 -1.6%$161,550 +0%
    2015$2,677 -1.3%$161,530
    2014$2,712 -2.2%$161,530 -5.7%
    2013$2,772 $171,320 +2088%
    2012-- $7,830

    Find assessor info on the county website

    Neighborhood: 34484

    Nearby schools

    GreatSchools rating
    Schools provided by the listing agent
    • Elementary: Wildwood Elementary
    • Middle: South Sumter Middle
    • High: Wildwood High

    Source: Stellar MLS. This data may not be complete. We recommend contacting the local school district to confirm school assignments for this home.

    Get a cash offer in 3 minutes
    Find out how much your home could sell for in as little as 3 minutes with a no-obligation cash offer.
    Estimated market value
    $290,200
    Get a cash offer in 3 minutes
    Find out how much your home could sell for in as little as 3 minutes with a no-obligation cash offer.
    Estimated market value
    $290,200