Skip main navigation
For sale
  • Price cut: $5K (7/17)
    $395,000

    4942 NE 123rd Ln, Oxford, FL 34484

    5beds
    2,402sqft
    : 
    Loading
    Get pre-qualified
    Single Family Residence
    Built in 2011
    6,894 Square Feet Lot
    $387,600 Zestimate®
    $164/sqft
    $80/mo HOA

    What's special

    Freshly paintedFenced in backyardDouble insulated windowsUpdated kitchenDinette area overlooking poolUnder cabinet lightingDouble door pantry
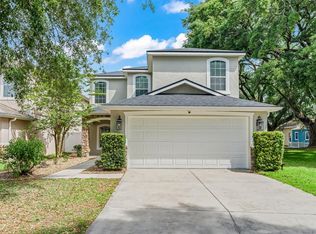
    Virtually Staged. NEW PRICE FOR THIS GORGEOUS POOL HOME!! WELCOME TO YOUR DREAM POOL/SPA HOME LOCATED AT END OF CUL-DE-SAC. This beautifully updated 5 bedroom, 2 full baths and 2 half bath residence offers you the perfect blend of modern style and family friendly comfort. NEW ROOF 2025, FRESHLY PAINTED 2026, VINYL PLANK FLOORING 2020, UDATED KITCHEN 2020, GUEST BATHROOM UPSTAIRS UPDATED WITH QUARTZ, DUAL SINKS, SHIPLAP SIDING ACCENT WALL. Step inside to an inviting open floorplan with gorgeous dining room with stone accent archway. ALL FLOORING DOWNSTAIRS IS GORGEOUS VINYL PLANK (NO CARPET) ** KITCHEN – The heart of the home is the fully UPDATED kitchen with the 8’ island with granite and room for 4 bar stools, under cabinet lighting, convection oven, soft close cabinetry with molding, double door pantry and dinette area overlooking pool. LARGE living room area 17 x 18. Pool bath. LARGE LAUNDRY ROOM with utility tub and cabinetry off of garage. EXTRA bedroom downstairs that would be great for office or kids playroom and has walk-in closet. ** UPSTAIRS you will find 4 bedrooms and 2 full baths. PRIMARY BEDROOM is 18 x 15 with an en-suite bathroom, with jetted tub, large walk-in shower, water closet, dual sinks, 2 walk-in closets, granite countertops. 3 GUEST BEDROOMS are nice sizes and have ceiling fans and built-in closets. FENCED IN BACKYARD. ENCLOSED INGROUND POOL AND SPA. Double insulated windows. A quick walk to the gorgeous community building with pool/spa, fitness and outdoor activities. GREAT CONVENIENT LOCATION CLOSE TO SHOPPING, RESTAURANTS AND MEDICAL AND WORSHIP FACILITIES. COME VIEW TODAY AND START SWIMMING IN YOUR POOL THIS SUMMER!!!
    97 days
    |
    1,904
    |
    187
    |

    Zillow last checked:

    Listing updated:

    Listed by:

    Cynthia Wheeler 352-255-6032,

    ERA GRIZZARD REAL ESTATE 352-259-4900

    Source: Stellar MLS,MLS#: G5111000MLS LogoOriginating MLS: Ocala - Marion

      Facts & features

      Interior

      Bedrooms & bathrooms
      • Bedrooms: 5
      • Bathrooms: 4
      • Full bathrooms: 2
      • 1/2 bathrooms: 2
      Rooms
      • Room types: Breakfast Room Separate, Dining Room, Great Room, Utility Room
      Primary bedroom
      • Features: Walk-In Closet(s)
      • Level: Second
      • Area: 270 Square Feet
      • Dimensions: 18x15
      Bedroom 2
      • Features: Ceiling Fan(s), Built-in Closet
      • Level: Second
      • Area: 154 Square Feet
      • Dimensions: 11x14
      Bedroom 3
      • Features: Ceiling Fan(s), Built-in Closet
      • Level: Second
      • Area: 121 Square Feet
      • Dimensions: 11x11
      Bedroom 4
      • Features: Ceiling Fan(s), Built-in Closet
      • Level: Second
      • Area: 120 Square Feet
      • Dimensions: 12x10
      Bedroom 5
      • Features: Ceiling Fan(s), Walk-In Closet(s)
      • Level: First
      • Area: 100 Square Feet
      • Dimensions: 10x10
      Dinette
      • Level: First
      • Area: 72 Square Feet
      • Dimensions: 8x9
      Dining room
      • Level: First
      • Area: 143 Square Feet
      • Dimensions: 13x11
      Kitchen
      • Level: First
      • Area: 120 Square Feet
      • Dimensions: 10x12
      Laundry
      • Level: First
      • Area: 49 Square Feet
      • Dimensions: 7x7
      Living room
      • Features: Ceiling Fan(s)
      • Level: First
      • Area: 289 Square Feet
      • Dimensions: 17x17
      Heating
      • Central
      Cooling
      • Central Air
      Appliances
      • Included: Convection Oven, Dishwasher, Disposal, Electric Water Heater, Microwave, Refrigerator
      • Laundry: Inside, Laundry Room
      Features
      • Ceiling Fan(s), Eating Space In Kitchen, Open Floorplan, PrimaryBedroom Upstairs, Solid Surface Counters, Split Bedroom, Stone Counters, Tray Ceiling(s), Walk-In Closet(s)
      • Flooring: Laminate, Luxury Vinyl, Tile
      • Doors: Sliding Doors
      • Has fireplace: No
      Interior area
      • Total structure area: 4,059
      • Total interior livable area: 2,402 sqft
      Video & virtual tour

      Property

      Parking
      • Total spaces: 2
      • Parking features: Driveway
      • Attached garage spaces: 2
      • Has uncovered spaces: Yes
      Features
      • Levels: Two
      • Stories: 2
      • Patio & porch: Rear Porch, Screened
      • Exterior features: Irrigation System, Rain Gutters
      • Has private pool: Yes
      • Pool features: Gunite
      • Has spa: Yes
      • Spa features: In Ground
      • Fencing: Vinyl
      • Has view: Yes
      • View description: Pool
      Lot
      • Size: 6,894 Square Feet
      • Dimensions: 56 x 207 x 41 x 150
      • Features: Cul-De-Sac, Irregular Lot, Level, Oversized Lot, Sidewalk, Street Dead-End
      • Residential vegetation: Mature Landscaping
      Details
      • Parcel number: DO9M075
      • Zoning: RES
      • Special conditions: None

      Construction

      Type & style
      • Home type: SingleFamily
      • Architectural style: Other
      • Property subtype: Single Family Residence
      Materials
      • Block, Stucco
      • Foundation: Slab
      • Roof: Shingle
      Condition
      • New construction: No
      • Year built: 2011

      Utilities & green energy

      • Sewer: Public Sewer
      • Water: Public
      • Utilities for property: Cable Available, Electricity Connected, Sewer Connected

      Community & HOA

      Community
      • Features: Association Recreation - Owned, Clubhouse, Deed Restrictions, Gated Community - No Guard, Golf Carts OK, Pool
      • Pet fee: $0 monthly
      • Subdivision: VILLAGES OF PARKWOOD
      HOA
      • Has HOA: Yes
      • Amenities included: Clubhouse, Fitness Center, Gated, Tennis Court(s)
      • Services included: Community Pool, Recreational Facilities
      • HOA fee: $80 monthly
      • HOA name: Jennifer Flores
      • HOA phone: 352-602-4803
      Location
      • Region: Oxford

      Financial & listing details

      • Price per square foot: $164/sqft
      • Tax assessed value: $310,300
      • Annual tax amount: $4,311
      • Date on market: 4/14/2026
      • Cumulative days on market: 98 days
      • Listing terms: Cash,Conventional
      • Ownership: Fee Simple
      • Total actual rent: 0
      • Electric utility on property: Yes
      • Road surface type: Paved

        Estimated market value

        $387,600

        $368,000 - $407,000

        $3,368/mo

        Price history

        DateEventPrice
        7/17/2026Price change$395,000-1.3%$164/sqft
        Source: Stellar MLS #G5111000 Report a problem
        6/25/2026Price change$400,000-2.4%$167/sqft
        Source: Stellar MLS #G5111000 Report a problem
        6/8/2026Price change$410,000-4.7%$171/sqft
        Source: Stellar MLS #G5111000 Report a problem
        6/2/2026Price change$430,000-2.3%$179/sqft
        Source: Stellar MLS #G5111000 Report a problem
        5/15/2026Price change$440,000-2.2%$183/sqft
        Source: Stellar MLS #G5111000 Report a problem
        4/15/2026Listed for sale$450,000+13.6%$187/sqft
        Source: Stellar MLS #G5111000 Report a problem
        9/27/2024Listing removed$396,000$165/sqft
        Source: Stellar MLS #O6204747 Report a problem
        9/19/2024Listed for sale$396,000$165/sqft
        Source: Stellar MLS #O6204747 Report a problem
        9/16/2024Pending sale$396,000$165/sqft
        Source: Stellar MLS #O6204747 Report a problem
        7/31/2024Price change$396,000-1%$165/sqft
        Source: Stellar MLS #O6204747 Report a problem
        7/18/2024Price change$399,900-1.3%$166/sqft
        Source: Stellar MLS #O6204747 Report a problem
        6/27/2024Price change$405,000-0.5%$169/sqft
        Source: Stellar MLS #O6204747 Report a problem
        6/13/2024Price change$407,000-0.7%$169/sqft
        Source: Stellar MLS #O6204747 Report a problem
        5/14/2024Listed for sale$410,000+28.9%$171/sqft
        Source: Stellar MLS #O6204747 Report a problem
        3/30/2011Sold$318,130$132/sqft
        Source: Public Record Report a problem

        Public tax history

        YearProperty taxesTax assessment
        2025$4,311 +2.3%$310,300 +3.5%
        2024$4,216 +3.9%$299,830 +0.7%
        2023$4,059 +71%$297,840 +42.3%
        2022$2,374 -5.8%$209,340 +3%
        2021$2,520 -14.1%$203,250 -9%
        2020$2,934 $223,270
        2019$2,934 -2.1%$223,270 +0.3%
        2018$2,997 +6.4%$222,580 +2.1%
        2017$2,815 -2.2%$218,010 +2.1%
        2016$2,878 +0.9%$213,530 +0.7%
        2015$2,853 -0.5%$212,050 +0.8%
        2014$2,867 -1.3%$210,370 +1.5%
        2013$2,904 $207,270 +1.7%
        2012-- $203,810 +1118.4%
        2011-- $16,727
        Find assessor info on the county website

        Monthly payment

        Est. payment

        Payment breakdown

        Explore the cost of this home by adjusting the details. Changes won't be saved.
        All calculations are estimates and provided by Zillow, Inc. for informational purposes only. Actual amounts may vary.
        HOA fees may include property taxes on listings classified as Co-Ops. Contact the listing agent and/or owner for fee details.
        Mortgage interest rates are dependent on a number of factors, including credit score, down payment, and repayment length. Interest rate data provided by Zillow Group Marketplace, Inc. as of 1/1/1970 from various mortgage lenders with which we have lead or other similar arrangements; the Estimated Payment is an average of those rates.
        See how much you could borrow to make a competitive offer.

        Climate risks

        Neighborhood: 34484

        Getting around

        22 / 100
        Car-Dependent
        38 / 100
        Somewhat Bikeable

        Nearby schools

        GreatSchools rating

        A local agent can set up tours, give advice and negotiate with sellers.

        A local lender can help you make sure your offer is ready when you are.

        Browse local experts

        Similar homes