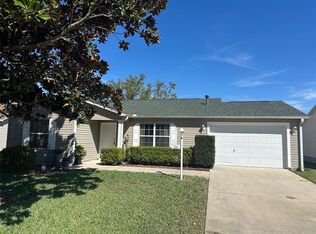
Welcome to the desirable Villages of Parkwood, a gated community offering resort-style amenities including a clubhouse, fitness room, and outdoor pool. This spacious 4-bedroom, 3.5-bath home blends comfort, convenience, and lifestyle. Just minutes from Hwy 301 and CR 466, you’ll enjoy quick access to shopping, dining, medical facilities, and The Villages Charter Schools. Built with durable concrete block and stucco construction, this home offers lasting value and peace of mind. Inside, a thoughtful floor plan is enhanced by tranquil greenspace views behind the property, providing a serene backdrop while still being part of a vibrant neighborhood. The first floor features easy-to-maintain laminate flooring, while the upstairs is carpeted for comfort. The kitchen includes granite countertops, appliances, a water purification system, a vented outdoor exhaust hood, and a breakfast bar for casual dining. Upstairs, all four bedrooms and three full bathrooms are thoughtfully arranged, including a spacious primary suite with a walk-in closet and private en-suite bath with dual vanities and a walk-in shower. A half bath downstairs adds extra convenience for guests. Enjoy seamless indoor-outdoor living with two sets of sliding doors opening to a screened lanai, perfect for relaxing while overlooking the backyard and peaceful greenspace. Additional highlights include a private mailbox and community sidewalks for evening strolls. This home isn’t just a residence—it’s a lifestyle. Don’t miss your chance to make it yours. Schedule your private showing today!
For sale
Price cut: $8.5K (6/6)
$269,000
12406 NE 50TH VIEW, OXFORD, FL 34484
4beds
2,096sqft
:
Get pre-qualified$1,762/mo
Single Family Residence
Built in 2009
3,800 Square Feet Lot
$263,200 Zestimate®
$128/sqft
$80/mo HOA
What's special
Vented outdoor exhaust hoodSpacious primary suiteWater purification systemKitchen includes granite countertops
- 147 days |
- 595 |
- 27 |
Zillow last checked:
Listing updated:
Listed by:
Garrett Huffman 248-787-9667,
EXP REALTY LLC 888-883-8509
Source: Stellar MLS,MLS#: OM708816 Originating MLS: Sarasota - Manatee
Originating MLS: Sarasota - Manatee
Facts & features
Interior
Bedrooms & bathrooms
- Bedrooms: 4
- Bathrooms: 4
- Full bathrooms: 3
- 1/2 bathrooms: 1
Primary bedroom
- Features: Walk-In Closet(s)
- Level: Second
- Area: 165 Square Feet
- Dimensions: 11x15
Bathroom 2
- Level: Second
- Area: 132 Square Feet
- Dimensions: 12x11
Bathroom 3
- Level: Second
- Area: 121 Square Feet
- Dimensions: 11x11
Bathroom 3
- Level: Second
- Area: 132 Square Feet
- Dimensions: 12x11
Balcony porch lanai
- Level: First
- Area: 200 Square Feet
- Dimensions: 20x10
Dining room
- Level: First
- Area: 154 Square Feet
- Dimensions: 11x14
Kitchen
- Level: First
- Area: 288 Square Feet
- Dimensions: 18x16
Living room
- Level: First
- Area: 252 Square Feet
- Dimensions: 18x14
Heating
- Central
Cooling
- Central Air
Appliances
- Included: Convection Oven, Dishwasher, Dryer, Microwave, Range, Refrigerator, Washer
- Laundry: Laundry Closet
Features
- Ceiling Fan(s), Living Room/Dining Room Combo, Open Floorplan, PrimaryBedroom Upstairs, Walk-In Closet(s)
- Flooring: Carpet, Laminate
- Doors: Sliding Doors
- Has fireplace: No
Interior area
- Total structure area: 2,229
- Total interior livable area: 2,096 sqft
Video & virtual tour
Property
Parking
- Total spaces: 2
- Parking features: Garage - Attached
- Attached garage spaces: 2
Features
- Levels: Two
- Stories: 2
- Exterior features: Irrigation System
Lot
- Size: 3,800 Square Feet
Details
- Parcel number: D09M233
- Zoning: RESI
- Special conditions: None
Construction
Type & style
- Home type: SingleFamily
- Property subtype: Single Family Residence
Materials
- Block, Concrete, Stucco
- Foundation: Slab
- Roof: Shingle
Condition
- New construction: No
- Year built: 2009
Utilities & green energy
- Sewer: Public Sewer
- Water: Public
- Utilities for property: Cable Available, Electricity Available, Public
Community & HOA
Community
- Features: Clubhouse, Deed Restrictions, Fitness Center, Gated Community - No Guard, Golf Carts OK, Playground, Pool
- Pet fee: $0 monthly
- Subdivision: VILLAGES OF PARKWOOD
HOA
- Has HOA: Yes
- Services included: Maintenance Structure, Pool Maintenance
- HOA fee: $80 monthly
- HOA name: Couture Properties LLC
- HOA phone: 352-430-3628
- Second HOA name: no
Location
- Region: Oxford
Financial & listing details
- Price per square foot: $128/sqft
- Tax assessed value: $246,850
- Annual tax amount: $2,975
- Date on market: 9/3/2025
- Cumulative days on market: 319 days
- Listing terms: Cash,Conventional,FHA,VA Loan
- Ownership: Fee Simple
- Total actual rent: 0
- Electric utility on property: Yes
- Road surface type: Asphalt
Estimated market value
$263,200
$250,000 - $276,000
$2,445/mo
Price history
| Date | Event | Price |
|---|---|---|
| 6/6/2026 | Price change | $269,000-3.1%$128/sqft |
Source:  Stellar MLS #OM708816 Report a problem Stellar MLS #OM708816 Report a problem | ||
| 5/1/2026 | Price change | $277,500-0.9%$132/sqft |
Source: eXp Realty #OM708816 Report a problem | ||
| 4/2/2026 | Price change | $280,000-1.8%$134/sqft |
Source: Stellar MLS #OM708816 Report a problem | ||
| 3/13/2026 | Listed for sale | $285,000$136/sqft |
Source: eXp Realty #OM708816 Report a problem | ||
| 3/1/2026 | Listing removed | $285,000$136/sqft |
Source: Stellar MLS #OM708816 Report a problem | ||
| 11/25/2025 | Price change | $285,000-5%$136/sqft |
Source: Stellar MLS #OM708816 Report a problem | ||
| 10/9/2025 | Price change | $300,000-4.8%$143/sqft |
Source: Stellar MLS #OM708816 Report a problem | ||
| 9/3/2025 | Listed for sale | $315,000+5.4%$150/sqft |
Source: Stellar MLS #OM708816 Report a problem | ||
| 5/15/2025 | Listing removed | $299,000$143/sqft |
Source: Stellar MLS #G5087398 Report a problem | ||
| 5/14/2025 | Price change | $299,000+0.1%$143/sqft |
Source: Stellar MLS #G5087398 Report a problem | ||
| 5/8/2025 | Price change | $298,8000%$143/sqft |
Source: Stellar MLS #G5087398 Report a problem | ||
| 4/13/2025 | Price change | $298,9000%$143/sqft |
Source: Stellar MLS #G5087398 Report a problem | ||
| 3/19/2025 | Price change | $299,000-6.2%$143/sqft |
Source: Stellar MLS #G5087398 Report a problem | ||
| 2/15/2025 | Price change | $318,9000%$152/sqft |
Source: Stellar MLS #G5087398 Report a problem | ||
| 12/18/2024 | Price change | $319,000-1.8%$152/sqft |
Source: Stellar MLS #G5087398 Report a problem | ||
| 9/21/2024 | Listed for sale | $325,000-17.7%$155/sqft |
Source: Stellar MLS #G5087398 Report a problem | ||
| 10/7/2023 | Listing removed | -- |
Source: Stellar MLS #G5067305 Report a problem | ||
| 4/6/2023 | Listed for sale | $395,000+76.7%$188/sqft |
Source: Stellar MLS #G5067305 Report a problem | ||
| 10/1/2020 | Sold | $223,500-2.4%$107/sqft |
Source: Public Record Report a problem | ||
| 8/16/2020 | Pending sale | $229,000$109/sqft |
Source: REALTY EXECUTIVES IN THE VILLA #G5031631 Report a problem | ||
| 7/23/2020 | Listed for sale | $229,000+1.8%$109/sqft |
Source: REALTY EXECUTIVES IN THE VILLA #G5031631 Report a problem | ||
| 6/20/2019 | Listing removed | $224,900$107/sqft |
Source: REALTY EXECUTIVES IN THE VILLA #G5015592 Report a problem | ||
| 6/11/2019 | Listed for sale | $224,900$107/sqft |
Source: REALTY EXECUTIVES IN THE VILLA #G5015592 Report a problem | ||
| 6/11/2019 | Pending sale | $224,900$107/sqft |
Source: REALTY EXECUTIVES IN THE VILLA #G5015592 Report a problem | ||
| 5/8/2019 | Listed for sale | $224,900+3.6%$107/sqft |
Source: REALTY EXECUTIVES IN THE VILLA #G5015592 Report a problem | ||
| 10/29/2009 | Sold | $216,990$104/sqft |
Source: Public Record Report a problem | ||
Public tax history
| Year | Property taxes | Tax assessment |
|---|---|---|
| 2025 | $3,489 +5.7% | $246,120 +10% |
| 2024 | $3,300 +10.9% | $223,750 +10% |
| 2023 | $2,976 +11.9% | $203,410 +10% |
| 2022 | $2,660 +1.9% | $184,920 +10% |
| 2021 | $2,612 +10.2% | $168,110 -9.9% |
| 2020 | $2,369 | $186,670 |
| 2019 | $2,369 -2% | $186,670 |
| 2018 | $2,419 +5.9% | $186,670 +1.1% |
| 2017 | $2,284 -3.2% | $184,640 +2.1% |
| 2016 | $2,359 +1% | $180,850 +0.7% |
| 2015 | $2,337 -0.4% | $179,600 +0.8% |
| 2014 | $2,347 -1.2% | $178,180 +1.5% |
| 2013 | $2,376 | $175,550 +1.7% |
| 2012 | -- | $172,620 |
| 2011 | -- | $172,620 |
| 2010 | -- | $172,620 |
Find assessor info on the county website
Monthly payment
Est. payment
Payment breakdown
Explore the cost of this home by adjusting the details. Changes won't be saved.Climate risks
Neighborhood: 34484
Nearby schools
GreatSchools rating
- 8/10Wildwood Elementary SchoolGrades: PK-5Distance: 5.6 mi
- 3/10Wildwood Middle/ High SchoolGrades: 6-12Distance: 5.6 mi
- $313,5004 bd4 ba1.9k sqft12402 NE 50th Vw, Oxford, FL 34484Off Market
- $259,3003 bd-- ba1.3k sqft12410 NE 50th Vw, Oxford, FL 34484Off Market
- $241,1003 bd2 ba1.3k sqft12414 NE 50th Vw, Oxford, FL 34484Off Market
- $215,0003 bd2 ba1.3k sqft12398 NE 50th Vw, Oxford, FL 34484Sold

- $395,0005 bd4 ba2.4k sqft4942 NE 123rd Ln, Oxford, FL 34484For Sale
- $276,9004 bd3 ba1.9k sqft12394 NE 50th Vw, Oxford, FL 34484Off Market
- $270,3004 bd3 ba1.7k sqft5070 NE 122nd Blvd, Oxford, FL 34484Off Market
- $381,2004 bd3 ba2.3k sqft12422 NE 122nd Blvd, Oxford, FL 34484Off Market
A local agent can set up tours, give advice and negotiate with sellers.
A local lender can help you make sure your offer is ready when you are.
Similar homes
- $290,0003 bd2 ba1.5k sqft5911 SE 127TH PLACE, BELLEVIEW, FL 34420For Sale

 MLS ID #OM729874, Kevin Howard, SOUNDINGS, LLC. Stellar MLS
 - $295,0003 bd2 ba1.3k sqft17766 SE 91st Poplar Ter, The Villages, FL 32162For Sale By Owner

- $284,9002 bd2 ba1.3k sqft17353 SE 76TH FLINTLOCK TERRACE, THE VILLAGES, FL 32162For Sale
 MLS ID #G5109722, Kevin Russell, DOWN HOME REALTY, LLLP. Stellar MLS
 - $319,9992 bd2 ba1.1k sqft17481 SE 76TH FLINTLOCK TERRACE, THE VILLAGES, FL 32162For Sale
 MLS ID #O6426353, Bob Levy, Sr., REAL PROPERTY INTERNATIONAL. Stellar MLS
 - $259,0003 bd2 ba1.3k sqft2 PECAN PASS COURSE, OCALA, FL 34472For SaleMLS ID #OM729264, Julie Reynolds, GLOBALWIDE REALTY LLC. Stellar MLS
- $339,0003 bd2 ba1.5k sqft8340 SE 159TH LANE, SUMMERFIELD, FL 34491For SaleMLS ID #OM729293, Nichole Roberts, ALL FLORIDA HOMES REALTY LLC. Stellar MLS
- $249,9003 bd2 ba1.4k sqft9 BAHIA PASS TRACE, OCALA, FL 34472For SaleMLS ID #O6429080, Yogi Ganeshram, EXP REALTY LLC. Stellar MLS
- $250,0003 bd2 ba1.4k sqft12315 SE 60TH TERRACE, BELLEVIEW, FL 34420For SaleMLS ID #G5113371, Ashlee Mohammed, CENTURY 21 MYERS ROSE REALTY. Stellar MLS
- $274,9002 bd2 ba1k sqft892 NASH LOOP, THE VILLAGES, FL 32162For SaleMLS ID #OM725973, Natalie Hayes, GLOBALWIDE REALTY LLC. Stellar MLS
- $277,0003 bd2 ba1.8k sqft5280 SW 88TH PLACE, OCALA, FL 34476For SaleMLS ID #R4911241, Jessica Griffin Dykes, GOLD MEADOW REALTY, LLC. Stellar MLS
- $375,0003 bd3 ba1.5k sqft17145 SE 113TH AVENUE, SUMMERFIELD, FL 34491For SaleMLS ID #G5115911, Patti Goodson, REALTY EXECUTIVES IN THE VILLAGES. Stellar MLS
- $282,5003 bd2 ba1.8k sqft16304 SW 12TH TERRACE, OCALA, FL 34473For SaleMLS ID #OM722327, Melissa Powell, DISCOVER FLORIDA REALTY GROUP LLC. Stellar MLS
- $289,9002 bd2 ba1.2k sqft810 ROSEAPPLE AVENUE, LADY LAKE, FL 32159For SaleMLS ID #G5113284, Jana Raber, REALTY EXECUTIVES IN THE VILLAGES. Stellar MLS
- $310,0003 bd2 ba1.7k sqft12902 SCOUT COURT, GRAND ISLAND, FL 32735For SaleMLS ID #O6430590, Karen Albright, OPENDOOR BROKERAGE LLC. Stellar MLS
- $280,0003 bd2 ba1.7k sqft32676 OAK PARK DRIVE, LEESBURG, FL 34748For SaleMLS ID #G5111662, Jonsely Mejia, REALTY EXECUTIVES IN THE VILLAGES. Stellar MLS
- $250,0003 bd2 ba1.3k sqft16 PECAN DRIVE LOOP, OCALA, FL 34472For SaleMLS ID #OM721110, Rosa Rivera Carrero, GLOBALWIDE REALTY LLC. Stellar MLS
- $359,0003 bd2 ba1.7k sqft1417 VALPARAISO STREET, THE VILLAGES, FL 32162For SaleMLS ID #R4911317, Angela Long, BLACK TIE REAL ESTATE PROFESSIONALS, INC.. Stellar MLS
- $269,9003 bd2 ba1.4k sqft2720 SE 8TH AVENUE, OCALA, FL 34471For SaleMLS ID #TB8521642, Michael Miller, REALTY ONE GROUP ADVANTAGE. Stellar MLS
- $260,0003 bd2 ba1.3k sqft176 JUNIPER LOOP CIRCLE, OCALA, FL 34480For SaleMLS ID #TB8513512, Jonathan Minerick, HOMECOIN.COM. Stellar MLS
- $256,6543 bd2 ba1.8k sqft16026 SW 14TH AVENUE ROAD, OCALA, FL 34473For SaleMLS ID #OM678989, Melissa Powell, DISCOVER FLORIDA REALTY GROUP LLC. Stellar MLS
