Under contract-accepting backup offers. Virtually Staged. **BOND PAID**Welcome to The Villages of Santiago and take a walk through this Oleander/Hawthorne combined Designer home that offers some really niche features. A large open living room with high vaulted ceilings will greet you as you enter. The beautiful luxury vinyl flooring you will see through out this home. Spacious Kitchen featuring wood cabinets, island, breakfast area with window and stainless appliances. There is a door to access the lanai from the breakfast area that is all set with a pet door for those with a fur baby, how convenient. The Dinning room features a pass through to the kitchen and french doors that provides another exit to the spacious lanai/multipurpose space that is cooled by a mini split or open the sliding windows for cooler evenings and take it a breeze. You will find double doors off the living room into the primary bedroom and the primary bathroom with a fully tiled shower with built in seating, but don't stop there, take a look behind a door in this bathroom to find a motion light that comes on for you as you enter to the primary closet that will surprise you with a great deal of space. The other two bedrooms are at the front of the home and one shows off a beautiful bay window and a second bath both bedrooms can easily access. This home is beautifully landscaped and provides some privacy and or a peaceful outdoor area where you may enjoy sitting and listening to birds, paint, or a read a book. You will also notice in the photos and as you tour this home several solar tubes placed providing natural light without the electricity. ** MOTIVATED SELLER** *NOTE: room sizes are approx, buyer to confirm.
Accepting backups
$359,000
1417 VALPARAISO STREET, THE VILLAGES, FL 32162
3beds
1,723sqft
Single Family Residence
Built in 2001
5,824 Square Feet Lot
$347,900 Zestimate®
$208/sqft
$204/mo HOA
What's special
Breakfast area with windowStainless appliances
- 153 days
- 422
- 16
Zillow last checked:
Listing updated:
Listed by:
Angie Long 352-636-6371,
BLACK TIE REALTY, INC. 352-751-7888
Source: Stellar MLS,MLS#: R4911317 Originating MLS: Lake and Sumter
Originating MLS: Lake and Sumter
Facts & features
Interior
Bedrooms & bathrooms
- Bedrooms: 3
- Bathrooms: 2
- Full bathrooms: 2
Primary bedroom
- Features: Ceiling Fan(s), No Closet
- Level: First
- Area: 180.88 Square Feet
- Dimensions: 13.3x13.6
Bedroom 2
- Features: Ceiling Fan(s), Dual Closets
- Level: First
- Area: 154.35 Square Feet
- Dimensions: 10.5x14.7
Bedroom 3
- Features: Ceiling Fan(s), Dual Closets
- Level: First
- Area: 130.38 Square Feet
- Dimensions: 10.6x12.3
Primary bathroom
- Features: Shower No Tub, Walk-In Closet(s)
- Level: First
- Area: 91.53 Square Feet
- Dimensions: 8.1x11.3
Bathroom 2
- Features: Tub With Shower
- Level: First
Balcony porch lanai
- Features: Ceiling Fan(s)
- Level: First
Dining room
- Level: First
- Area: 165.8 Square Feet
- Dimensions: 18.2x9.11
Foyer
- Features: Coat Closet
- Level: First
- Area: 44.22 Square Feet
- Dimensions: 6.6x6.7
Kitchen
- Features: Kitchen Island
- Level: First
- Area: 285.18 Square Feet
- Dimensions: 19.4x14.7
Living room
- Features: Ceiling Fan(s)
- Level: First
- Area: 331.59 Square Feet
- Dimensions: 14.11x23.5
Heating
- Electric, Heat Pump, Natural Gas
Cooling
- Central Air
Appliances
- Included: Dishwasher, Disposal, Gas Water Heater, Ice Maker, Microwave, Range, Refrigerator, Washer
- Laundry: Gas Dryer Hookup, Laundry Room, Washer Hookup
Features
- Built-in Features, Cathedral Ceiling(s), Ceiling Fan(s), Eating Space In Kitchen, High Ceilings, Solid Wood Cabinets, Split Bedroom, Thermostat, Walk-In Closet(s)
- Flooring: Ceramic Tile, Luxury Vinyl
- Windows: Window Treatments
- Has fireplace: No
Interior area
- Total structure area: 2,413
- Total interior livable area: 1,723 sqft
Video & virtual tour
Property
Parking
- Total spaces: 2
- Parking features: Garage - Attached
- Attached garage spaces: 2
Features
- Levels: One
- Stories: 1
- Patio & porch: Enclosed
- Exterior features: Irrigation System, Lighting, Rain Gutters, Sidewalk
Lot
- Size: 5,824 Square Feet
- Dimensions: 64 x 91
Details
- Parcel number: D03F157
- Zoning: RPUD
- Special conditions: None
Construction
Type & style
- Home type: SingleFamily
- Property subtype: Single Family Residence
Materials
- Vinyl Siding, Wood Frame
- Foundation: Slab
- Roof: Shingle
Condition
- New construction: No
- Year built: 2001
Utilities & green energy
- Sewer: Public Sewer
- Water: Public
- Utilities for property: BB/HS Internet Available, Cable Available, Electricity Connected, Natural Gas Available, Natural Gas Connected, Sewer Connected, Street Lights, Underground Utilities, Water Connected
Community & HOA
Community
- Features: Clubhouse, Community Mailbox, Deed Restrictions, Dog Park, Fitness Center, Gated Community - Guard, Gated Community - No Guard, Golf Carts OK, Golf, Pool, Racquetball, Restaurant, Sidewalks, Tennis Court(s)
- Security: Gated Community, Smoke Detector(s)
- Pet fee: $0 monthly
- Senior community: Yes
- Subdivision: VILLAGES OF SUMTER
HOA
- Has HOA: No
- Amenities included: Clubhouse, Fitness Center, Gated, Golf Course, Maintenance, Pickleball Court(s), Playground, Pool, Racquetball, Recreation Facilities, Shuffleboard Court, Tennis Court(s)
- HOA fee: $204 monthly
Location
- Region: The Villages
Financial & listing details
- Price per square foot: $208/sqft
- Tax assessed value: $285,050
- Annual tax amount: $1,787
- Date on market: 5/25/2026
- Cumulative days on market: 112 days
- Listing terms: Cash,Conventional,FHA
- Ownership: Fee Simple
- Total actual rent: 0
- Electric utility on property: Yes
- Road surface type: Paved
Estimated market value
$347,900
$331,000 - $365,000
$2,699/mo
Price history
| Date | Event | Price |
|---|---|---|
| 7/5/2026 | Price change | $359,000-2.9%$208/sqft |
Source:  Stellar MLS #R4911317 Report a problem Stellar MLS #R4911317 Report a problem | ||
| 6/22/2026 | Price change | $369,900-2.5%$215/sqft |
Source: Stellar MLS #R4911317 Report a problem | ||
| 5/25/2026 | Listed for sale | $379,500+11.6%$220/sqft |
Source: Stellar MLS #R4911317 Report a problem | ||
| 7/11/2023 | Sold | $340,000+104.6%$197/sqft |
Source: Public Record Report a problem | ||
| 11/30/2001 | Sold | $166,200$96/sqft |
Source: Public Record Report a problem | ||
Public tax history
| Year | Property taxes | Tax assessment |
|---|---|---|
| 2025 | $2,485 +1.4% | $223,690 +2.9% |
| 2024 | $2,452 +23.4% | $217,390 +20.1% |
| 2023 | $1,988 +5.2% | $181,070 +3% |
| 2022 | $1,890 -5% | $175,800 +3% |
| 2021 | $1,989 -0.6% | $170,680 +1.4% |
| 2020 | $2,001 | $168,330 +2.3% |
| 2019 | $2,001 +0.2% | $164,550 +1.9% |
| 2018 | $1,997 +9.7% | $161,490 +2.1% |
| 2017 | $1,821 +6.3% | $158,170 +2.1% |
| 2016 | $1,714 -1.3% | $154,920 +0.7% |
| 2015 | $1,737 -0.7% | $153,850 +0.8% |
| 2014 | $1,749 -0.1% | $152,630 +1.5% |
| 2013 | $1,751 | $150,380 -4.4% |
| 2012 | -- | $157,250 +2.2% |
| 2011 | -- | $153,804 +1.5% |
| 2010 | -- | $151,532 +2.7% |
| 2009 | -- | $147,549 +0.1% |
| 2008 | -- | $147,402 +3% |
| 2007 | -- | $143,109 +2.5% |
| 2006 | -- | $139,619 +3% |
| 2005 | -- | $135,553 +3% |
| 2004 | -- | $131,605 -0.4% |
| 2003 | -- | $132,083 +5.9% |
| 2002 | -- | $124,783 |
Find assessor info on the county website
Monthly payment
Est. payment
Payment breakdown
Explore the cost of this home by adjusting the details. Changes won't be saved.Climate risks
Neighborhood: 32162
- $318,0003 bd2 ba1.5k sqft1419 Valparaiso St, The Villages, FL 32162Sold

- $295,6003 bd2 ba1.3k sqft1415 Valparaiso St, The Villages, FL 32162Off Market

- $329,9003 bd2 ba1.5k sqft1418 Arredondo Dr, The Villages, FL 32162Off Market
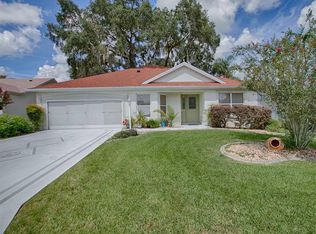
- $301,300-- bd-- ba1.5k sqft1414 Arredondo Dr, The Villages, FL 32162Off Market
Similar homes
- $349,0003 bd3 ba1.5k sqft17145 SE 113TH AVENUE, SUMMERFIELD, FL 34491For Sale

 MLS ID #G5115911, Patti Goodson, REALTY EXECUTIVES IN THE VILLAGES. Stellar MLS
 - $285,0002 bd2 ba1.1k sqft17481 SE 76TH FLINTLOCK TERRACE, THE VILLAGES, FL 32162For Sale
 MLS ID #O6426353, Bob Levy, Sr., REAL PROPERTY INTERNATIONAL. Stellar MLS
 - $274,9002 bd2 ba1.1k sqft16870 SE 96TH CHAPELWOOD CIRCLE, THE VILLAGES, FL 32162For Sale
 MLS ID #G5118629, Jana Raber, REALTY EXECUTIVES IN THE VILLAGES. Stellar MLS
 - $254,9002 bd2 ba1.1k sqft9230 SE 179TH WESLEY STREET, THE VILLAGES, FL 32162For Sale
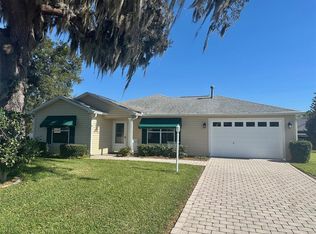 MLS ID #G5109957, Kevin Russell, DOWN HOME REALTY, LLLP. Stellar MLS
 - $299,9993 bd2 ba1.6k sqft17783 SE 125TH CIRCLE, SUMMERFIELD, FL 34491For SaleMLS ID #G5119199, Kristen Pillar, DOWN HOME REALTY, LLLP. Stellar MLS
- $349,0002 bd2 ba1.8k sqft9302 SE 120TH LOOP, SUMMERFIELD, FL 34491For SaleMLS ID #O6442828, Steven Koleno, BEYCOME OF FLORIDA LLC. Stellar MLS
- $369,9003 bd3 ba1.7k sqft12854 SE 118TH TERRACE, OCKLAWAHA, FL 32179For SaleMLS ID #OM731403, Garrett Huffman, EXP REALTY LLC. Stellar MLS
- $289,9902 bd2 ba1.1k sqft675 KENDALL COURT, THE VILLAGES, FL 32162For SaleMLS ID #O6373943, Paul Jacques, XCELLENCE. Stellar MLS
- $370,0004 bd3 ba2.3k sqft4291 SW 110TH LANE, OCALA, FL 34476For SaleMLS ID #OM734293, Lauren Ragatsis, STALLIONS REALTY LLC. Stellar MLS
- $245,0002 bd2 ba1.1k sqft16878 SE 94TH SUNNYBROOK CIRCLE, THE VILLAGES, FL 32162For SaleMLS ID #G5117343, Mike Joy, DOWN HOME REALTY, LLLP. Stellar MLS
- $289,5602 bd2 ba1.1k sqft1420 FAIRWAY STREET, THE VILLAGES, FL 32162For SaleMLS ID #G5112282, Myra Paxton, MICKI BLACKBURN REALTY. Stellar MLS
- $289,9003 bd2 ba1.7k sqft17408 SE 121ST CIRCLE, SUMMERFIELD, FL 34491For SaleMLS ID #G5116635, Mona Jodray, ERA GRIZZARD REAL ESTATE. Stellar MLS
- $369,5003 bd2 ba1.8k sqft13500 BISCAYNE DRIVE, GRAND ISLAND, FL 32735For SaleMLS ID #O6441135, Kathy Williams, REAL BROKER, LLC. Stellar MLS
- $259,9002 bd2 ba1k sqft892 NASH LOOP, THE VILLAGES, FL 32162For SaleMLS ID #OM725973, Natalie Hayes, GLOBALWIDE REALTY LLC. Stellar MLS
- $329,5003 bd2 ba2.1k sqft5061 SW 109TH LOOP, OCALA, FL 34476For SaleMLS ID #G5111469, Gina Johnson, RE/MAX PREMIER REALTY. Stellar MLS
- $310,0003 bd2 ba1.3k sqft407 POINSETTIA AVENUE, FRUITLAND PARK, FL 34731For SaleMLS ID #G5110996, Kathi Hill, CENTURY 21 ALTON CLARK. Stellar MLS
- $244,0002 bd2 ba1k sqft9486 SE 173RD PLACE, SUMMERFIELD, FL 34491For SaleMLS ID #G5116294, Martha Lewis, RE/MAX PREMIER REALTY LADY LK. Stellar MLS
- $399,9003 bd2 ba1.8k sqft3974 SE 24TH COURT, OCALA, FL 34480For SaleMLS ID #OM733298, Desiree Barbazon, DESIREE BARBAZON REALTY. Stellar MLS
- $347,6004 bd3 ba2k sqft4218 SE 14TH PLACE, OCALA, FL 34471For SaleMLS ID #OM732890, Luis Lopez, RE/MAX PREMIER REALTY. Stellar MLS
- $340,0004 bd2 ba2k sqft9670 SW 42ND AVENUE, OCALA, FL 34476For SaleMLS ID #OM725118, Hilda Puga, GLOBALWIDE REALTY LLC. Stellar MLS
