Virtually Staged. NEW PRICE FOR THIS GORGEOUS POOL HOME!! WELCOME TO YOUR DREAM POOL/SPA HOME LOCATED AT END OF CUL-DE-SAC. This beautifully updated 5 bedroom, 2 full baths and 2 half bath residence offers you the perfect blend of modern style and family friendly comfort. NEW ROOF 2025, FRESHLY PAINTED 2026, VINYL PLANK FLOORING 2020, UDATED KITCHEN 2020, GUEST BATHROOM UPSTAIRS UPDATED WITH QUARTZ, DUAL SINKS, SHIPLAP SIDING ACCENT WALL. Step inside to an inviting open floorplan with gorgeous dining room with stone accent archway. ALL FLOORING DOWNSTAIRS IS GORGEOUS VINYL PLANK (NO CARPET) ** KITCHEN – The heart of the home is the fully UPDATED kitchen with the 8’ island with granite and room for 4 bar stools, under cabinet lighting, convection oven, soft close cabinetry with molding, double door pantry and dinette area overlooking pool. LARGE living room area 17 x 18. Pool bath. LARGE LAUNDRY ROOM with utility tub and cabinetry off of garage. EXTRA bedroom downstairs that would be great for office or kids playroom and has walk-in closet. ** UPSTAIRS you will find 4 bedrooms and 2 full baths. PRIMARY BEDROOM is 18 x 15 with an en-suite bathroom, with jetted tub, large walk-in shower, water closet, dual sinks, 2 walk-in closets, granite countertops. 3 GUEST BEDROOMS are nice sizes and have ceiling fans and built-in closets. FENCED IN BACKYARD. ENCLOSED INGROUND POOL AND SPA. Double insulated windows. A quick walk to the gorgeous community building with pool/spa, fitness and outdoor activities. GREAT CONVENIENT LOCATION CLOSE TO SHOPPING, RESTAURANTS AND MEDICAL AND WORSHIP FACILITIES. COME VIEW TODAY AND START SWIMMING IN YOUR POOL THIS SUMMER!!!
For sale
Price cut: $5K (7/17)
$395,000
4942 NE 123RD LANE, OXFORD, FL 34484
5beds
2,402sqft
Single Family Residence
Built in 2011
6,894 Square Feet Lot
$387,400 Zestimate®
$164/sqft
$80/mo HOA
What's special
Inviting open floorplanFenced in backyardDouble insulated windowsDinette area overlooking poolUnder cabinet lightingDouble door pantryConvection oven
- 137 days
- 253
- 42
Zillow last checked:
Listing updated:
Listed by:
Cynthia Wheeler 352-255-6032,
ERA GRIZZARD REAL ESTATE 352-259-4900
Source: Stellar MLS,MLS#: G5111000 Originating MLS: Ocala - Marion
Originating MLS: Ocala - Marion
Facts & features
Interior
Bedrooms & bathrooms
- Bedrooms: 5
- Bathrooms: 4
- Full bathrooms: 2
- 1/2 bathrooms: 2
Rooms
- Room types: Breakfast Room Separate, Dining Room, Great Room, Utility Room
Primary bedroom
- Features: Walk-In Closet(s)
- Level: Second
- Area: 270 Square Feet
- Dimensions: 18x15
Bedroom 2
- Features: Ceiling Fan(s), Built-in Closet
- Level: Second
- Area: 154 Square Feet
- Dimensions: 11x14
Bedroom 3
- Features: Ceiling Fan(s), Built-in Closet
- Level: Second
- Area: 121 Square Feet
- Dimensions: 11x11
Bedroom 4
- Features: Ceiling Fan(s), Built-in Closet
- Level: Second
- Area: 120 Square Feet
- Dimensions: 12x10
Bedroom 5
- Features: Ceiling Fan(s), Walk-In Closet(s)
- Level: First
- Area: 100 Square Feet
- Dimensions: 10x10
Dinette
- Level: First
- Area: 72 Square Feet
- Dimensions: 8x9
Dining room
- Level: First
- Area: 143 Square Feet
- Dimensions: 13x11
Kitchen
- Level: First
- Area: 120 Square Feet
- Dimensions: 10x12
Laundry
- Level: First
- Area: 49 Square Feet
- Dimensions: 7x7
Living room
- Features: Ceiling Fan(s)
- Level: First
- Area: 289 Square Feet
- Dimensions: 17x17
Heating
- Central
Cooling
- Central Air
Appliances
- Included: Convection Oven, Dishwasher, Disposal, Electric Water Heater, Microwave, Refrigerator
- Laundry: Inside, Laundry Room
Features
- Ceiling Fan(s), Eating Space In Kitchen, Open Floorplan, PrimaryBedroom Upstairs, Solid Surface Counters, Split Bedroom, Stone Counters, Tray Ceiling(s), Walk-In Closet(s)
- Flooring: Laminate, Luxury Vinyl, Tile
- Doors: Sliding Doors
- Has fireplace: No
Interior area
- Total structure area: 4,059
- Total interior livable area: 2,402 sqft
Video & virtual tour
Property
Parking
- Total spaces: 2
- Parking features: Driveway
- Attached garage spaces: 2
- Has uncovered spaces: Yes
Features
- Levels: Two
- Stories: 2
- Patio & porch: Rear Porch, Screened
- Exterior features: Irrigation System, Rain Gutters
- Has private pool: Yes
- Pool features: Gunite
- Has spa: Yes
- Spa features: In Ground
- Fencing: Vinyl
- Has view: Yes
- View description: Pool
Lot
- Size: 6,894 Square Feet
- Dimensions: 56 x 207 x 41 x 150
- Features: Cul-De-Sac, Irregular Lot, Level, Oversized Lot, Sidewalk, Street Dead-End
- Residential vegetation: Mature Landscaping
Details
- Parcel number: DO9M075
- Zoning: RES
- Special conditions: None
Construction
Type & style
- Home type: SingleFamily
- Architectural style: Other
- Property subtype: Single Family Residence
Materials
- Block, Stucco
- Foundation: Slab
- Roof: Shingle
Condition
- New construction: No
- Year built: 2011
Utilities & green energy
- Sewer: Public Sewer
- Water: Public
- Utilities for property: Cable Available, Electricity Connected, Sewer Connected
Community & HOA
Community
- Features: Association Recreation - Owned, Clubhouse, Deed Restrictions, Gated Community - No Guard, Golf Carts OK, Pool
- Pet fee: $0 monthly
- Subdivision: VILLAGES OF PARKWOOD
HOA
- Has HOA: Yes
- Amenities included: Clubhouse, Fitness Center, Gated, Tennis Court(s)
- Services included: Community Pool, Recreational Facilities
- HOA fee: $80 monthly
- HOA name: Jennifer Flores
- HOA phone: 352-602-4803
Location
- Region: Oxford
Financial & listing details
- Price per square foot: $164/sqft
- Annual tax amount: $4,311
- Date on market: 4/14/2026
- Cumulative days on market: 110 days
- Listing terms: Cash,Conventional
- Ownership: Fee Simple
- Total actual rent: 0
- Electric utility on property: Yes
- Road surface type: Paved
Estimated market value
$387,400
$368,000 - $407,000
$2,554/mo
Price history
| Date | Event | Price |
|---|---|---|
| 8/28/2026 | Listed for sale | $395,000$164/sqft |
Source:  Stellar MLS #G5111000 Report a problem Stellar MLS #G5111000 Report a problem | ||
| 8/13/2026 | Pending sale | $395,000$164/sqft |
Source: Stellar MLS #G5111000 Report a problem | ||
| 8/8/2026 | Listed for sale | $395,000$164/sqft |
Source: Stellar MLS #G5111000 Report a problem | ||
| 7/26/2026 | Contingent | $395,000$164/sqft |
Source: Stellar MLS #G5111000 Report a problem | ||
| 7/17/2026 | Price change | $395,000-1.3%$164/sqft |
Source: Stellar MLS #G5111000 Report a problem | ||
| 6/25/2026 | Price change | $400,000-2.4%$167/sqft |
Source: Stellar MLS #G5111000 Report a problem | ||
| 6/8/2026 | Price change | $410,000-4.7%$171/sqft |
Source: Stellar MLS #G5111000 Report a problem | ||
| 6/2/2026 | Price change | $430,000-2.3%$179/sqft |
Source: Stellar MLS #G5111000 Report a problem | ||
| 5/15/2026 | Price change | $440,000-2.2%$183/sqft |
Source: Stellar MLS #G5111000 Report a problem | ||
| 4/15/2026 | Listed for sale | $450,000$187/sqft |
Source: Stellar MLS #G5111000 Report a problem | ||
Public tax history
Tax history is unavailable.
Monthly payment
Est. payment
Payment breakdown
Explore the cost of this home by adjusting the details. Changes won't be saved.Climate risks
Neighborhood: 34484
Similar homes
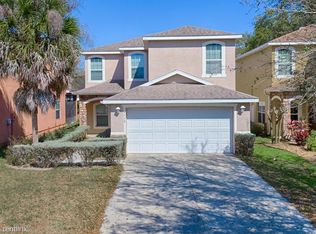
- $439,0004 bd3 ba2.6k sqft12371 NE 48TH CIRCLE, OXFORD, FL 34484For Sale

 MLS ID #G5109859, Kristen Miller, COLDWELL BANKER VANGUARD LIFESTYLE REALTY. Stellar MLS
 - $460,0004 bd3 ba2.4k sqft5039 NE 125TH LOOP, OXFORD, FL 34484For Sale
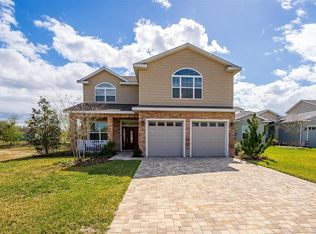 MLS ID #O6349279, Mark Cline, PA, MARKET CONNECT REALTY LLC. Stellar MLS
 - $419,0003 bd2 ba2k sqft10212 JULIA ISLES AVENUE, OXFORD, FL 34484For Sale
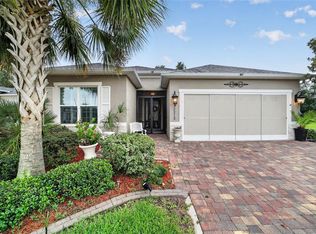 MLS ID #G5114899, Dave Monty, LPT REALTY, LLC. Stellar MLS
 - $374,9003 bd2 ba1.8k sqft5011 BELTED KINGFISHER DRIVE, OXFORD, FL 34484For Sale
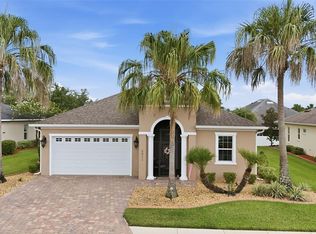 MLS ID #G5114626, Lisa Little, RE/MAX PREMIER REALTY. Stellar MLS
 - $430,0003 bd2 ba1.5k sqft853 WINCHESTER COURT, THE VILLAGES, FL 32162For SaleMLS ID #G5113874, LD Black Bowers-Black, RE/MAX PREMIER REALTY LADY LK. Stellar MLS
- $389,0003 bd2 ba1.4k sqft9444 SE 161ST STREET, SUMMERFIELD, FL 34491For SaleMLS ID #G5115336, Tammy Stewart, FLORIDA ADVANTAGE REALTY GROUP. Stellar MLS
- $420,0003 bd2 ba1.7k sqft17770 SE 85TH ELLERBE AVENUE, THE VILLAGES, FL 32162For SaleMLS ID #OM728768, Donna Hines, RE/MAX PREMIER REALTY LADY LK. Stellar MLS
- $419,0003 bd2 ba2k sqft11768 SE 176TH PLACE ROAD, SUMMERFIELD, FL 34491For SaleMLS ID #G5116286, Cindy Steinemann, RE/MAX PREMIER REALTY LADY LK. Stellar MLS
- $379,0003 bd2 ba1.9k sqft17101 SE 94TH BERRIEN COURT, THE VILLAGES, FL 32162For SaleMLS ID #G5115553, Julie Nay Gordon, SALLY LOVE REAL ESTATE. Stellar MLS
- $368,5003 bd2 ba1.5k sqft2501 BUTTONWOOD RUN, THE VILLAGES, FL 32162For SaleMLS ID #G5116006, Nanceyann Roberts, SALLY LOVE REAL ESTATE. Stellar MLS
- $384,9004 bd2 ba1.7k sqft9696 SE 157TH PLACE, SUMMERFIELD, FL 34491For SaleMLS ID #OM722791, Ileana Zayas, EXP REALTY LLC. Stellar MLS
- $448,0003 bd2 ba2k sqft17946 SE 87TH MELROSE COURT, THE VILLAGES, FL 32162For SaleMLS ID #G5114963, Michelle Luukko, REALTY EXECUTIVES IN THE VILLAGES. Stellar MLS
- $425,0003 bd2 ba1.9k sqft12421 SE 174TH LOOP, SUMMERFIELD, FL 34491For SaleMLS ID #G5113278, Cindy Steinemann, RE/MAX PREMIER REALTY LADY LK. Stellar MLS
- $420,0005 bd3 ba2.5k sqft5211 SW 103RD LOOP, OCALA, FL 34476For SaleMLS ID #O6419246, Kevin Kelly, THE WILKINS WAY LLC. Stellar MLS
- $450,0002 bd3 ba2.1k sqft1519 MARTINEZ DRIVE, LADY LAKE, FL 32159For SaleMLS ID #G5116395, Guy Williams Jr. LLC, RE/MAX PREMIER REALTY. Stellar MLS
- $490,0002 bd2 ba1.9k sqft3183 KEARNS CORNER, THE VILLAGES, FL 32162For SaleMLS ID #G5113466, Kelly Watson, SUCCESS HOME SALES, LLC. Stellar MLS
- $385,0004 bd2 ba2.3k sqft6746 SE 12TH PLACE, OCALA, FL 34472For SaleMLS ID #OM725754, Fonda Butkiewicz, BOSSHARDT REALTY SERVICES, LLC. Stellar MLS
- $439,0003 bd2 ba2.1k sqft16887 SE 110TH COURT ROAD, SUMMERFIELD, FL 34491For SaleMLS ID #G5113234, Cindy Steinemann, RE/MAX PREMIER REALTY LADY LK. Stellar MLS
- $375,0003 bd2 ba1.4k sqft1906 HARSTON TRAIL, THE VILLAGES, FL 32162For SaleMLS ID #G5116437, Debbie Martin, RE/MAX PREMIER REALTY. Stellar MLS
- $239,5002 bd2 ba1.2k sqft5418 COMPASS POINT, OXFORD, FL 34484For SaleMLS ID #G5116896, Lisa Little, RE/MAX PREMIER REALTY. Stellar MLS
