Virtually Staged. RESORT-STYLE LIVING IN LAKESIDE LANDINGS! Enjoy easy, maintenance-free living in this beautifully maintained 2-bedroom, 2-bath first-floor condo with a 1-car garage and private driveway. Light, bright and move-in ready, the home features volume ceilings, soft gray paint, gray LVP flooring throughout, and a spacious kitchen with white cabinetry, Corian countertops and stainless steel appliances. Relax on the screened lanai overlooking peaceful green space. The generous Primary Suite offers a large walk-in closet, dual sinks, private water closet and walk-in shower, plus convenient indoor laundry. HVAC is 2006, Hot water tank is 2023, and the Seller is providing a 1-YEAR BROWARD FACTORY SERVICE HOME WARRANTY for added peace of mind! Located just steps from the clubhouse, resort-style pool and hot tub, with a second pool and hot tub nearby. Ideally situated just 0.25 miles from The Villages and minutes to Lake Sumter Landing, shopping, dining and medical facilities. COME ENJOY THE FLORIDA LIFESTYLE!
For sale
$239,500
5418 COMPASS POINT, OXFORD, FL 34484
2beds
1,281sqft
Condominium
Built in 2006
-- sqft lot
$228,900 Zestimate®
$187/sqft
$417/mo HOA
What's special
Corian countertopsConvenient indoor laundryGenerous primary suiteVolume ceilingsGray lvp flooring throughoutWalk-in showerSoft gray paint
- 2 days |
- 74 |
- 4 |
Likely to sell faster than
Zillow last checked:
Listing updated:
Listed by:
Lisa Little 352-355-7765,
RE/MAX PREMIER REALTY 352-460-4396
Source: Stellar MLS,MLS#: G5116896 Originating MLS: Lake and Sumter
Originating MLS: Lake and Sumter
Facts & features
Interior
Bedrooms & bathrooms
- Bedrooms: 2
- Bathrooms: 2
- Full bathrooms: 2
Primary bedroom
- Features: Walk-In Closet(s)
- Level: First
- Area: 323.42 Square Feet
- Dimensions: 15.7x20.6
Bathroom 2
- Features: Built-in Closet
- Level: First
Kitchen
- Features: Pantry, Built-in Closet
- Level: First
- Area: 71.81 Square Feet
- Dimensions: 7.11x10.1
Living room
- Level: First
- Area: 110.6 Square Feet
- Dimensions: 15.8x7
Heating
- Electric
Cooling
- Central Air
Appliances
- Included: Convection Oven, Dishwasher, Disposal, Dryer, Exhaust Fan, Microwave, Refrigerator, Washer
- Laundry: Electric Dryer Hookup, Inside, Laundry Closet, Same Floor As Condo Unit, Washer Hookup
Features
- Accessibility Features, Ceiling Fan(s), Eating Space In Kitchen, Living Room/Dining Room Combo, Primary Bedroom Main Floor, Solid Surface Counters, Thermostat, Vaulted Ceiling(s), Walk-In Closet(s)
- Flooring: Luxury Vinyl
- Has fireplace: No
- Common walls with other units/homes: End Unit
Interior area
- Total structure area: 1,608
- Total interior livable area: 1,281 sqft
Video & virtual tour
Property
Parking
- Total spaces: 1
- Parking features: Driveway, Garage Door Opener, Ground Level, Guest
- Attached garage spaces: 1
- Has uncovered spaces: Yes
- Details: Garage Dimensions: 10x20
Accessibility
- Accessibility features: Accessible Bedroom
Features
- Levels: One
- Stories: 1
- Patio & porch: Enclosed, Porch, Rear Porch, Screened
- Exterior features: Irrigation System, Permeable Paving, Rain Gutters, Sidewalk
- Waterfront features: Lake
Lot
- Size: 2,066 Square Feet
- Features: Landscaped, Sidewalk
- Residential vegetation: Mature Landscaping, Trees/Landscaped
Details
- Parcel number: D21V01102
- Zoning: PUD
- Special conditions: None
Construction
Type & style
- Home type: Condo
- Property subtype: Condominium
- Attached to another structure: Yes
Materials
- Stucco
- Foundation: Block
- Roof: Tile
Condition
- New construction: No
- Year built: 2006
Details
- Warranty included: Yes
Utilities & green energy
- Sewer: Public Sewer
- Water: Public
- Utilities for property: Cable Available, Electricity Connected, Phone Available, Sewer Connected, Sprinkler Recycled, Street Lights, Underground Utilities, Water Available
Community & HOA
Community
- Features: Dock, Fishing, Lake, Buyer Approval Required, Clubhouse, Community Mailbox, Deed Restrictions, Dog Park, Fitness Center, Gated Community - No Guard, Golf Carts OK, Handicap Modified, Irrigation-Reclaimed Water, Park, Playground, Pool, Sidewalks, Tennis Court(s), Wheelchair Access
- Security: Gated Community
- Pet fee: $0 monthly
- Subdivision: COMPASS POINTE VILLAS/LK MIONA
HOA
- Has HOA: Yes
- Amenities included: Basketball Court, Clubhouse, Fitness Center, Gated, Handicap Modified, Lobby Key Required, Maintenance, Park, Pickleball Court(s), Playground, Pool, Spa/Hot Tub, Tennis Court(s), Wheelchair Access
- Services included: Community Pool, Reserve Fund, Maintenance Structure, Maintenance Grounds, Maintenance Repairs, Pool Maintenance, Sewer, Trash
- HOA fee: $417 monthly
- HOA name: Karie Husted
- HOA phone: 352-343-5706
- Second HOA name: Carrie Roy
- Second HOA phone: 352-587-5562
Location
- Region: Oxford
Financial & listing details
- Price per square foot: $187/sqft
- Tax assessed value: $176,180
- Annual tax amount: $1,532
- Date on market: 8/25/2026
- Cumulative days on market: 2 days
- Listing terms: Cash,Conventional,FHA,VA Loan
- Ownership: Fee Simple
- Total actual rent: 0
- Electric utility on property: Yes
- Road surface type: Paved, Asphalt
Estimated market value
$228,900
$217,000 - $240,000
$1,729/mo
Price history
| Date | Event | Price |
|---|---|---|
| 8/25/2026 | Listed for sale | $239,500+14.6%$187/sqft |
Source:  Stellar MLS #G5116896 Report a problem Stellar MLS #G5116896 Report a problem | ||
| 2/23/2022 | Sold | $209,000$163/sqft |
Source: Public Record Report a problem | ||
Public tax history
| Year | Property taxes | Tax assessment |
|---|---|---|
| 2025 | $1,532 +1.9% | $135,090 +2.9% |
| 2024 | $1,503 +18.1% | $131,290 +3% |
| 2023 | $1,273 -17.4% | $127,470 +29.7% |
| 2022 | $1,541 -4% | $98,300 +10% |
| 2021 | $1,604 +16.3% | $89,370 +10% |
| 2020 | $1,379 | $81,250 |
| 2019 | $1,379 -2% | $81,250 |
| 2018 | $1,408 +6.1% | $81,250 |
| 2017 | $1,326 -4.4% | $81,250 |
| 2016 | $1,387 -1.5% | $81,250 |
| 2015 | $1,408 +0.6% | $81,250 |
| 2014 | $1,399 +3.3% | $81,250 +25% |
| 2013 | $1,355 | $65,000 |
| 2012 | -- | $65,000 -22.7% |
| 2011 | -- | $84,125 -12.4% |
| 2010 | -- | $96,000 |
| 2009 | -- | $96,000 -20% |
| 2008 | -- | $120,000 -10.2% |
| 2007 | -- | $133,700 +816.3% |
| 2006 | -- | $14,591 |
Find assessor info on the county website
Monthly payment
Est. payment
Payment breakdown
Explore the cost of this home by adjusting the details. Changes won't be saved.Climate risks
Neighborhood: 34484
Getting around
1 / 100
Car-DependentNearby schools
GreatSchools rating
- 8/10Wildwood Elementary SchoolGrades: PK-5Distance: 3.8 mi
- 3/10Wildwood Middle/ High SchoolGrades: 6-12Distance: 3.7 mi
Schools provided by the listing agent
- Elementary: Wildwood Elementary
- Middle: Wildwood Middle
- High: Wildwood High
Source: Stellar MLS. This data may not be complete. We recommend contacting the local school district to confirm school assignments for this home.
- $202,500-- bd-- ba1.2k sqft5416 Compass Point, Oxford, FL 34484Off Market
- $197,700-- bd-- ba1.2k sqft5412 Compass Point, Oxford, FL 34484Off Market
- $213,000-- bd-- ba1.2k sqft5414 Compass Point, Oxford, FL 34484Off Market
- $--3 bd2 ba1.4k sqft5414 Compass Poin #5414, Oxford, FL 34484Off Market
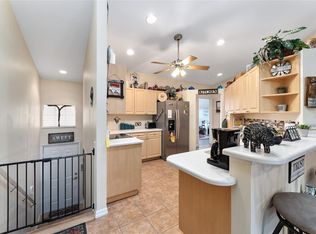
- $197,500-- bd-- ba1.2k sqft5430 Compass Point, Oxford, FL 34484Off Market
- $193,500-- bd-- ba1.2k sqft5428 Compass Point, Oxford, FL 34484Off Market
- $198,7002 bd2 ba1.3k sqft5394 Compass Point, Oxford, FL 34484Off Market
- $205,4002 bd2 ba1.4k sqft5396 Compass Poin #5396, Oxford, FL 34484Off Market
A local agent can set up tours, give advice and negotiate with sellers.
Similar homes
- $320,0003 bd2 ba1.5k sqft10086 KETCH KAY LANE, OXFORD, FL 34484For Sale
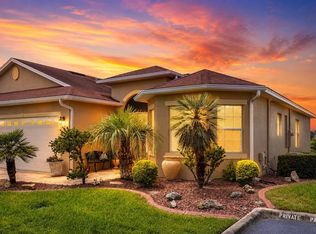
 MLS ID #G5116580, Kristen Miller, COLDWELL BANKER VANGUARD LIFESTYLE REALTY. Stellar MLS
 - $249,8002 bd2 ba1.2k sqft5085 NE 122ND BOULEVARD, OXFORD, FL 34484For Sale
 MLS ID #G5112323, Lynn Bartlett, RE/MAX PREMIER REALTY LADY LK. Stellar MLS
 - $259,0002 bd2 ba1.4k sqft26951 WHITE PLAINS WAY, LEESBURG, FL 34748For Sale
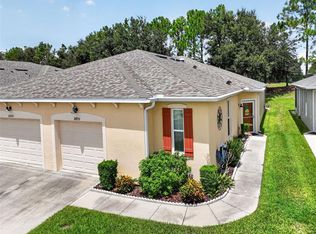 MLS ID #O6435211, Yolanda Presley, LLC, KELLER WILLIAMS ELITE PARTNERS III REALTY. Stellar MLS
 - $315,0002 bd2 ba1k sqft1426 JUAREZ PLACE, THE VILLAGES, FL 32159For Sale
 MLS ID #G5116654, Karen Seale, LPT REALTY, LLC. Stellar MLS
 - $249,0002 bd2 ba1.5k sqft8446 SE 137TH LOOP, SUMMERFIELD, FL 34491For SaleMLS ID #G5116420, Robert Slutsky, RE/MAX PREMIER REALTY LADY LK. Stellar MLS
- $309,9002 bd2 ba1.1k sqft449 LAYTON TERRACE, THE VILLAGES, FL 32162For SaleMLS ID #G5115615, Lynn Bartlett, RE/MAX PREMIER REALTY LADY LK. Stellar MLS
- $236,0003 bd2 ba1.6k sqft9940 SW 61ST TERRACE, OCALA, FL 34476For SaleMLS ID #OM730887, Beth Anthony, RE/MAX PREMIER REALTY. Stellar MLS
- $289,9002 bd2 ba1.1k sqft389 SEVEN OAKS LANE, THE VILLAGES, FL 32162For SaleMLS ID #G5114256, Jana Schautz, WORTH CLARK REALTY. Stellar MLS
- $245,0002 bd2 ba1.6k sqft9532 SE 173RD LANE, SUMMERFIELD, FL 34491For SaleMLS ID #OM725266, Scott Coldwell, COLDWELL REALTY SOLD GUARANTEE. Stellar MLS
- $268,0002 bd2 ba1.1k sqft17431 SE 93RD RETFORD TERRACE, THE VILLAGES, FL 32162For SaleMLS ID #R4910963, Karen Scarbrough, BLACK TIE REAL ESTATE PROFESSIONALS, INC.. Stellar MLS
- $279,3002 bd2 ba1.5k sqft11728 SE 91ST CIRCLE, SUMMERFIELD, FL 34491For SaleMLS ID #OM730860, Jaylene Sheldon, RE/MAX PREMIER REALTY LADY LK. Stellar MLS
- $250,0002 bd2 ba1.3k sqft731 CORTEZ AVENUE, LADY LAKE, FL 32159For SaleMLS ID #G5109982, Matthew Roberts LLC, RE/MAX PREMIER REALTY. Stellar MLS
- $279,9002 bd2 ba1.3k sqft1707 GOMEZ PLACE, THE VILLAGES, FL 32162For SaleMLS ID #G5114499, Chris Day, WORTH CLARK REALTY. Stellar MLS
- $265,0003 bd2 ba1.4k sqft6 OAK CIRCLE COURSE, OCALA, FL 34472For SaleMLS ID #OM730149, Anthony Alfarone, REAL BROKER LLC - OCALA. Stellar MLS
- $225,0002 bd2 ba1.2k sqft14160 SE 85TH AVENUE, SUMMERFIELD, FL 34491For SaleMLS ID #OM721734, Linda Trahan, SELLSTATE NGR- SUMMERFIELD. Stellar MLS
- $275,0002 bd2 ba1.1k sqft8015 SE 174TH BELHAVEN LOOP, THE VILLAGES, FL 32162For SaleMLS ID #G5110762, Kelly Harmon, RE/MAX FOXFIRE - SUMMERFIELD. Stellar MLS
- $249,0002 bd2 ba1.5k sqft8582 SE 133RD LANE, SUMMERFIELD, FL 34491For SaleMLS ID #G5111399, Robert Slutsky, RE/MAX PREMIER REALTY LADY LK. Stellar MLS
- $299,7002 bd2 ba1.1k sqft1410 RED ASH PLACE, THE VILLAGES, FL 32162For SaleMLS ID #G5115362, Matthew Roberts LLC, RE/MAX PREMIER REALTY. Stellar MLS
- $294,9002 bd2 ba1.1k sqft2581 ERROL TERRACE, THE VILLAGES, FL 32162For SaleMLS ID #G5113929, Sherri Crider, PA, REALTY EXECUTIVES IN THE VILLAGES. Stellar MLS
- $270,0002 bd2 ba1.5k sqft228 GRAND VISTA TRAIL, LEESBURG, FL 34748For SaleMLS ID #G5114775, Tom McKnight, KELLER WILLIAMS ELITE PARTNERS III REALTY. Stellar MLS
