Welcome to 3401 New Hope Place, ideally situated on a desirable corner lot in the Village of Summerhill in The Villages! NO BOND AND TURNKEY!! This inviting 3-bedroom, 2-bath Corpus Christi home offers wonderful curb appeal, highlighted by mature oak and magnolia trees that add beauty and character to the property. A painted driveway and elegant glass front door create a welcoming first impression. Vaulted ceilings as you enter gives you a large, open feeling. Enjoy added peace of mind with important recent updates, including a new HVAC system in 2026, water heater in 2025, and roof in 2020. With its attractive setting, desirable floor plan, and valuable major improvements, this home is a wonderful opportunity to enjoy the lifestyle that makes The Villages so special. Summerhill Pool is within walking distance and shopping, dining, banking etc. are a five minute golf cart ride away on Route 466. Sumter Landing is a short 15 minute golf cart ride where you can enjoy nightly entertainment. Enjoy the added versatility of an enclosed lanai (with heat/air for your comfort), providing additional space to relax, unwind, or entertain guests. The garage door and sprinkler are wi-fi controlled for added convenience. With its attractive corner-lot setting, enclosed lanai, and important system updates, this home is a wonderful opportunity to enjoy the lifestyle and amenities of The Villages. Come discover all that this Summerhill home has to offer! Don't miss your opportunity to make this Summerhill home your own!
For sale
$284,900
3401 NEW HOPE PLACE, THE VILLAGES, FL 32162
3beds
1,240sqft
Single Family Residence
Built in 2004
7,486 Square Feet Lot
$275,900 Zestimate®
$230/sqft
$204/mo HOA
What's special
Wonderful curb appealVaulted ceilingsDesirable corner lotPainted driveway
- 16 hours
- 535
- 43
Zillow last checked:
Listing updated:
Listed by:
Kristin Wendt 603-509-0027,
REALTY EXECUTIVES IN THE VILLAGES 352-753-7500
Source: Stellar MLS,MLS#: G5119330 Originating MLS: Ocala - Marion
Facts & features
Interior
Bedrooms & bathrooms
- Bedrooms: 3
- Bathrooms: 2
- Full bathrooms: 2
Rooms
- Room types: Florida Room
Primary bedroom
- Features: En Suite Bathroom, Walk-In Closet(s)
- Level: First
Bedroom 2
- Features: Built-in Closet
- Level: First
- Area: 140 Square Feet
- Dimensions: 14x10
Bedroom 3
- Features: No Closet
- Level: First
- Area: 140 Square Feet
- Dimensions: 14x10
Dining room
- Level: First
Kitchen
- Features: Built-in Closet
- Level: First
Living room
- Features: Ceiling Fan(s)
- Level: First
- Area: 225 Square Feet
- Dimensions: 15x15
Heating
- Central
Cooling
- Central Air
Appliances
- Included: Dishwasher, Disposal, Gas Water Heater, Microwave, Range, Refrigerator
- Laundry: In Garage
Features
- Carbon Mono/Detector, Ceiling Fan(s), Primary Bedroom Main Floor
- Flooring: Carpet, Linoleum
- Has fireplace: No
- Common walls with other units/homes: Corner Unit
Interior area
- Total structure area: 1,627
- Total interior livable area: 1,240 sqft
Video & virtual tour
Property
Parking
- Total spaces: 1
- Parking features: Garage Door Opener, Golf Cart Parking
- Attached garage spaces: 1
- Details: Garage Dimensions: 17X21
Features
- Levels: One
- Stories: 1
- Patio & porch: Enclosed
- Exterior features: Irrigation System
Lot
- Size: 7,486 Square Feet
- Features: Corner Lot, Landscaped, Near Golf Course, Oversized Lot
- Residential vegetation: Mature Landscaping, Oak Trees
Details
- Parcel number: D09G112
- Lease amount: $0
- Zoning: RES
- Special conditions: None
Construction
Type & style
- Home type: SingleFamily
- Architectural style: Ranch
- Property subtype: Single Family Residence
Materials
- Vinyl Siding
- Foundation: Slab
- Roof: Shingle
Condition
- Completed
- New construction: No
- Year built: 2004
Details
- Builder model: CORPUS CHRISTI
Utilities & green energy
- Sewer: Public Sewer
- Water: Public
- Utilities for property: Cable Connected, Natural Gas Connected, Public, Sewer Connected, Underground Utilities, Water Connected
Community & HOA
Community
- Features: Clubhouse, Community Mailbox, Deed Restrictions, Fitness Center, Gated Community - No Guard, Golf Carts OK, Golf, Playground, Pool, Racquetball, Restaurant, Special Community Restrictions, Tennis Court(s)
- Security: Smoke Detector(s)
- Pet fee: $0 monthly
- Senior community: Yes
- Subdivision: THE VILLAGES
HOA
- Has HOA: No
- Amenities included: Basketball Court, Cable TV, Clubhouse, Fence Restrictions, Fitness Center, Gated, Golf Course
- Services included: Community Pool
- HOA fee: $204 monthly
Location
- Region: The Villages
Financial & listing details
- Price per square foot: $230/sqft
- Tax assessed value: $245,510
- Annual tax amount: $1,251
- Date on market: 10/21/2026
- Cumulative days on market: 1 day
- Listing terms: Cash,Conventional,VA Loan
- Ownership: Fee Simple
- Total actual rent: 0
- Road surface type: Paved
Estimated market value
$275,900
$262,000 - $290,000
$2,394/mo
Price history
| Date | Event | Price |
|---|---|---|
| 10/21/2026 | Listed for sale | $284,900$230/sqft |
Source:  Stellar MLS #G5119330 Report a problem | ||
Public tax history
| Year | Property taxes | Tax assessment |
|---|---|---|
| 2025 | $1,915 +1.4% | $167,910 +2.9% |
| 2024 | $1,889 +13.4% | $163,180 +3% |
| 2023 | $1,666 +0.6% | $158,430 +3% |
| 2022 | $1,656 -4.7% | $153,820 +3% |
| 2021 | $1,737 -1.7% | $149,340 +1.4% |
| 2020 | $1,767 | $147,280 +2.3% |
| 2019 | $1,767 +0.3% | $143,970 +1.9% |
| 2018 | $1,761 +9% | $141,290 +2.1% |
| 2017 | $1,616 +2.4% | $138,390 +2.1% |
| 2016 | $1,577 +9.9% | $135,550 +0.7% |
| 2015 | $1,435 -0.9% | $134,610 +0.8% |
| 2014 | $1,448 +1.3% | $133,550 +1.5% |
| 2013 | $1,429 | $131,580 +1.7% |
| 2012 | -- | $129,390 -0.8% |
| 2011 | -- | $130,399 -0.8% |
| 2010 | -- | $131,499 -4.9% |
| 2009 | -- | $138,254 +0.1% |
| 2008 | -- | $138,116 +3% |
| 2007 | -- | $134,094 +2.5% |
| 2006 | -- | $130,824 +3% |
| 2005 | -- | $127,014 |
Find assessor info on the county website
Monthly payment
Est. payment
Payment breakdown
Explore the cost of this home by adjusting the details. Changes won't be saved.Climate risks
Neighborhood: 32162
- $310,300-- bd-- ba1.3k sqft3407 New Hope Pl, The Villages, FL 32162Off Market
- $418,3003 bd2 ba1.5k sqft3400 Sipsey St, The Villages, FL 32162Off Market

- $317,100-- bd-- ba1.3k sqft3406 Sipsey St, The Villages, FL 32162Off Market
- $369,900-- bd-- ba1.6k sqft3413 New Hope Pl, The Villages, FL 32162Off Market
Similar homes
- $289,9003 bd2 ba1.2k sqft3565 IDLEWOOD LOOP, THE VILLAGES, FL 32162For Sale

 MLS ID #G5117535, Scott Hubbard, WORTH CLARK REALTY. Stellar MLS
- $280,0002 bd2 ba1.1k sqft2379 BATON PLACE, THE VILLAGES, FL 32162For Sale
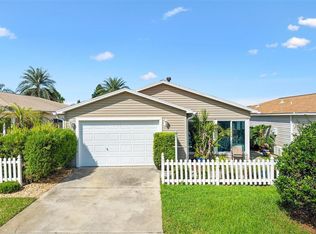 MLS ID #G5118996, Kerry Hanson, LPT REALTY, LLC. Stellar MLS
- $275,0003 bd2 ba1.2k sqft17900 SE 92ND AMORY AVENUE, THE VILLAGES, FL 32162For Sale
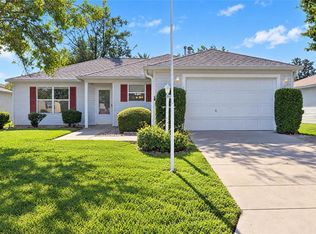 MLS ID #G5118471, Catherine Tarquini, FLORIDA FINE HOMES REALTY, LLC. Stellar MLS
- $320,0003 bd2 ba1.3k sqft1000 KENOVA AVENUE, THE VILLAGES, FL 32162For Sale
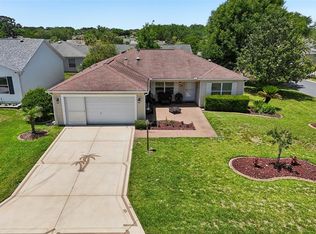 MLS ID #G5112080, Patrick Shores, COLDWELL BANKER VANGUARD LIFESTYLE REALTY. Stellar MLS
- $299,9003 bd2 ba1.3k sqft870 HENDERSON LANE, THE VILLAGES, FL 32162For SaleMLS ID #G5101221, Marion DeAnnuntis, CENTURY 21 MYERS ROSE REALTY. Stellar MLS
- $325,0003 bd2 ba1.3k sqft970 KENOVA AVENUE, THE VILLAGES, FL 32162For SaleMLS ID #G5115552, Patrick Shores, COLDWELL BANKER VANGUARD LIFESTYLE REALTY. Stellar MLS
- $295,0002 bd2 ba1.1k sqft712 ARTESIA AVENUE, THE VILLAGES, FL 32162For SaleMLS ID #OM727847, Rebecca Hollenbach, RE/MAX PREMIER REALTY. Stellar MLS
- $289,9002 bd2 ba1.3k sqft2609 PRIVADA DRIVE, THE VILLAGES, FL 32162For SaleMLS ID #G5116171, Martha Ridgway, COLDWELL BANKER VANGUARD EDGE REALTY. Stellar MLS
- $288,0003 bd2 ba1.3k sqft17766 SE 91ST POPLAR TER, THE VILLAGES, FL 32162For SaleMLS ID #G5116329, Patti Goodson, REALTY EXECUTIVES IN THE VILLAGES. Stellar MLS
- $279,0003 bd2 ba1.3k sqft9345 SE 177TH SIMONS LANE, THE VILLAGES, FL 32162For SaleMLS ID #OM725746, Ricardo Torres Jr, JASON MITCHELL REAL ESTATE FLO. Stellar MLS
- $298,8883 bd2 ba1.2k sqft3440 RESTON DRIVE, THE VILLAGES, FL 32162For SaleMLS ID #G5117561, William Monico, KELLER WILLIAMS CORNERSTONE RE. Stellar MLS
- $349,0003 bd2 ba1.3k sqft971 KINGMONT TERRACE, THE VILLAGES, FL 32162For SaleMLS ID #G5118251, Robyn Cavallaro, FLORIDA REALTY INVESTMENTS. Stellar MLS
- $299,9993 bd2 ba1.3k sqft2732 PRIVADA DRIVE, THE VILLAGES, FL 32162For SaleMLS ID #G5116667, Kimberly Cook, ELITE EVOLUTION PROPERTIES. Stellar MLS
- $275,0002 bd2 ba1.1k sqft3612 ROANOKE STREET, THE VILLAGES, FL 32162For SaleMLS ID #G5117471, Dave Monty, LPT REALTY, LLC. Stellar MLS
- $300,0002 bd2 ba1.1k sqft1863 DALTON DRIVE, THE VILLAGES, FL 32162For SaleMLS ID #G5118744, Caroline Fromkin, SALLY LOVE REAL ESTATE. Stellar MLS
- $299,0003 bd2 ba1.2k sqft2218 LEWISTON LANE, THE VILLAGES, FL 32162For SaleMLS ID #G5117747, Karen Kamperman, KELLER WILLIAMS CORNERSTONE RE. Stellar MLS
- $324,9003 bd2 ba1.3k sqft1836 CAPTIVA COURT, THE VILLAGES, FL 32162For SaleMLS ID #O6448167, Steven Koleno, BEYCOME OF FLORIDA LLC. Stellar MLS
- $325,0003 bd2 ba1.3k sqft2795 PRIVADA DRIVE, THE VILLAGES, FL 32162For SaleMLS ID #G5118717, Guy Williams Jr. LLC, RE/MAX PREMIER REALTY. Stellar MLS
