3/2 Corpus Christi home in the Village of Ashland short ride to Lake Sumter Landing, 1 mile to Churchill Recreation Center and Pool, and just minutes to Pimlico and Cherry Hill golf Courses. NO Bond! Roof 2021, HWH 2018, HVAC 2014. A covered front porch and glass storm door create a welcoming entrance, while carpeting and ceiling fans throughout add to the comfort of the home. Inside, the kitchen opens seamlessly to the living and dining areas, creating an easy-flowing space for everyday living and entertaining. The kitchen features a convenient breakfast bar, pull-out shelves, pantry closet, and gas range for added functionality. New Dishwasher 2023, new disposal 2025. The split floor plan provides privacy, with the spacious master bedroom privately positioned away from the guest bedrooms. The master suite features a large walk-in closet and an ensuite bath with a shower with built-in bench. A pocket door leads to the guest bedrooms. The guest bathroom includes a tub/shower combination. The third bedroom does not have a closet, making it an ideal space for a home office, den, hobby room, or guest area. Sliding doors lead from the main living area to an enclosed lanai with an attached birdcage, offering an enjoyable additional space for relaxing and entertaining. The garage provides room for a car and a golf cart. A laundry area is conveniently located in the garage, and an attic stair kit provides easy access to additional storage space. Don’t miss the opportunity to make this delightful property your own! Schedule an appointment to see it today so you can start living The Villages dream!
For sale
$299,000
2218 LEWISTON LANE, THE VILLAGES, FL 32162
3beds
1,240sqft
Single Family Residence
Built in 2004
5,400 Square Feet Lot
$-- Zestimate®
$241/sqft
$204/mo HOA
What's special
Breakfast barGas rangeCovered front porchCeiling fans throughoutPull-out shelvesSpacious master bedroomPantry closet
- 10 days
- 986
- 67
Likely to sell faster than
Zillow last checked:
Listing updated:
Listed by:
Karen Kamperman 352-390-4800,
KELLER WILLIAMS CORNERSTONE RE 352-233-2200
Source: Stellar MLS,MLS#: G5117747 Originating MLS: Ocala - Marion
Originating MLS: Ocala - Marion
Facts & features
Interior
Bedrooms & bathrooms
- Bedrooms: 3
- Bathrooms: 2
- Full bathrooms: 2
Primary bedroom
- Features: Built-In Shower Bench, Ceiling Fan(s), En Suite Bathroom, Shower No Tub, Single Vanity, Walk-In Closet(s)
- Level: First
- Area: 169 Square Feet
- Dimensions: 13x13
Bedroom 2
- Features: Ceiling Fan(s), Built-in Closet
- Level: First
- Area: 140 Square Feet
- Dimensions: 14x10
Bedroom 3
- Features: Ceiling Fan(s), No Closet
- Level: First
- Area: 140 Square Feet
- Dimensions: 14x10
Balcony porch lanai
- Features: Ceiling Fan(s)
- Level: First
- Area: 261 Square Feet
- Dimensions: 9x29
Dining room
- Level: First
- Area: 90 Square Feet
- Dimensions: 10x9
Kitchen
- Features: Breakfast Bar, Pantry
- Level: First
- Area: 95.4 Square Feet
- Dimensions: 10.6x9
Living room
- Features: Ceiling Fan(s)
- Level: First
- Area: 225 Square Feet
- Dimensions: 15x15
Heating
- Central
Cooling
- Central Air
Appliances
- Included: Dishwasher, Disposal, Dryer, Microwave, Range, Refrigerator, Washer
- Laundry: In Garage
Features
- Ceiling Fan(s), High Ceilings, Living Room/Dining Room Combo, Solid Surface Counters, Split Bedroom, Vaulted Ceiling(s), Walk-In Closet(s)
- Flooring: Carpet, Linoleum
- Doors: Sliding Doors
- Windows: Window Treatments
- Has fireplace: No
Interior area
- Total structure area: 1,761
- Total interior livable area: 1,240 sqft
Video & virtual tour
Property
Parking
- Total spaces: 1
- Parking features: Driveway, Garage Door Opener, Golf Cart Parking
- Attached garage spaces: 1
- Has uncovered spaces: Yes
- Details: Garage Dimensions: 17x23
Features
- Levels: One
- Stories: 1
- Patio & porch: Covered, Enclosed, Screened
- Exterior features: Rain Gutters, Sidewalk
Lot
- Size: 5,400 Square Feet
- Dimensions: 60 x 90
- Residential vegetation: Mature Landscaping
Details
- Parcel number: D21H081
- Zoning: RES 1
- Special conditions: None
Construction
Type & style
- Home type: SingleFamily
- Architectural style: Contemporary
- Property subtype: Single Family Residence
Materials
- Vinyl Siding, Wood Frame
- Foundation: Slab
- Roof: Shingle
Condition
- New construction: No
- Year built: 2004
Details
- Builder model: Corpus Christi
Utilities & green energy
- Sewer: Public Sewer
- Water: Public
- Utilities for property: BB/HS Internet Available, Cable Available, Electricity Connected, Natural Gas Available, Natural Gas Connected, Phone Available, Sewer Connected, Water Connected
Community & HOA
Community
- Features: Deed Restrictions, Fitness Center, Golf Carts OK, Golf, Pool
- Pet fee: $0 monthly
- Senior community: Yes
- Subdivision: THE VILLAGES
HOA
- Has HOA: No
- Amenities included: Basketball Court, Fitness Center, Golf Course, Pickleball Court(s), Pool, Racquetball, Recreation Facilities, Shuffleboard Court, Tennis Court(s)
- Services included: Pool Maintenance, Recreational Facilities
- HOA fee: $204 monthly
Location
- Region: The Villages
Financial & listing details
- Price per square foot: $241/sqft
- Tax assessed value: $241,290
- Annual tax amount: $1,667
- Date on market: 9/18/2026
- Cumulative days on market: 10 days
- Listing terms: Cash,Conventional,FHA,VA Loan
- Ownership: Fee Simple
- Total actual rent: 0
- Electric utility on property: Yes
- Road surface type: Paved
Estimated market value
Not available
Estimated sales range
Not available
Not available
Price history
| Date | Event | Price |
|---|---|---|
| 9/18/2026 | Listed for sale | $299,000$241/sqft |
Source:  Stellar MLS #G5117747 Report a problem Stellar MLS #G5117747 Report a problem | ||
Public tax history
| Year | Property taxes | Tax assessment |
|---|---|---|
| 2025 | $1,668 +1.2% | $135,670 +2.9% |
| 2024 | $1,647 +15.4% | $131,850 +3% |
| 2023 | $1,428 +3.5% | $128,010 +3% |
| 2022 | $1,380 -4% | $124,290 +3% |
| 2021 | $1,437 -7.3% | $120,670 +1.4% |
| 2020 | $1,550 | $119,010 +2.3% |
| 2019 | $1,550 +0.5% | $116,340 +1.9% |
| 2018 | $1,543 +7.3% | $114,180 +2.1% |
| 2017 | $1,437 -0.2% | $111,840 +2.1% |
| 2016 | $1,440 +3% | $109,540 +0.7% |
| 2015 | $1,397 -0.4% | $108,780 +0.8% |
| 2014 | $1,403 -2.1% | $107,920 +1.5% |
| 2013 | $1,433 | $106,330 +1.7% |
| 2012 | -- | $104,560 -1% |
| 2011 | -- | $105,572 -0.8% |
| 2010 | -- | $106,472 -4.6% |
| 2009 | -- | $111,663 +0.1% |
| 2008 | -- | $111,552 +3% |
| 2007 | -- | $108,303 +2.5% |
| 2006 | -- | $105,662 +3.4% |
| 2005 | -- | $102,218 |
Find assessor info on the county website
Monthly payment
Est. payment
Payment breakdown
Explore the cost of this home by adjusting the details. Changes won't be saved.Climate risks
Neighborhood: 32162
- $285,8002 bd2 ba1.1k sqft2222 Lewiston Ln, The Villages, FL 32162Off Market
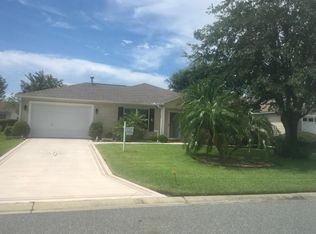
- $304,900-- bd-- ba1.3k sqft2214 Lewiston Ln, The Villages, FL 32162Off Market
- $311,6003 bd2 ba1.3k sqft2219 Broxton Pl, The Villages, FL 32162Off Market
- $319,300-- bd-- ba1.3k sqft2225 Broxton Pl, The Villages, FL 32162Off Market
Similar homes
- $315,0002 bd2 ba1.1k sqft2304 WHISPER STREET, THE VILLAGES, FL 32162For Sale

 MLS ID #G5117850, Carla Boyd, LPT REALTY, LLC. Stellar MLS
 - $307,9002 bd2 ba1.2k sqft1217 SANTA CRUZ DRIVE, THE VILLAGES, FL 32162For Sale
 MLS ID #G5118031, Eva Kennedy, REALTY EXECUTIVES IN THE VILLAGES. Stellar MLS
 - $274,9002 bd2 ba1.1k sqft973 YORK TERRACE, THE VILLAGES, FL 32162For Sale
 MLS ID #G5115920, Clarissa Rainey, LPT REALTY, LLC. Stellar MLS
 - $289,9003 bd2 ba1.2k sqft3565 IDLEWOOD LOOP, THE VILLAGES, FL 32162For Sale
 MLS ID #G5117535, Scott Hubbard, WORTH CLARK REALTY. Stellar MLS
 - $294,4992 bd2 ba1.1k sqft2427 SOUTHERN OAK STREET, THE VILLAGES, FL 32162For SaleMLS ID #G5111504, Dena Manning, EXP REALTY LLC. Stellar MLS
- $307,5003 bd2 ba1.3k sqft4994 GOLDEN EAGLE DRIVE, OXFORD, FL 34484For SaleMLS ID #G5117863, Kristen Miller, COLDWELL BANKER VANGUARD LIFESTYLE REALTY. Stellar MLS
- $329,2472 bd2 ba1.1k sqft484 AINTREE LANE, THE VILLAGES, FL 32162For SaleMLS ID #G5117857, Jayne Marvin, GOLDKEY REAL ESTATE PARTNERS LLC. Stellar MLS
- $297,0002 bd2 ba1.1k sqft2673 SUFFOLK STREET, THE VILLAGES, FL 32162For SaleMLS ID #G5115332, Mel Burich, WORTH CLARK REALTY. Stellar MLS
- $289,9902 bd2 ba1.1k sqft675 KENDALL COURT, THE VILLAGES, FL 32162For SaleMLS ID #O6373943, Paul Jacques, XCELLENCE. Stellar MLS
- $299,9003 bd2 ba1.3k sqft870 HENDERSON LANE, THE VILLAGES, FL 32162For SaleMLS ID #G5101221, Marion DeAnnuntis, CENTURY 21 MYERS ROSE REALTY. Stellar MLS
- $288,9002 bd2 ba1.1k sqft1660 ORR TERRACE, THE VILLAGES, FL 32162For SaleMLS ID #G5116299, Steve Bedell, GILBO REALTY LLC. Stellar MLS
- $325,0003 bd2 ba1.3k sqft970 KENOVA AVENUE, THE VILLAGES, FL 32162For SaleMLS ID #G5115552, Patrick Shores, COLDWELL BANKER VANGUARD LIFESTYLE REALTY. Stellar MLS
- $385,0003 bd2 ba1.6k sqft928 EASTMONT COURT, THE VILLAGES, FL 32162For SaleMLS ID #G5117968, Patrick Shores, COLDWELL BANKER VANGUARD LIFESTYLE REALTY. Stellar MLS
- $320,0002 bd2 ba1.1k sqft2207 JETTA WAY, THE VILLAGES, FL 32162For SaleMLS ID #G5116694, Katrina McNeely, REALTY EXECUTIVES IN THE VILLAGES. Stellar MLS
- $310,0003 bd2 ba1.5k sqft1317 CARVELLO DRIVE, THE VILLAGES, FL 32162For SaleMLS ID #G5113490, Debbie Schoonover, REALTY EXECUTIVES IN THE VILLAGES. Stellar MLS
- $329,9003 bd2 ba1.3k sqft3425 CARBONDALE COURT, THE VILLAGES, FL 32162For SaleMLS ID #G5116325, Stephanie Ray, RE/MAX SELECT PARTNERS. Stellar MLS
- $399,9003 bd2 ba1.5k sqft991 BARRYMOORE LOOP, THE VILLAGES, FL 32162For SaleMLS ID #OM724672, Star Amador, SALLY LOVE REAL ESTATE. Stellar MLS
- $320,0003 bd2 ba1.3k sqft1000 KENOVA AVENUE, THE VILLAGES, FL 32162For SaleMLS ID #G5112080, Patrick Shores, COLDWELL BANKER VANGUARD LIFESTYLE REALTY. Stellar MLS
