NO BOND! Welcome home to this lovely 3/2 Amarillo model located in The Village of Ashland. From the moment you arrive, you’ll notice the American flag, inviting curb appeal, pavered driveway and walkway, and charming front patio, the perfect spot to enjoy your morning coffee. Inside, you’ll find laminate flooring throughout the main living areas with ceramic tile in the wet areas, vaulted ceilings, and plantation shutters throughout the home. The spacious living room features a mounted 65" TV that is included with the home. The dining area has sliders leading to the enclosed lanai, complete with a portable AC, plantation shutter sliders, and a door leading to the rear patio. The patio provides a great space for grilling, relaxing, or enjoying the Florida sunshine. The kitchen offers high-definition laminate countertops, oak cabinetry, backsplash, a newer stainless steel refrigerator, white appliances, and convenient pullouts. The large island provides plenty of room for barstools and makes entertaining easy. A window over the kitchen sink looks out toward the backyard. The primary suite offers a walk-in closet and ensuite bath with a large textured marble vanity with dual faucets, beautifully updated step-in shower, bidet, and linen closet. The split floor plan provides privacy, with both guest bedrooms located on the opposite side of the home. Each guest bedroom features built-in closets, and one includes a built-in wall safe that stays with the home. The front-facing guest bedroom is currently being used as an office. Ceiling fans are located in all bedrooms. The guest bath features a tub and shower combination along with a linen closet. The indoor laundry room includes a washer and dryer, cabinets for storage, and a built-in pantry area. The laundry room provides access to the two-car garage, which features a newer mini-split AC, pull-down attic access, RainSoft water filtration system, and additional cabinets and shelving that will remain with the home. Enjoy a convenient location just minutes from Lake Sumter Landing, with shopping, dining, entertainment, and everyday conveniences nearby. Lake Miona Park is also close by and offers outdoor fitness equipment, a boat ramp, fishing pier, picnic tables, and more. Roof 2020, HVAC 2014, Water Heater 2015. Taxes $888.16, Fire $320.71, Maintenance $368.53. BOND IS PAID!
For sale
$345,000
954 BARRYMOORE LOOP, THE VILLAGES, FL 32162
3beds
1,392sqft
Single Family Residence
Built in 2004
5,670 Square Feet Lot
$333,000 Zestimate®
$248/sqft
$204/mo HOA
What's special
Beautifully updated step-in showerInviting curb appealCharming front patioVaulted ceilingsWhite appliancesNewer stainless steel refrigeratorPavered driveway and walkway
- 19 hours
- 338
- 28
Zillow last checked:
Listing updated:
Listed by:
Cissie Smith 352-391-0884,
REALTY EXECUTIVES IN THE VILLAGES 352-753-7500,
Holly Price 813-365-5585,
REALTY EXECUTIVES IN THE VILLAGES
Source: Stellar MLS,MLS#: G5118711 Originating MLS: Ocala - Marion
Originating MLS: Ocala - Marion
Facts & features
Interior
Bedrooms & bathrooms
- Bedrooms: 3
- Bathrooms: 2
- Full bathrooms: 2
Primary bedroom
- Features: Ceiling Fan(s), Walk-In Closet(s)
- Level: First
- Area: 195 Square Feet
- Dimensions: 13x15
Bedroom 2
- Features: Ceiling Fan(s), Built-in Closet
- Level: First
- Area: 143 Square Feet
- Dimensions: 11x13
Bedroom 3
- Features: Ceiling Fan(s), Built-in Closet
- Level: First
- Area: 143 Square Feet
- Dimensions: 11x13
Dining room
- Level: First
- Area: 121 Square Feet
- Dimensions: 11x11
Kitchen
- Features: Kitchen Island
- Level: First
- Area: 100 Square Feet
- Dimensions: 10x10
Living room
- Features: Ceiling Fan(s)
- Level: First
- Area: 165 Square Feet
- Dimensions: 15x11
Heating
- Natural Gas
Cooling
- Central Air
Appliances
- Included: Dishwasher, Disposal, Dryer, Gas Water Heater, Microwave, Range, Refrigerator, Washer, Water Filtration System
- Laundry: Inside
Features
- Ceiling Fan(s), Living Room/Dining Room Combo, Thermostat, Vaulted Ceiling(s), Walk-In Closet(s)
- Flooring: Ceramic Tile, Laminate
- Doors: Sliding Doors
- Windows: Window Treatments
- Has fireplace: No
Interior area
- Total structure area: 2,063
- Total interior livable area: 1,392 sqft
Video & virtual tour
Property
Parking
- Parking features: Garage - Attached
- Has attached garage: Yes
- Details: Garage Dimensions: 19x21
Features
- Levels: One
- Stories: 1
- Exterior features: Irrigation System, Lighting, Rain Gutters
Lot
- Size: 5,670 Square Feet
- Dimensions: 63 x 90
Details
- Parcel number: D21H229
- Zoning: RES
- Special conditions: None
Construction
Type & style
- Home type: SingleFamily
- Property subtype: Single Family Residence
Materials
- Vinyl Siding
- Foundation: Slab
- Roof: Shingle
Condition
- New construction: No
- Year built: 2004
Details
- Builder model: Amarillo
Utilities & green energy
- Sewer: Public Sewer
- Water: Public
- Utilities for property: Cable Available, Electricity Connected, Natural Gas Connected, Sewer Connected, Underground Utilities, Water Connected
Community & HOA
Community
- Features: Community Mailbox, Dog Park, Golf Carts OK, Golf, Park, Playground, Pool, Restaurant, Tennis Court(s)
- Pet fee: $0 monthly
- Senior community: Yes
- Subdivision: THE VILLAGES
HOA
- Has HOA: Yes
- HOA fee: $204 monthly
Location
- Region: The Villages
Financial & listing details
- Price per square foot: $248/sqft
- Tax assessed value: $269,470
- Annual tax amount: $1,577
- Date on market: 10/9/2026
- Ownership: Fee Simple
- Total actual rent: 0
- Electric utility on property: Yes
- Road surface type: Paved
Estimated market value
$333,000
$316,000 - $350,000
$2,642/mo
Price history
| Date | Event | Price |
|---|---|---|
| 10/9/2026 | Listed for sale | $345,000-3.9%$248/sqft |
Source:  Stellar MLS #G5118711 Report a problem Stellar MLS #G5118711 Report a problem | ||
| 8/30/2022 | Sold | $359,000$258/sqft |
Source: Public Record Report a problem | ||
| 7/27/2022 | Pending sale | $359,000$258/sqft |
Source: Stellar MLS #G5055859 Report a problem | ||
| 7/18/2022 | Price change | $359,000-4.3%$258/sqft |
Source: Stellar MLS #G5055859 Report a problem | ||
| 7/5/2022 | Price change | $375,000-3.6%$269/sqft |
Source: Stellar MLS #G5055859 Report a problem | ||
| 6/21/2022 | Price change | $389,000-2.5%$279/sqft |
Source: Stellar MLS #G5055859 Report a problem | ||
| 5/31/2022 | Price change | $399,000-1.5%$287/sqft |
Source: Stellar MLS #G5055859 Report a problem | ||
| 5/24/2022 | Listed for sale | $405,000+163.7%$291/sqft |
Source: Stellar MLS #G5055859 Report a problem | ||
| 6/29/2004 | Sold | $153,600$110/sqft |
Source: Public Record Report a problem | ||
Public tax history
| Year | Property taxes | Tax assessment |
|---|---|---|
| 2025 | $1,577 +0.2% | $269,470 +1.6% |
| 2024 | $1,574 -18.4% | $265,240 -4.8% |
| 2023 | $1,930 +36.1% | $278,560 +104.9% |
| 2022 | $1,417 -4% | $135,980 +3% |
| 2021 | $1,476 -7.1% | $132,020 +1.4% |
| 2020 | $1,588 | $130,200 +2.3% |
| 2019 | $1,588 +0.7% | $127,280 +1.9% |
| 2018 | $1,578 +6.9% | $124,910 +2.1% |
| 2017 | $1,477 -0.1% | $122,350 +2.1% |
| 2016 | $1,478 -2.6% | $119,840 +0.7% |
| 2015 | $1,518 +5.4% | $119,010 +0.8% |
| 2014 | $1,439 -2% | $118,070 +1.5% |
| 2013 | $1,469 | $116,330 +1.7% |
| 2012 | -- | $114,390 -1% |
| 2011 | -- | $115,498 -0.9% |
| 2010 | -- | $116,598 -9.5% |
| 2009 | -- | $128,812 +0.1% |
| 2008 | -- | $128,684 +3% |
| 2007 | -- | $124,936 +2.5% |
| 2006 | -- | $121,889 +3% |
| 2005 | -- | $118,339 +803.5% |
| 2004 | -- | $13,098 |
Find assessor info on the county website
Monthly payment
Est. payment
Payment breakdown
Explore the cost of this home by adjusting the details. Changes won't be saved.Climate risks
Neighborhood: 32162
- $279,200-- bd-- ba1.1k sqft958 Barrymoore Loop, The Villages, FL 32162Off Market
- $303,900-- bd-- ba1.3k sqft950 Barrymoore Loop, The Villages, FL 32162Off Market
- $269,5002 bd2 ba1.3k sqft2180 Broxton Pl, The Villages, FL 32162Off Market
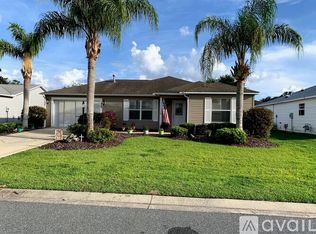
- $299,0002 bd2 ba1.1k sqft2174 Broxton Pl, The Villages, FL 32162Sold
Similar homes
- $349,9003 bd2 ba1.2k sqft2800 PLAINRIDGE LOOP, THE VILLAGES, FL 32162For Sale

 MLS ID #G5118792, Karen Mercer, WORTH CLARK REALTY. Stellar MLS
 - $400,0003 bd2 ba1.4k sqft2182 KAYLEE DRIVE, THE VILLAGES, FL 32162For Sale
 MLS ID #G5118675, Holly Weiss, ERA GRIZZARD REAL ESTATE. Stellar MLS
 - $359,0002 bd2 ba1.1k sqft1700 JADESTONE TERRACE, THE VILLAGES, FL 32162For Sale
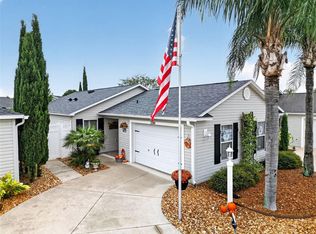 MLS ID #G5118042, Mechelle Johnson, ERA GRIZZARD REAL ESTATE. Stellar MLS
 - $299,0003 bd2 ba1.2k sqft2218 LEWISTON LANE, THE VILLAGES, FL 32162For Sale
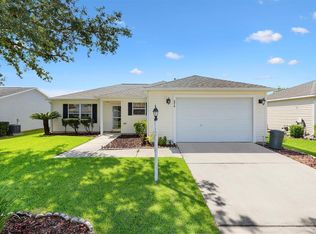 MLS ID #G5117747, Karen Kamperman, KELLER WILLIAMS CORNERSTONE RE. Stellar MLS
 - $319,9002 bd2 ba1.1k sqft1115 SAN BERNARDO ROAD, THE VILLAGES, FL 32162For SaleMLS ID #G5118748, Jim Bell, WORTH CLARK REALTY. Stellar MLS
- $369,0003 bd2 ba1.6k sqft3067 SOUTHERN TRACE, THE VILLAGES, FL 32162For SaleMLS ID #G5118481, Kandis Buse, REALTY EXECUTIVES IN THE VILLAGES. Stellar MLS
- $315,0002 bd2 ba1.1k sqft2304 WHISPER STREET, THE VILLAGES, FL 32162For SaleMLS ID #G5117850, Carla Boyd, LPT REALTY, LLC. Stellar MLS
- $315,0002 bd2 ba1.1k sqft1234 EAGLE RIDGE DRIVE, THE VILLAGES, FL 32162For SaleMLS ID #G5118639, Karen Seale, LPT REALTY, LLC. Stellar MLS
- $349,0003 bd2 ba1.3k sqft971 KINGMONT TERRACE, THE VILLAGES, FL 32162For SaleMLS ID #G5118251, Robyn Cavallaro, FLORIDA REALTY INVESTMENTS. Stellar MLS
- $399,9003 bd2 ba1.5k sqft991 BARRYMOORE LOOP, THE VILLAGES, FL 32162For SaleMLS ID #OM724672, Star Amador, SALLY LOVE REAL ESTATE. Stellar MLS
- $400,0003 bd2 ba1.4k sqft2155 BALDWIN RUN, THE VILLAGES, FL 32162For SaleMLS ID #G5117738, Candyce Gresham, REALTY EXECUTIVES IN THE VILLAGES. Stellar MLS
- $349,0003 bd2 ba1.3k sqft1695 VINEWOOD AVENUE, THE VILLAGES, FL 32162For SaleMLS ID #G5116537, Karen Kamperman, KELLER WILLIAMS CORNERSTONE RE. Stellar MLS
- $345,0003 bd2 ba1.8k sqft5311 GALLEY WAY, OXFORD, FL 34484For SaleMLS ID #G5118157, Bradley Werlin II, FLAMINGO REAL ESTATE & MNGMT. Stellar MLS
- $440,0003 bd2 ba1.7k sqft1926 ELDRIDGE LOOP, THE VILLAGES, FL 32162For SaleMLS ID #G5118602, Cindy Dunn, REALTY EXECUTIVES IN THE VILLAGES. Stellar MLS
- $379,0002 bd2 ba1.5k sqft641 STRATFORD LANE, THE VILLAGES, FL 32162For SaleMLS ID #G5113368, Melanie Moyse, DOWN HOME REALTY, LLLP. Stellar MLS
- $389,0003 bd2 ba1.7k sqft2417 TATUM TERRACE, THE VILLAGES, FL 32162For SaleMLS ID #G5116638, Mike Joy, DOWN HOME REALTY, LLLP. Stellar MLS
- $385,0003 bd2 ba1.6k sqft928 EASTMONT COURT, THE VILLAGES, FL 32162For SaleMLS ID #G5117968, Patrick Shores, COLDWELL BANKER VANGUARD LIFESTYLE REALTY. Stellar MLS
- $325,0002 bd2 ba1.2k sqft2146 HOPESPRING LOOP, THE VILLAGES, FL 32162For SaleMLS ID #G5118339, Patrick Shores, COLDWELL BANKER VANGUARD LIFESTYLE REALTY. Stellar MLS
