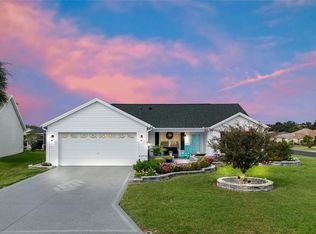
Welcome to this beautifully maintained 2-bedroom, 2-bath Bonita Courtyard Villa in the charming Village of Pennecamp, where timeless country character meets easy, low-maintenance living. Set against a backdrop of MATURE LANDSCAPING, this inviting home offers a SPACIOUS PRIVATE courtyard and an abundance of thoughtfully designed updates. Step inside to discover an OPEN-CONCEPT floor plan filled with natural light and welcoming details. The kitchen features white cabinetry with pull-out drawers, GRANITE countertops, a farmhouse-style sink, STAINLESS-STEEL appliances, and a generous breakfast bar. It opens seamlessly to the dining and living areas, creating the perfect setting for everyday living and entertaining. LVP flooring flows throughout, complemented by PLANTATION SHUTTERS, a NEW SLIDING GLASS DOOR in the dining room, and NEW DOUBLE FRENCH DOORS in the living room that open to the ENCLOSED LANAI. Country-inspired details add warmth and personality throughout the home, including board-and-batten accents in the dining room, shiplap in the living room, and a charming faux fireplace with mantel. The primary suite features shiplap walls, sliding doors to the lanai, a VAULTED ceiling, WALK-IN closet, and an EN-SUITE bath with GRANITE counters and a WALK-IN SHOWER. The guest bedroom also offers shiplap, a VAULTED ceiling, and a built-in closet, while the guest bath includes a GRANITE counter, beadboard accents, and a TUB-and SHOWER combination. The EXPANSIVE PRIVATE courtyard is a true outdoor retreat, featuring a DECK with PERGOLA, mature landscaping, and a 10-foot wall for added privacy. There is plenty of room to relax, entertain, garden, or enjoy time with your pets. The 1.5-car garage includes the washer and dryer, additional cabinetry, and pull-down attic stairs for extra storage. Additional Improvements include: 2025 roof ~ 2025 HVAC ~2025 water heater ~CEDAR Shutters on the outside ~LVP flooring throughout ~New high baseboards ~Updated lighting ~New Sliding door in the dining room ~New Double French doors in the living. Meticulously maintained and truly move-in ready, this exceptional villa captures the warmth and appeal of country charm while offering modern comfort and convenience. Don’t miss the opportunity to make this delightful Pennecamp home your own as it’s conveniently located between the Sumter Landing and Brownwood Town Squares, close to Cain Garden Championship Golf & Country Clubs, recreation centers, pools, shopping, dining, medical facilities and more—schedule your private showing today!
For sale
$359,000
1700 JADESTONE TERRACE, THE VILLAGES, FL 32162
2beds
1,138sqft
Villa
Built in 2009
3,827 Square Feet Lot
$-- Zestimate®
$315/sqft
$225/mo HOA
What's special
Farmhouse-style sinkEnclosed lanaiUpdated lightingExpansive private courtyardGranite countertopsDeck with pergolaGenerous breakfast bar
- 13 days
- 738
- 36
Likely to sell faster than
Zillow last checked:
Listing updated:
Listed by:
Mechelle Johnson 352-808-0001,
ERA GRIZZARD REAL ESTATE 352-787-6966
Source: Stellar MLS,MLS#: G5118042 Originating MLS: Ocala - Marion
Originating MLS: Ocala - Marion
Facts & features
Interior
Bedrooms & bathrooms
- Bedrooms: 2
- Bathrooms: 2
- Full bathrooms: 2
Primary bedroom
- Features: Ceiling Fan(s), En Suite Bathroom, Walk-In Closet(s)
- Level: First
- Area: 156 Square Feet
- Dimensions: 13x12
Bedroom 2
- Features: Ceiling Fan(s), Built-in Closet
- Level: First
- Area: 110 Square Feet
- Dimensions: 11x10
Primary bathroom
- Features: Granite Counters, Shower No Tub
- Level: First
Bathroom 2
- Features: Granite Counters, Tub With Shower
- Level: First
Balcony porch lanai
- Level: First
- Area: 120 Square Feet
- Dimensions: 15x8
Dining room
- Level: First
- Area: 140 Square Feet
- Dimensions: 14x10
Kitchen
- Features: Breakfast Bar, Granite Counters
- Level: First
- Area: 143 Square Feet
- Dimensions: 11x13
Living room
- Level: First
- Area: 238 Square Feet
- Dimensions: 14x17
Heating
- Central
Cooling
- Central Air
Appliances
- Included: Dishwasher, Disposal, Dryer, Electric Water Heater, Microwave, Range, Refrigerator, Washer
- Laundry: In Garage
Features
- Ceiling Fan(s), High Ceilings, Open Floorplan, Primary Bedroom Main Floor, Stone Counters, Vaulted Ceiling(s), Walk-In Closet(s)
- Flooring: Luxury Vinyl
- Has fireplace: No
Interior area
- Total structure area: 1,677
- Total interior livable area: 1,138 sqft
Video & virtual tour
Property
Parking
- Total spaces: 1
- Parking features: Driveway, Garage Door Opener, Golf Cart Parking
- Attached garage spaces: 1
- Has uncovered spaces: Yes
- Details: Garage Dimensions: 18x23
Features
- Levels: One
- Stories: 1
- Patio & porch: Covered, Deck, Enclosed, Rear Porch
- Exterior features: Irrigation System, Sprinkler Metered
Lot
- Size: 3,827 Square Feet
- Features: Landscaped, Near Golf Course
- Residential vegetation: Mature Landscaping
Details
- Parcel number: D27L077
- Zoning: RPUD
- Special conditions: None
Construction
Type & style
- Home type: SingleFamily
- Property subtype: Villa
Materials
- Vinyl Siding, Wood Frame
- Foundation: Slab
- Roof: Shingle
Condition
- Completed
- New construction: No
- Year built: 2009
Details
- Builder model: Bonita
Utilities & green energy
- Sewer: Public Sewer
- Water: Public
- Utilities for property: Cable Available, Electricity Connected, Sewer Connected, Sprinkler Recycled, Underground Utilities, Water Connected
Community & HOA
Community
- Features: Golf Carts OK, Golf, Irrigation-Reclaimed Water
- Pet fee: $0 monthly
- Senior community: Yes
- Subdivision: VILLAGES OF SUMTER AZALEA VILLAS
HOA
- Has HOA: No
- Amenities included: Basketball Court, Gated, Golf Course, Pickleball Court(s), Pool, Recreation Facilities, Shuffleboard Court, Tennis Court(s)
- Services included: Community Pool, Pool Maintenance, Recreational Facilities
- HOA fee: $225 monthly
Location
- Region: The Villages
Financial & listing details
- Price per square foot: $315/sqft
- Tax assessed value: $242,170
- Annual tax amount: $3,275
- Date on market: 10/8/2026
- Cumulative days on market: 12 days
- Listing terms: Cash,Conventional,FHA,VA Loan
- Ownership: Fee Simple
- Total actual rent: 0
- Electric utility on property: Yes
- Road surface type: Paved, Asphalt
Estimated market value
Not available
Estimated sales range
Not available
Not available
Price history
| Date | Event | Price |
|---|---|---|
| 10/8/2026 | Listed for sale | $359,000+2066.4%$315/sqft |
Source:  Stellar MLS #G5118042 Report a problem Stellar MLS #G5118042 Report a problem | ||
| 7/27/2012 | Sold | $16,571-89.3%$15/sqft |
Source: Public Record Report a problem | ||
| 11/5/2009 | Sold | $155,500$137/sqft |
Source: Public Record Report a problem | ||
Public tax history
| Year | Property taxes | Tax assessment |
|---|---|---|
| 2025 | $3,275 +0.8% | $199,890 +2.9% |
| 2024 | $3,250 +7.2% | $194,260 +3% |
| 2023 | $3,031 +2.1% | $188,610 +3% |
| 2022 | $2,969 -3.6% | $183,120 +3% |
| 2021 | $3,081 -1.4% | $177,790 +1.4% |
| 2020 | $3,126 | $175,340 +2.3% |
| 2019 | $3,126 -0.1% | $171,400 +1.9% |
| 2018 | $3,127 +6.2% | $168,210 +2.1% |
| 2017 | $2,945 -5.4% | $164,750 +2.1% |
| 2016 | $3,112 +1.9% | $161,370 +0.7% |
| 2015 | $3,053 -0.4% | $160,250 +0.8% |
| 2014 | $3,066 -1% | $158,980 +20.7% |
| 2013 | $3,096 | $131,670 +7.7% |
| 2012 | -- | $122,280 -1% |
| 2011 | -- | $123,488 |
| 2010 | -- | $123,488 |
Find assessor info on the county website
Monthly payment
Est. payment
Payment breakdown
Explore the cost of this home by adjusting the details. Changes won't be saved.Climate risks
Neighborhood: 32162
- $287,400-- bd-- ba1.1k sqft1694 Jadestone Ter, The Villages, FL 32162Off Market
- $288,8002 bd2 ba1.1k sqft1706 Jadestone Ter, The Villages, FL 32162Off Market
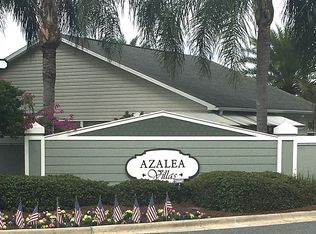
- $286,300-- bd-- ba1.1k sqft1688 Jadestone Ter, The Villages, FL 32162Off Market
- $300,500-- bd-- ba1.2k sqft1712 Jadestone Ter, The Villages, FL 32162Off Market
Similar homes
- $310,0002 bd2 ba1.1k sqft2207 JETTA WAY, THE VILLAGES, FL 32162For Sale
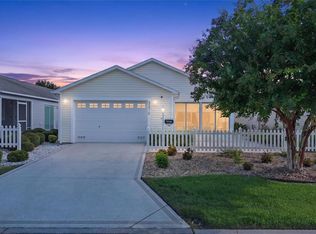
 MLS ID #G5116694, Katrina McNeely, REALTY EXECUTIVES IN THE VILLAGES. Stellar MLS
 - $400,0003 bd2 ba1.4k sqft2155 BALDWIN RUN, THE VILLAGES, FL 32162For Sale
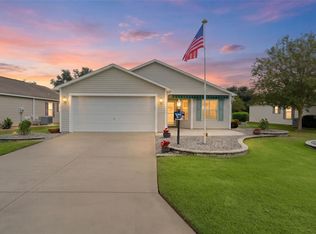 MLS ID #G5117738, Candyce Gresham, REALTY EXECUTIVES IN THE VILLAGES. Stellar MLS
 - $369,0003 bd2 ba1.6k sqft3067 SOUTHERN TRACE, THE VILLAGES, FL 32162For Sale
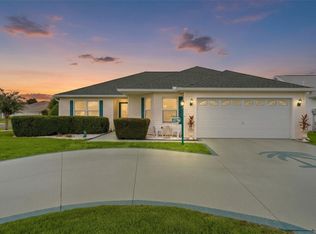 MLS ID #G5118481, Kandis Buse, REALTY EXECUTIVES IN THE VILLAGES. Stellar MLS
 - $342,0003 bd2 ba1.3k sqft3001 GLENWOOD PLACE, THE VILLAGES, FL 32162For Sale
 MLS ID #G5118577, Tammy Freilich, RE/MAX PREMIER REALTY. Stellar MLS
 - $348,5002 bd2 ba1.1k sqft2844 PLAINRIDGE LOOP, THE VILLAGES, FL 32162For SaleMLS ID #G5115602, Cheryl Parisi-Ciolfi, COLDWELL BANKER VANGUARD LIFESTYLE REALTY. Stellar MLS
- $309,0002 bd2 ba1.1k sqft2304 WHISPER STREET, THE VILLAGES, FL 32162For SaleMLS ID #G5117850, Carla Boyd, LPT REALTY, LLC. Stellar MLS
- $349,0002 bd2 ba1.4k sqft1503 ESCANDON PLACE, THE VILLAGES, FL 32162For SaleMLS ID #G5117239, Mechelle Johnson, ERA GRIZZARD REAL ESTATE. Stellar MLS
- $335,0002 bd2 ba1.1k sqft308 ALMERIA STREET, THE VILLAGES, FL 32162For SaleMLS ID #G5114809, Dave Monty, LPT REALTY, LLC. Stellar MLS
- $300,0002 bd2 ba1.1k sqft1863 DALTON DRIVE, THE VILLAGES, FL 32162For SaleMLS ID #G5118744, Caroline Fromkin, SALLY LOVE REAL ESTATE. Stellar MLS
- $339,9003 bd2 ba1.3k sqft17009 SE 96TH CHAPELWOOD CIRCLE, THE VILLAGES, FL 32162For SaleMLS ID #G5111237, Jon McNeely, REALTY EXECUTIVES IN THE VILLAGES. Stellar MLS
- $314,9002 bd2 ba1.5k sqft406 DEL MAR DRIVE, LADY LAKE, FL 32159For SaleMLS ID #G5118776, Karen Kamperman, KELLER WILLIAMS CORNERSTONE RE. Stellar MLS
- $434,9002 bd2 ba1.3k sqft(Undisclosed Address), THE VILLAGES, FL 32162For SaleMLS ID #G5111965, Joanie Snaith, REALTY EXECUTIVES IN THE VILLAGES. Stellar MLS
- $279,9002 bd1 ba978 sqft2913 PANCHOS WAY, THE VILLAGES, FL 32162For SaleMLS ID #OM732002, Cheryl Bednar-Jimenez, SELLSTATE NEXT GENERATION REALTY. Stellar MLS
- $315,9003 bd2 ba1.5k sqft2022 CASTANO PLACE, THE VILLAGES, FL 32159For SaleMLS ID #G5118548, Jenny Wang, RE/MAX FOXFIRE - SUMMERFIELD. Stellar MLS
- $394,0003 bd2 ba1.4k sqft2505 DREW CIRCLE, THE VILLAGES, FL 32163For SaleMLS ID #G5118363, Katrina McNeely, REALTY EXECUTIVES IN THE VILLAGES. Stellar MLS
- $359,9003 bd2 ba1.4k sqft1773 BLACKWELL LANE, THE VILLAGES, FL 32163For SaleMLS ID #G5112458, Kimberly Volean, LPT REALTY, LLC. Stellar MLS
- $395,0003 bd2 ba1.5k sqft1238 AUGUSTINE DRIVE, THE VILLAGES, FL 32159For SaleMLS ID #G5116897, Amanda Fincher, LLC, REALTY EXECUTIVES IN THE VILLAGES. Stellar MLS
- $425,0003 bd2 ba1.6k sqft(Undisclosed Address), THE VILLAGES, FL 32163For SaleMLS ID #G5117683, Guy Williams Jr. LLC, RE/MAX PREMIER REALTY. Stellar MLS
- $339,0003 bd2 ba1.4k sqft3250 SHERFINSKI AVENUE, THE VILLAGES, FL 32163For SaleMLS ID #G5117118, Nathan Piotrowski, WORTH CLARK REALTY. Stellar MLS
