Lovely Fir Model, Split Floor Plan - 2 Large Bedrooms - 2 Full Baths - One of the Biggest Garages in the Community 20 x 33 Well taken care of home - Light & Bright - New Water Heater- Perfect home for a Snowbirds or If your looking to Enjoy all the Great Actives the Del Webb Community has. Enclosed Lanai 24 x 10 - and a outside Patio 8 x 10 Great for Grilling. Roof 2013 - A/C 2007. This home wont last schedule your appointment toady!
Pending
$229,000
9034 SE 135TH STREET, SUMMERFIELD, FL 34491
2beds
1,262sqft
Single Family Residence
Built in 1998
7,405 Square Feet Lot
$221,300 Zestimate®
$181/sqft
$214/mo HOA
What's special
Light and brightSplit floor plan
- 30 days
- 598
- 33
Likely to sell faster than
Zillow last checked:
Listing updated:
Listed by:
Carol Castineira 352-445-4953,
RE/MAX FOXFIRE - SUMMERFIELD 352-307-0304,
Robert Niedzwiecki 352-408-8525,
RE/MAX FOXFIRE - SUMMERFIELD
Source: Stellar MLS,MLS#: OM734253 Originating MLS: Ocala - Marion
Facts & features
Interior
Bedrooms & bathrooms
- Bedrooms: 2
- Bathrooms: 2
- Full bathrooms: 2
Primary bedroom
- Features: Walk-In Closet(s)
- Level: First
- Area: 208 Square Feet
- Dimensions: 16x13
Bedroom 2
- Features: Built-in Closet
- Level: First
- Area: 144 Square Feet
- Dimensions: 12x12
Balcony porch lanai
- Level: First
- Area: 80 Square Feet
- Dimensions: 10x8
Balcony porch lanai
- Level: First
- Area: 240 Square Feet
- Dimensions: 24x10
Dining room
- Level: First
- Area: 156 Square Feet
- Dimensions: 13x12
Kitchen
- Level: First
- Area: 216 Square Feet
- Dimensions: 24x9
Living room
- Level: First
- Area: 266 Square Feet
- Dimensions: 19x14
Heating
- Central, Electric, Heat Pump
Cooling
- Central Air
Appliances
- Included: Dishwasher, Dryer, Electric Water Heater, Microwave, Range, Refrigerator, Washer
- Laundry: In Garage
Features
- Ceiling Fan(s), Split Bedroom, Walk-In Closet(s)
- Flooring: Carpet, Ceramic Tile, Laminate
- Windows: Window Treatments
- Has fireplace: No
Interior area
- Total structure area: 2,312
- Total interior livable area: 1,262 sqft
Video & virtual tour
Property
Parking
- Total spaces: 2
- Parking features: Oversized
- Attached garage spaces: 2
- Details: Garage Dimensions: 20X33
Features
- Levels: One
- Stories: 1
- Exterior features: Irrigation System, Rain Gutters
Lot
- Size: 7,405 Square Feet
- Dimensions: 92 x 82
- Features: Corner Lot
Details
- Parcel number: 6105077000
- Zoning: PUD
- Special conditions: None
Construction
Type & style
- Home type: SingleFamily
- Property subtype: Single Family Residence
Materials
- Stucco, Wood Siding
- Foundation: Slab
- Roof: Shingle
Condition
- New construction: No
- Year built: 1998
Details
- Builder model: FIR
Utilities & green energy
- Sewer: Public Sewer
- Water: Public
- Utilities for property: Underground Utilities
Community & HOA
Community
- Features: Clubhouse, Deed Restrictions, Dog Park, Fitness Center, Gated Community - Guard, Golf Carts OK, Golf, Pool, Restaurant, Tennis Court(s)
- Pet fee: $0 monthly
- Senior community: Yes
- Subdivision: SPRUCE CREEK GC
HOA
- Has HOA: Yes
- Amenities included: Basketball Court, Clubhouse, Fence Restrictions, Fitness Center, Gated, Golf Course, Pool, Spa/Hot Tub, Tennis Court(s), Trail(s)
- Services included: 24-Hour Guard, Community Pool, Pool Maintenance, Private Road, Trash
- HOA fee: $214 monthly
- HOA name: Nicole Arias
- HOA phone: 352-307-0696
Location
- Region: Summerfield
Financial & listing details
- Price per square foot: $181/sqft
- Tax assessed value: $211,586
- Annual tax amount: $1,699
- Date on market: 10/19/2026
- Cumulative days on market: 25 days
- Listing terms: Cash,Conventional,FHA,VA Loan
- Ownership: Fee Simple
- Total actual rent: 0
- Road surface type: Asphalt
Estimated market value
$221,300
$210,000 - $232,000
$1,890/mo
Price history
| Date | Event | Price |
|---|---|---|
| 11/4/2026 | Pending sale | $229,000$181/sqft |
Source:  Stellar MLS #OM734253 Report a problem | ||
| 10/19/2026 | Listed for sale | $229,000+90.8%$181/sqft |
Source: Stellar MLS #OM734253 Report a problem | ||
| 6/6/2001 | Sold | $120,000$95/sqft |
Source: Public Record Report a problem | ||
Public tax history
| Year | Property taxes | Tax assessment |
|---|---|---|
| 2025 | $1,700 +16.5% | $122,368 +2.9% |
| 2024 | $1,459 +3.1% | $118,919 +3% |
| 2023 | $1,414 -1.4% | $115,455 +3% |
| 2022 | $1,435 +0.7% | $112,092 +3% |
| 2021 | $1,425 +1% | $108,827 +1.4% |
| 2020 | $1,410 +1.9% | $107,324 +2.3% |
| 2019 | $1,384 | $104,911 +1.9% |
| 2018 | $1,384 +7.2% | $102,955 +2.1% |
| 2017 | $1,291 +2.6% | $100,837 +2.1% |
| 2016 | $1,258 | $98,763 +0.7% |
| 2015 | $1,258 +6.3% | $98,076 +0.8% |
| 2014 | $1,183 +2.7% | $97,298 +1.5% |
| 2013 | $1,152 -7.4% | $95,860 -5.6% |
| 2012 | $1,245 -5.7% | $101,515 -3.9% |
| 2011 | $1,320 -8.6% | $105,688 -7.6% |
| 2010 | $1,443 +2.8% | $114,323 +0.5% |
| 2009 | $1,404 +1.4% | $113,728 +0.1% |
| 2008 | $1,384 -8.5% | $113,615 +3% |
| 2007 | $1,513 -5.7% | $110,307 +2.5% |
| 2006 | $1,604 +2% | $107,617 +3% |
| 2005 | $1,572 | $104,482 +3% |
| 2004 | $1,572 +2.6% | $101,439 +4.3% |
| 2002 | $1,533 +29.7% | $97,303 |
| 2001 | $1,182 | -- |
| 2000 | $1,182 | -- |
Find assessor info on the county website
Monthly payment
Est. payment
Payment breakdown
Explore the cost of this home by adjusting the details. Changes won't be saved.Climate risks
Neighborhood: 34491
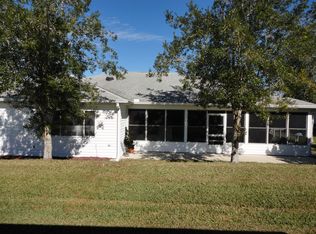


Similar homes
- $245,0002 bd2 ba1.4k sqft11965 SE 91ST CIRCLE, SUMMERFIELD, FL 34491For Sale

 MLS ID #O6455324, Richard Gailey, GAILEY ENTERPRISES REAL ESTATE. Stellar MLS
- $269,0002 bd2 ba1.3k sqft13785 SE 84TH COURT, SUMMERFIELD, FL 34491For Sale
 MLS ID #G5116724, Robert Slutsky, RE/MAX PREMIER REALTY LADY LK. Stellar MLS
- $240,0002 bd2 ba1.6k sqft9532 SE 173RD LANE, SUMMERFIELD, FL 34491For Sale
 MLS ID #OM725266, Scott Coldwell, COLDWELL REALTY SOLD GUARANTEE. Stellar MLS
- $239,0003 bd2 ba1.4k sqft10622 SE 179TH LANE, SUMMERFIELD, FL 34491For Sale
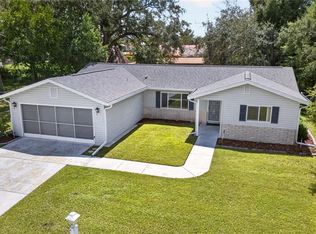 MLS ID #G5117636, Delvys Cardenas, OLYMPUS EXECUTIVE REALTY INC. Stellar MLS
- $235,0003 bd2 ba1.4k sqft17814 SE 107TH TERRACE, SUMMERFIELD, FL 34491For SaleMLS ID #G5112062, Edalys Ramos, EXP REALTY LLC. Stellar MLS
- $289,0002 bd2 ba1.5k sqft8907 SE 141ST LOOP, SUMMERFIELD, FL 34491For SaleMLS ID #OM731027, Eileen Cardini, RE/MAX FOXFIRE - SUMMERFIELD. Stellar MLS
- $284,9002 bd2 ba1.3k sqft12771 SE 92ND TERRACE, SUMMERFIELD, FL 34491For SaleMLS ID #OM727635, Virgil Kapp, SELLSTATE NGR- SUMMERFIELD. Stellar MLS
- $279,3002 bd2 ba1.5k sqft11728 SE 91ST CIRCLE, SUMMERFIELD, FL 34491For SaleMLS ID #OM730860, Jaylene Sheldon, RE/MAX PREMIER REALTY LADY LK. Stellar MLS
- $249,0092 bd2 ba1.3k sqft17380 SE 111TH COURT, SUMMERFIELD, FL 34491For SaleMLS ID #G5109835, Robert Slutsky, RE/MAX PREMIER REALTY LADY LK. Stellar MLS
- $314,0002 bd2 ba1.5k sqft8588 SE 134TH STREET, SUMMERFIELD, FL 34491For SaleMLS ID #OM727689, Jaylene Sheldon, RE/MAX PREMIER REALTY LADY LK. Stellar MLS
- $339,9002 bd2 ba1.6k sqft8716 SE 136TH PLACE, SUMMERFIELD, FL 34491For SaleMLS ID #OM728444, Virgil Kapp, SELLSTATE NGR- SUMMERFIELD. Stellar MLS
- $247,0002 bd2 ba1.2k sqft16980 SE 81ST ELLERSLIE COURT, THE VILLAGES, FL 32162For SaleMLS ID #OM735314, Jennifer Trail, JUDY L. TROUT REALTY. Stellar MLS
- $299,0003 bd2 ba1.5k sqft8340 SE 159TH LANE, SUMMERFIELD, FL 34491For SaleMLS ID #G5118542, Brandon Shrout, DOWN HOME REALTY, LLLP. Stellar MLS
- $329,0003 bd2 ba1.7k sqft13996 SE 94TH AVENUE, SUMMERFIELD, FL 34491For SaleMLS ID #G5117276, Robert Slutsky, RE/MAX PREMIER REALTY LADY LK. Stellar MLS
- $325,0002 bd2 ba1.5k sqft9260 SE 121ST LOOP, SUMMERFIELD, FL 34491For SaleMLS ID #OM731937, Jaylene Sheldon, RE/MAX PREMIER REALTY LADY LK. Stellar MLS
- $265,0002 bd2 ba1.4k sqft17520 SE 112TH AVENUE, SUMMERFIELD, FL 34491For SaleMLS ID #O6415555, Richard Gailey, GAILEY ENTERPRISES REAL ESTATE. Stellar MLS
- $339,9002 bd2 ba1.5k sqft11985 SE 91ST CIRCLE, SUMMERFIELD, FL 34491For SaleMLS ID #OM730988, Jaylene Sheldon, RE/MAX PREMIER REALTY LADY LK. Stellar MLS
- $269,9993 bd2 ba1.3k sqft12220 SE 172ND LANE, SUMMERFIELD, FL 34491For SaleMLS ID #OM729079, Cristine Kelty, EXP REALTY LLC. Stellar MLS
- $274,9002 bd2 ba1.8k sqft9498 SE 174TH LOOP, SUMMERFIELD, FL 34491For SaleMLS ID #OM725767, Cindy Schutte, KELLER WILLIAMS CORNERSTONE RE. Stellar MLS
- $228,8882 bd2 ba1.2k sqft11569 SW 88TH CT, OCALA, FL 34481For SaleMLS ID #OM734230, Thomas Reeves, DECCA REAL ESTATE. Stellar MLS
