Home sold unfurnished. Fantastic Saltwater POOL home. Looking for a home or investment property that offers a golf cart lifestyle without all of the fees? This Villages built DESIGNER WISTERIA SALTWATER POOL HOME is located in the all ages neighborhood of BISON VALLEY and offers GOLF CART ACCESS to the many restaurants and retailers throughout The Villages, including FREE NIGHTLY ENTERTAINMENT AT THE SQUARES with NO BOND PAYMENTS, NO MAINTENANCE FEES and NO MONTHLY AMENITY FEES. Enjoy your PRIVATE FENCED backyard with WATERFALL POOL and pool deck in an EXPANSIVE 1200SF BIRDCAGE that offers multiple seating areas and also encompasses the 220SF COVERED LANAI with ceiling fan and POWER SCREENS. New POOL HEATER and SALTWATER POOL SYSTEM installed in 2023. The home has MANY UPGRADES including LAMINATE floors, LIGHTED CEILING FANS and window treatments throughout. The SPLIT BEDROOM PLAN offers a PRIMARY SUITE on one side with lighted ceiling fan, CUSTOMIZED WALK IN CLOSET and ENSUITE BATH. The bath has GRANITE COUNTER, double sinks, linen closet and WALK IN SHOWER. The Laundry Room with FULL SIZE WASHER & DRYER, deep sink and large closet is located adjacent to the Primary Suite for maximum convenience. On the opposite side of the home is the GUEST WING with two GUEST ROOMS, both with CUSTOM CLOSET SHELVING and lighted ceiling fans. The back guest room has VIEW TO POOL and the front guest room has view to front. A GUEST BATH with tub/shower combination completes the Guest Wing. The EAT IN KITCHEN offers GRANITE countertops, STAINLESS KITCHENAID APPLIANCES, plus a BREAKFAST BAR that is open to the Living Room which has VOLUME CEILING and lighted ceiling fan. From the Living Room, STACKING SLIDERS open to the LANAI and pool/patio area. Just outside the birdcage there is an open patio with that leads to the fenced back yard. The two car garage has pull down stairs for attic access, mechanical closet, 2022 ELECTRIC WATER HEATER and room for storage. Located near The Villages Charter Schools, Wildwood Public Schools and several others. 2008 Golf Cart is also offered separately. START LIVING YOUR BEST LIFE in this lovely POOL HOME with GOLF CART ACCESS to The Villages. Great opportunity for personal use or a fantastic rental property!
Sold for $457,800
Street View
$457,800
12038 NE 51ST CIRCLE, OXFORD, FL 34484
3beds
1,536sqft
Single Family Residence
Built in 2007
8,050 Square Feet Lot
$453,400 Zestimate®
$298/sqft
$2,363 Estimated rent
Home value
$453,400
$426,000 - $485,000
$2,363/mo
Zestimate® history
Owner options
List your home for rent
$2,363/mo
Rent Zestimate®
Find your next renter with Zillow Rental Manager. Plus, with online applications, you can quickly screen prospective tenants – for free.
$2,363/mo
Rent Zestimate®
Refinance and save
$2,950/mo
Est. payment
Refinancing to a lower rate could help reduce your monthly payments and save thousands over the life of the loan.
$2,950/mo
Est. payment
Explore your selling options
Work with a Zillow partner agent
Leverage their expertise and Zillow's premium Showcase listings to get your home seen by more buyers.
Get startedList with your own agent
Get your home in front of millions of buyers by listing it on Zillow.
Learn how to do itSell it yourself
Take full control of how buyers see your home on Zillow by listing For Sale by Owner (FSBO).
List your homeWhat's special
Electric fireplaceFirepit dining tableCovered lanaiGranite counterWaterfall poolBreakfast barPool deck
Zillow last checked:
Listing updated:
Listed by:
Tina Teraskiewicz, PA 954-682-4883,
FONTANA REALTY INC. 352-817-3574
Bought with:
Gina Battaglia, 3528876
RE/MAX PREMIER REALTY
Source: Stellar MLS,MLS#: G5094176 Originating MLS: Ocala - Marion
Originating MLS: Ocala - Marion
Facts & features
Interior
Bedrooms & bathrooms
- Bedrooms: 3
- Bathrooms: 2
- Full bathrooms: 2
Rooms
- Room types: Utility Room
Primary bedroom
- Features: Built-In Shower Bench, Ceiling Fan(s), Dual Sinks, En Suite Bathroom, Shower No Tub, Walk-In Closet(s)
- Level: First
Bedroom 2
- Features: Built-In Shelving, Ceiling Fan(s), Built-in Closet
- Level: First
Bedroom 3
- Features: Built-In Shelving, Ceiling Fan(s), Built-in Closet
- Level: First
Balcony porch lanai
- Features: Ceiling Fan(s)
- Level: First
Kitchen
- Features: Breakfast Bar, Built-In Shelving, Granite Counters, Pantry
- Level: First
Living room
- Features: Ceiling Fan(s)
- Level: First
Heating
- Central
Cooling
- Central Air
Appliances
- Included: Dishwasher, Disposal, Dryer, Exhaust Fan, Microwave, Range, Refrigerator, Washer
- Laundry: Laundry Room
Features
- Ceiling Fan(s), Eating Space In Kitchen, High Ceilings, Primary Bedroom Main Floor, Solid Surface Counters, Split Bedroom, Thermostat, Walk-In Closet(s)
- Flooring: Laminate
- Doors: Sliding Doors
- Windows: Window Treatments
- Has fireplace: No
Interior area
- Total structure area: 2,306
- Total interior livable area: 1,536 sqft
Property
Parking
- Total spaces: 2
- Parking features: Garage - Attached
- Attached garage spaces: 2
- Details: Garage Dimensions: 26x20
Features
- Levels: One
- Stories: 1
- Patio & porch: Covered, Patio, Screened
- Exterior features: Irrigation System, Lighting, Rain Gutters
- Has private pool: Yes
- Pool features: Child Safety Fence, Heated, In Ground, Pool Sweep, Salt Water, Screen Enclosure
- Fencing: Vinyl
- Has view: Yes
- View description: Pool
Lot
- Size: 8,050 Square Feet
- Features: City Lot, Landscaped, Above Flood Plain
Details
- Parcel number: D09L050
- Zoning: 0100
- Special conditions: None
Construction
Type & style
- Home type: SingleFamily
- Property subtype: Single Family Residence
Materials
- Vinyl Siding, Wood Frame
- Foundation: Slab
- Roof: Shingle
Condition
- New construction: No
- Year built: 2007
Utilities & green energy
- Sewer: Public Sewer
- Water: Public
- Utilities for property: Cable Connected, Electricity Connected, Sewer Connected, Sprinkler Well, Water Connected
Community & HOA
Community
- Features: Community Mailbox, Deed Restrictions, Golf
- Security: Smoke Detector(s)
- Pet fee: $0 monthly
- Subdivision: BISON VLY
HOA
- Has HOA: Yes
- Services included: Manager
- HOA fee: $38 monthly
- HOA name: VILLAGES PROPERTY MGMT MARIE CLARK
- HOA phone: 352-750-9455
Location
- Region: Oxford
Financial & listing details
- Price per square foot: $298/sqft
- Tax assessed value: $306,040
- Annual tax amount: $3,060
- Date on market: 3/15/2025
- Cumulative days on market: 103 days
- Listing terms: Cash,Conventional,FHA,USDA Loan,VA Loan
- Ownership: Fee Simple
- Total actual rent: 0
- Electric utility on property: Yes
- Road surface type: Paved
Price history
| Date | Event | Price |
|---|---|---|
| 7/14/2025 | Sold | $457,800-1.5%$298/sqft |
Source:  Stellar MLS #G5094176 Report a problem Stellar MLS #G5094176 Report a problem | ||
| 6/27/2025 | Pending sale | $464,900$303/sqft |
Source: Stellar MLS #G5094176 Report a problem | ||
| 4/24/2025 | Price change | $464,900-3.1%$303/sqft |
Source: Stellar MLS #G5094176 Report a problem | ||
| 3/15/2025 | Listed for sale | $479,900+24.6%$312/sqft |
Source: Stellar MLS #G5094176 Report a problem | ||
| 12/4/2024 | Listing removed | $385,000-23%$251/sqft |
Source: Stellar MLS #G5048531 Report a problem | ||
| 9/15/2024 | Listed for sale | $499,900+29.8%$325/sqft |
Source: Stellar MLS #G5087130 Report a problem | ||
| 12/4/2023 | Listing removed | -- |
Source: Stellar MLS #G5048531 Report a problem | ||
| 12/22/2021 | Sold | $385,000$251/sqft |
Source: Public Record Report a problem | ||
| 11/18/2021 | Pending sale | $385,000$251/sqft |
Source: Stellar MLS #G5048531 Report a problem | ||
| 11/15/2021 | Listed for sale | $385,000$251/sqft |
Source: Stellar MLS #G5048531 Report a problem | ||
| 11/5/2021 | Pending sale | $385,000$251/sqft |
Source: Stellar MLS #G5048531 Report a problem | ||
| 11/3/2021 | Listed for sale | $385,000+28.3%$251/sqft |
Source: Stellar MLS #G5048531 Report a problem | ||
| 12/9/2020 | Sold | $300,000+0.3%$195/sqft |
Source: Public Record Report a problem | ||
| 10/4/2020 | Pending sale | $299,000$195/sqft |
Source: RE/MAX PREMIER REALTY #G5034261 Report a problem | ||
| 10/2/2020 | Listed for sale | $299,000+63.5%$195/sqft |
Source: RE/MAX PREMIER REALTY #G5034261 Report a problem | ||
| 3/12/2008 | Sold | $182,900$119/sqft |
Source: Public Record Report a problem | ||
Public tax history
| Year | Property taxes | Tax assessment |
|---|---|---|
| 2025 | $3,342 +9.2% | $296,580 +10% |
| 2024 | $3,061 -2.4% | $269,620 -6.4% |
| 2023 | $3,137 +10.2% | $287,910 +10% |
| 2022 | $2,846 +110.6% | $261,740 +80.3% |
| 2021 | $1,351 -21.1% | $145,140 -15% |
| 2020 | $1,713 | $170,750 +2.3% |
| 2019 | $1,713 +0.2% | $166,920 +1.9% |
| 2018 | $1,709 +11.8% | $163,810 +12.3% |
| 2017 | $1,529 +11.6% | $145,810 +2.1% |
| 2016 | $1,371 +1.2% | $142,820 +0.7% |
| 2015 | $1,355 -0.8% | $141,830 +0.8% |
| 2014 | $1,365 -1.8% | $140,710 +1.5% |
| 2013 | $1,390 | $138,640 +1.7% |
| 2012 | -- | $136,330 0% |
| 2011 | -- | $136,332 |
| 2010 | -- | $136,332 -8.6% |
| 2009 | -- | $149,110 |
| 2008 | -- | $149,110 |
Find assessor info on the county website
Neighborhood: 34484
Nearby homes
- $344,9004 bd2 ba1.9k sqft12034 NE 51st Cir, Oxford, FL 34484Off Market

- $323,5003 bd2 ba1.8k sqft12042 NE 51st Cir, Oxford, FL 34484Off Market
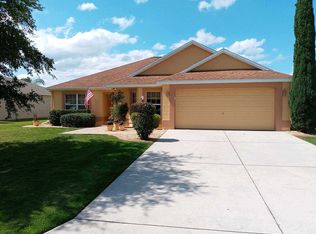
- $346,9003 bd2 ba1.3k sqft5125 NE 121st Ave, Oxford, FL 34484Off Market
- $359,200-- bd-- ba1.9k sqft5103 NE 121st Ave, Oxford, FL 34484Off Market
- $362,1003 bd2 ba1.4k sqft5137 NE 121st Ave, Oxford, FL 34484Off Market
- $354,9003 bd2 ba1.9k sqft12030 NE 51st Cir, Oxford, FL 34484Off Market
- $299,0003 bd2 ba1.5k sqft12046 NE 51st Cir, Oxford, FL 34484Sold
- $284,8003 bd2 ba1.5k sqft12046 NE 51st Cir #R, Oxford, FL 34484Off Market
Nearby schools
GreatSchools rating
- 8/10Wildwood Elementary SchoolGrades: PK-5Distance: 5.3 mi
- 3/10Wildwood Middle/ High SchoolGrades: 6-12Distance: 5.3 mi
Schools provided by the listing agent
- Elementary: Wildwood Elementary
- Middle: Wildwood Middle
- High: Wildwood High
Source: Stellar MLS. This data may not be complete. We recommend contacting the local school district to confirm school assignments for this home.
Get a cash offer in 3 minutes
Find out how much your home could sell for in as little as 3 minutes with a no-obligation cash offer.
Estimated market value
$453,400
Get a cash offer in 3 minutes
Find out how much your home could sell for in as little as 3 minutes with a no-obligation cash offer.
Estimated market value
$453,400
- Florida
- Sumter County
- Oxford
- 34484
- 12038 NE 51ST CIRCLE
Nearby cities
Nearby zip codes
Other Oxford Topics
