Discover your dream home, move-in ready and waiting just for you! This impeccably maintained 3-bedroom, 2-bathroom gem is filled with inviting features that make it truly special. As you arrive, you'll be greeted by an oversized driveway, a 3-car garage, a fully fenced backyard, a charming front porch, and a spacious bricked patio. Significant upgrades include a new roof in 2014, a relocated and upgraded A/C in June 2020 for extra laundry room space, and a new water heater in November 2022. The main living area boasts cathedral ceilings and modern touches like luxury vinyl plank flooring throughout, with no carpet in sight. The dining area features a built-in wine cooler and coffee bar, while the kitchen offers granite countertops, newer LG appliances (2020), and a custom-built pantry with ample storage. Enjoy the 12x15 Florida room that leads to a 15x21 screened patio with a 12x12 gazebo—perfect for relaxing or entertaining. The interior laundry room is equipped with an LG front-load washer and dryer, a mini washer, an additional pantry, and storage cabinets. The split bedroom plan includes two bedrooms and a bath behind a pocket door, creating a private suite. The master bedroom features two walk-in closets and a dual-sink vanity. Located in the charming Bison Valley neighborhood, this home includes well water for irrigation and offers convenient golf cart access to The Villages. You'll be close to shopping, restaurants, banks, medical facilities, a polo field, and more. Just minutes away is Lake Sumter Landing Town Square, where you can enjoy dining, entertainment, and nightlife. Call for a private showing today!
Sold for $299,000
$299,000
12046 NE 51ST CIRCLE, OXFORD, FL 34484
3beds
1,572sqft
Single Family Residence
Built in 2007
9,200 Square Feet Lot
$322,800 Zestimate®
$190/sqft
$2,035 Estimated rent
Home value
$322,800
$303,000 - $342,000
$2,035/mo
Zestimate® history
Owner options
List your home for rent
$2,035/mo
Rent Zestimate®
Find your next renter with Zillow Rental Manager. Plus, with online applications, you can quickly screen prospective tenants – for free.
$2,035/mo
Rent Zestimate®
Refinance and save
$1,933/mo
Est. payment
Refinancing to a lower rate could help reduce your monthly payments and save thousands over the life of the loan.
$1,933/mo
Est. payment
Explore your selling options
Work with a Zillow partner agent
Leverage their expertise and Zillow's premium Showcase listings to get your home seen by more buyers.
Get startedList with your own agent
Get your home in front of millions of buyers by listing it on Zillow.
Learn how to do itSell it yourself
Take full control of how buyers see your home on Zillow by listing For Sale by Owner (FSBO).
List your homeWhat's special
Granite countertopsFlorida roomCustom-built pantryCharming front porchSplit bedroom planCathedral ceilingsScreened patio
Zillow last checked:
Listing updated:
Listed by:
Mike Joy 352-267-6464,
DOWN HOME REALTY, LLLP 352-753-0976
Bought with:
Melanie Moyse, 3393179
DOWN HOME REALTY, LLLP
Source: Stellar MLS,MLS#: G5083072 Originating MLS: Lake and Sumter
Originating MLS: Lake and Sumter
Facts & features
Interior
Bedrooms & bathrooms
- Bedrooms: 3
- Bathrooms: 2
- Full bathrooms: 2
Rooms
- Room types: Florida Room
Primary bedroom
- Features: Built-In Shower Bench, Ceiling Fan(s), En Suite Bathroom, Walk-In Closet(s)
- Level: First
- Area: 182 Square Feet
- Dimensions: 13x14
Bedroom 2
- Features: Ceiling Fan(s), Built-in Closet
- Level: First
- Area: 132 Square Feet
- Dimensions: 12x11
Bedroom 3
- Features: Ceiling Fan(s), Built-in Closet
- Level: First
- Area: 132 Square Feet
- Dimensions: 12x11
Primary bathroom
- Features: Built-In Shower Bench, Dual Sinks, Single Vanity, Tall Countertops
- Level: First
- Area: 60 Square Feet
- Dimensions: 6x10
Dining room
- Level: First
- Area: 72 Square Feet
- Dimensions: 8x9
Florida room
- Features: Ceiling Fan(s)
- Level: First
- Area: 180 Square Feet
- Dimensions: 12x15
Kitchen
- Features: Bar, Granite Counters, Pantry
- Level: First
- Area: 143 Square Feet
- Dimensions: 11x13
Living room
- Features: Ceiling Fan(s)
- Level: First
- Area: 150 Square Feet
- Dimensions: 15x10
Heating
- Central
Cooling
- Central Air
Appliances
- Included: Wine Refrigerator, Dishwasher, Disposal, Dryer, Electric Water Heater, Exhaust Fan, Ice Maker, Microwave, Range, Refrigerator, Washer, Touchless Faucet
- Laundry: Inside, Laundry Room
Features
- Solid Wood Cabinets, Cathedral Ceiling(s), High Ceilings, Living Room/Dining Room Combo
- Flooring: Luxury Vinyl
- Windows: Blinds, Double Pane Windows, Window Treatments
- Has fireplace: No
Interior area
- Total structure area: 2,434
- Total interior livable area: 1,572 sqft
Property
Parking
- Total spaces: 3
- Parking features: Oversized
- Attached garage spaces: 3
Features
- Levels: One
- Stories: 1
- Patio & porch: Covered, Front Porch, Patio, Screened
- Exterior features: Irrigation System, Rain Gutters
- Fencing: Vinyl
Lot
- Size: 9,200 Square Feet
- Dimensions: 80 x 115
- Features: Landscaped, Oversized Lot
- Residential vegetation: Mature Landscaping, Oak Trees
Details
- Parcel number: D09L052
- Zoning: R1
- Special conditions: None
Construction
Type & style
- Home type: SingleFamily
- Architectural style: Traditional
- Property subtype: Single Family Residence
Materials
- Vinyl Siding, Wood Frame
- Foundation: Slab
- Roof: Shingle
Condition
- Completed
- New construction: No
- Year built: 2007
Details
- Builder model: Amarillo US
Utilities & green energy
- Sewer: Public Sewer
- Water: Public
- Utilities for property: Public
Community & HOA
Community
- Features: Community Mailbox, Deed Restrictions, Golf Carts OK
- Security: Smoke Detector(s)
- Pet fee: $0 monthly
- Subdivision: BISON VALLEY
HOA
- Has HOA: Yes
- HOA fee: $38 monthly
- HOA name: Comercial Property Mangmt
Location
- Region: Oxford
Financial & listing details
- Price per square foot: $190/sqft
- Tax assessed value: $280,780
- Annual tax amount: $2,397
- Date on market: 6/7/2024
- Cumulative days on market: 427 days
- Listing terms: Cash,Conventional,FHA,USDA Loan,VA Loan
- Ownership: Fee Simple
- Total actual rent: 0
- Road surface type: Paved
Price history
| Date | Event | Price |
|---|---|---|
| 11/13/2025 | Sold | $299,000-3.5%$190/sqft |
Source:  Stellar MLS #G5083072 Report a problem Stellar MLS #G5083072 Report a problem | ||
| 9/29/2025 | Pending sale | $310,000$197/sqft |
Source: Stellar MLS #G5083072 Report a problem | ||
| 8/25/2025 | Price change | $310,000+0.3%$197/sqft |
Source: Stellar MLS #G5083072 Report a problem | ||
| 5/3/2025 | Price change | $309,000-6.1%$197/sqft |
Source: Stellar MLS #G5083072 Report a problem | ||
| 4/11/2025 | Price change | $329,000-2.9%$209/sqft |
Source: Stellar MLS #G5083072 Report a problem | ||
| 3/7/2025 | Price change | $339,000-4.5%$216/sqft |
Source: Stellar MLS #G5083072 Report a problem | ||
| 2/15/2025 | Listed for sale | $354,900$226/sqft |
Source: Stellar MLS #G5083072 Report a problem | ||
| 1/13/2025 | Pending sale | $354,900$226/sqft |
Source: Stellar MLS #G5083072 Report a problem | ||
| 12/17/2024 | Listed for sale | $354,900$226/sqft |
Source: Stellar MLS #G5083072 Report a problem | ||
| 12/6/2024 | Pending sale | $354,900$226/sqft |
Source: Stellar MLS #G5083072 Report a problem | ||
| 7/30/2024 | Price change | $354,900-3.8%$226/sqft |
Source: Stellar MLS #G5083072 Report a problem | ||
| 6/7/2024 | Listed for sale | $369,000+12.2%$235/sqft |
Source: Stellar MLS #G5083072 Report a problem | ||
| 12/19/2022 | Sold | $329,000$209/sqft |
Source: Public Record Report a problem | ||
| 11/8/2022 | Pending sale | $329,000$209/sqft |
Source: Stellar MLS #G5062295 Report a problem | ||
| 11/8/2022 | Listing removed | -- |
Source: Zillow Rental Network_1 Report a problem | ||
| 11/5/2022 | Listed for rent | $2,290$1/sqft |
Source: Zillow Rental Network_1 Report a problem | ||
| 11/4/2022 | Listed for sale | $329,000+81.3%$209/sqft |
Source: Stellar MLS #G5062295 Report a problem | ||
| 12/28/2007 | Sold | $181,500$115/sqft |
Source: Public Record Report a problem | ||
Public tax history
| Year | Property taxes | Tax assessment |
|---|---|---|
| 2025 | $2,441 +1.6% | $249,440 +2.9% |
| 2024 | $2,403 -3.8% | $242,410 -9.1% |
| 2023 | $2,499 +66.1% | $266,640 +55.3% |
| 2022 | $1,504 -6% | $171,700 +3% |
| 2021 | $1,600 -33.8% | $166,700 -8.4% |
| 2020 | $2,418 | $181,940 +10% |
| 2019 | $2,418 +11.2% | $165,400 -7.8% |
| 2018 | $2,175 +2.5% | $179,340 +8.7% |
| 2017 | $2,122 +4.7% | $165,020 |
| 2016 | $2,026 -1.4% | $165,020 0% |
| 2015 | $2,055 -1.7% | $165,060 |
| 2014 | $2,091 -2.9% | $165,060 |
| 2013 | $2,153 | $165,060 +13.1% |
| 2012 | -- | $145,890 0% |
| 2011 | -- | $145,895 |
| 2010 | -- | $145,895 -8.5% |
| 2009 | -- | $159,512 |
| 2008 | -- | $159,512 |
Find assessor info on the county website
Neighborhood: 34484
Nearby homes
- $286,1003 bd2 ba1.5k sqft12046 NE 51st Cir #R, Oxford, FL 34484Off Market

- $323,5003 bd2 ba1.8k sqft12042 NE 51st Cir, Oxford, FL 34484Off Market
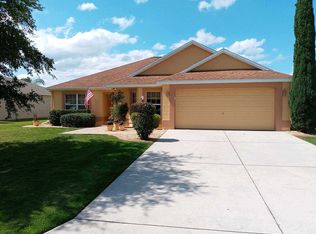
- $290,0003 bd2 ba1.5k sqft12050 NE 51st Cir, Oxford, FL 34484Sold
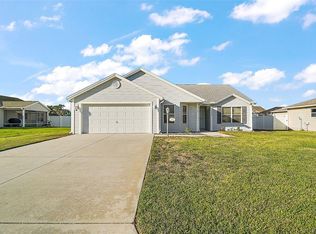
- $--3 bd2 ba1.8k sqft5087 NE 121st Ave #5087, Oxford, FL 34484Off Market
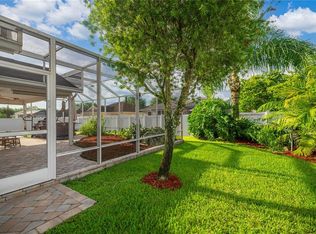
- $287,9003 bd2 ba1.4k sqft5069 NE 121st Ave, Oxford, FL 34484Off Market
- $359,200-- bd-- ba1.9k sqft5103 NE 121st Ave, Oxford, FL 34484Off Market
- $457,8003 bd2 ba1.5k sqft12038 NE 51st Cir, Oxford, FL 34484Sold
- $288,0003 bd2 ba1.4k sqft12054 NE 51st Cir, Oxford, FL 34484Sold
Nearby schools
GreatSchools rating
- 8/10Wildwood Elementary SchoolGrades: PK-5Distance: 5.3 mi
- 3/10Wildwood Middle/ High SchoolGrades: 6-12Distance: 5.3 mi
Schools provided by the listing agent
- Elementary: Wildwood Elementary
- Middle: Wildwood Middle
- High: Wildwood High
Source: Stellar MLS. This data may not be complete. We recommend contacting the local school district to confirm school assignments for this home.
Get a cash offer in 3 minutes
Find out how much your home could sell for in as little as 3 minutes with a no-obligation cash offer.
Estimated market value
$322,800
Get a cash offer in 3 minutes
Find out how much your home could sell for in as little as 3 minutes with a no-obligation cash offer.
Estimated market value
$322,800
- Florida
- Sumter County
- Oxford
- 34484
- 12046 NE 51ST CIRCLE
Nearby cities
Nearby zip codes
Other Oxford Topics
