Welcome to BISON VALLEY where convenience, and GOLF CART ACCESSIBILITY meets family friendly living. Individuals of all ages are welcome here! Step into this charming FRESHLY PAINTED “AT EASE” model cottage home with SOARING CEILINGS and brand-new LUXURY VINYL PLANK flooring throughout (NO CARPET!) Built in 2010, with 3 spacious bedrooms and 2 baths, this 1488 sq ft home is sure to please. Select areas of the home have been thoughtfully adapted for wheelchair accessibility, ensuring comfort and ease of movement. The large primary suite serves as a true retreat, featuring a separate shower and dual sinks, including a HUGE WALK-IN CLOSET. Two additional bedrooms with closets provide ample space for family or guests. Enjoy the ease of an INTERIOR LAUNDRY ROOM for added convenience. Beautiful SPACIOUS FENCED-IN YARD OFFERS PLENTY OF ROOM FOR A POOL – truly a standout feature- plus a SUBSTANTIAL SIDE YARD FOR ADDED OUTDOOR LIVING and ENTERTAINING SPACE. A/C REPLACED IN 2023 INCLUDES a 10-year warranty on labor, 5-year on parts! BRAND NEW HOT WATER HEATER INCLUDES A 6-YEAR WARRANTY! Home is also PRE-WIRED for an external generator in the event of a power outage!! The IRRIGATION SYSTEM IS FED BY A PRIVATE WELL, offering significant savings on water expenses. JUMP IN YOUR GOLF CART FOR A SHORT DRIVE TO THE NEARBY CHARTER SCHOOLS, SHOPPING OR RESTAURANTS, LITERALLY MINUTES AWAY. THIS ONE WON’T LAST! PRICED TO SELL!!! Schedule your viewing today and see this open and airy home. Includes a storm shelter conveniently located in the garage. QUICK CLOSE IS POSSIBLE!
Sold for $288,000
$288,000
12054 NE 51ST CIRCLE, OXFORD, FL 34484
3beds
1,488sqft
Single Family Residence
Built in 2010
9,430 Square Feet Lot
$283,600 Zestimate®
$194/sqft
$2,060 Estimated rent
Home value
$283,600
$264,000 - $303,000
$2,060/mo
Zestimate® history
Owner options
List your home for rent
$2,060/mo
Rent Zestimate®
Find your next renter with Zillow Rental Manager. Plus, with online applications, you can quickly screen prospective tenants – for free.
$2,060/mo
Rent Zestimate®
Refinance and save
$1,870/mo
Est. payment
Refinancing to a lower rate could help reduce your monthly payments and save thousands over the life of the loan.
$1,870/mo
Est. payment
Explore your selling options
Work with a Zillow partner agent
Leverage their expertise and Zillow's premium Showcase listings to get your home seen by more buyers.
Get startedList with your own agent
Get your home in front of millions of buyers by listing it on Zillow.
Learn how to do itSell it yourself
Take full control of how buyers see your home on Zillow by listing For Sale by Owner (FSBO).
List your homeWhat's special
Zillow last checked:
Listing updated:
Listed by:
Michael Pogozelec 724-612-7979,
MVP PREMIER REALTY, LLC 724-612-7979,
Karen Cioma James 734-612-4525,
MVP PREMIER REALTY, LLC
Bought with:
Janet Summerton, 434232
FIRST AMERICAN REAL ESTATE
Source: Stellar MLS,MLS#: G5095453 Originating MLS: Lake and Sumter
Originating MLS: Lake and Sumter
Facts & features
Interior
Bedrooms & bathrooms
- Bedrooms: 3
- Bathrooms: 2
- Full bathrooms: 2
Primary bedroom
- Features: Walk-In Closet(s)
- Level: First
Kitchen
- Level: First
Living room
- Level: First
Heating
- Electric, Heat Pump
Cooling
- Central Air
Appliances
- Included: Dishwasher, Disposal, Dryer, Electric Water Heater, Microwave, Range, Refrigerator, Washer
- Laundry: Electric Dryer Hookup, Inside, Washer Hookup
Features
- Ceiling Fan(s), Eating Space In Kitchen, Kitchen/Family Room Combo, Living Room/Dining Room Combo, Open Floorplan, Primary Bedroom Main Floor, Solid Wood Cabinets, Thermostat, Vaulted Ceiling(s), Walk-In Closet(s)
- Flooring: Luxury Vinyl
- Doors: Sliding Doors
- Windows: Window Treatments
- Has fireplace: No
Interior area
- Total structure area: 2,079
- Total interior livable area: 1,488 sqft
Property
Parking
- Total spaces: 2
- Parking features: Garage - Attached
- Attached garage spaces: 2
Features
- Levels: One
- Stories: 1
- Exterior features: Irrigation System, Other
Lot
- Size: 9,430 Square Feet
- Features: Level
Details
- Parcel number: D09L054
- Zoning: RESI
- Special conditions: None
Construction
Type & style
- Home type: SingleFamily
- Property subtype: Single Family Residence
Materials
- Vinyl Siding, Wood Frame
- Foundation: Slab
- Roof: Shingle
Condition
- New construction: No
- Year built: 2010
Details
- Builder model: At Ease
Utilities & green energy
- Sewer: Public Sewer
- Water: Public, See Remarks
- Utilities for property: BB/HS Internet Available, Cable Connected, Electricity Connected, Phone Available, Public, Sewer Connected, Sprinkler Well, Underground Utilities, Water Connected
Community & HOA
Community
- Features: Community Mailbox, Deed Restrictions, Golf Carts OK
- Pet fee: $0 monthly
- Subdivision: BISON VALLEY
HOA
- Has HOA: Yes
- HOA fee: $38 monthly
- HOA name: Jonathan Gore
Location
- Region: Oxford
Financial & listing details
- Price per square foot: $194/sqft
- Tax assessed value: $249,550
- Annual tax amount: $2,128
- Date on market: 4/9/2025
- Cumulative days on market: 5 days
- Listing terms: Cash,Conventional,VA Loan
- Ownership: Fee Simple
- Total actual rent: 0
- Electric utility on property: Yes
- Road surface type: Paved
Price history
| Date | Event | Price |
|---|---|---|
| 6/28/2025 | Listing removed | $2,200$1/sqft |
Source: Zillow Rentals Report a problem | ||
| 5/19/2025 | Listed for rent | $2,200$1/sqft |
Source: Zillow Rentals Report a problem | ||
| 5/12/2025 | Sold | $288,000-4%$194/sqft |
Source:  Stellar MLS #G5095453 Report a problem Stellar MLS #G5095453 Report a problem | ||
| 4/15/2025 | Pending sale | $299,900$202/sqft |
Source: Stellar MLS #G5095453 Report a problem | ||
| 4/10/2025 | Listed for sale | $299,900+105.7%$202/sqft |
Source: Stellar MLS #G5095453 Report a problem | ||
| 2/17/2010 | Sold | $145,800$98/sqft |
Source: Public Record Report a problem | ||
Public tax history
| Year | Property taxes | Tax assessment |
|---|---|---|
| 2025 | $2,166 +1.6% | $222,060 +2.9% |
| 2024 | $2,132 +1605.8% | $215,810 +34.6% |
| 2023 | $125 +0.8% | $160,390 +3% |
| 2022 | $124 | $155,720 +3% |
| 2021 | $124 | $151,190 +1.4% |
| 2020 | $124 | $149,110 +2.3% |
| 2019 | $124 | $145,760 +1.9% |
| 2018 | $124 | $143,050 +2.1% |
| 2017 | $124 | $140,110 +2.1% |
| 2016 | $124 | $137,230 +0.7% |
| 2015 | $124 | $136,280 +0.8% |
| 2014 | $124 | $135,200 +1.5% |
| 2013 | $124 | $133,210 +1.7% |
| 2012 | -- | $130,990 0% |
| 2011 | -- | $130,995 +487.6% |
| 2010 | -- | $22,295 |
Find assessor info on the county website
Neighborhood: 34484
Nearby homes
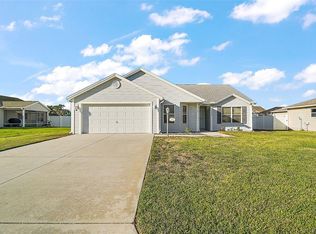
- $290,0003 bd2 ba1.5k sqft12050 NE 51st Cir, Oxford, FL 34484Sold
- $491,600-- bd-- ba2.5k sqft12058 NE 51st Cir, Oxford, FL 34484Off Market
- $326,3003 bd2 ba1.7k sqft5047 NE 121st Ave, Oxford, FL 34484Off Market
- $287,9003 bd2 ba1.4k sqft5069 NE 121st Ave, Oxford, FL 34484Off Market
- $389,700-- bd-- ba2k sqft5031 NE 121st Ave, Oxford, FL 34484Off Market
- $299,0003 bd2 ba1.5k sqft12046 NE 51st Cir, Oxford, FL 34484Sold
- $284,8003 bd2 ba1.5k sqft12046 NE 51st Cir #R, Oxford, FL 34484Off Market
- $372,5003 bd2 ba1.9k sqft12057 NE 51st Cir, Oxford, FL 34484Off Market
Nearby schools
GreatSchools rating
- 8/10Wildwood Elementary SchoolGrades: PK-5Distance: 5.3 mi
- 3/10Wildwood Middle/ High SchoolGrades: 6-12Distance: 5.3 mi
Get a cash offer in 3 minutes
Find out how much your home could sell for in as little as 3 minutes with a no-obligation cash offer.
Estimated market value
$283,600
Get a cash offer in 3 minutes
Find out how much your home could sell for in as little as 3 minutes with a no-obligation cash offer.
Estimated market value
$283,600
- Florida
- Sumter County
- Oxford
- 34484
- 12054 NE 51ST CIRCLE
Nearby cities
Nearby zip codes
Other Oxford Topics
