AGGRESSIVE PRICE IMPROVEMENT!! Welcome to BISON VALLEY where convenience, and GOLF CART accessibility meets family friendly living. Step into this updated well landscaped JUNIPER model and you will feel how loved this home is with its cozy interior and picturesque surroundings. With 3 bedrooms and 2 baths, this 2000 sq ft home is sure to please with its SOARING CEILINGS in the main living areas, VINYL PLANK FLOORING, and neutral colors. The spacious kitchen features GRANITE countertops, stainless steel appliances, pantry, and a nice sized kitchen nook overlooking the LARGE backyard. The master bath features beautiful vinyl plank flooring, a LARGE WALK-IN closet, his and her vanities, and a completely UPDATED SHOWER WITH A FRAMELESS SHOWER DOOR. The guest bathroom has a new sink and QUARTZ COUNTERTOP. LIGHT FIXTURES have been UPDATED throughout the home along with NEW FAUCETS. Two additional expansive bedrooms, both with carpeted flooring, provide ample space for family or guests. A LARGE LAUNDRY ROOM leads to an EXTRA DEEP TWO CAR GARAGE. Roof was replaced in 2014 and NEW WATER HEATER 2024. Outside, enjoy the oversized lanai or the additional cement patio with firepit and Adirondacks for entertaining or relaxing. There is plenty of room for a large pool on this highly sought-after OUTSIDE LOT with mature trees, privacy hedges and back fencing making this feel like your own private oasis. Irrigation system is on a well so no problem keeping your grass green! Jump in your golf cart for a short drive to the nearby schools, shopping or restaurants, literally minutes away. THIS ONE WON’T LAST! PRICED TO SELL!!! Schedule your viewing today and see this lovely home. Owner is listing agent. Please allow at least 4-HOUR NOTICE for showings. Some furniture may be available separately. Refrigerator in garage DOES NOT CONVEY. Realtor or Buyer to verify all room square footages.
Sold for $394,900
$394,900
12037 NE 51ST CIRCLE, OXFORD, FL 34484
3beds
2,020sqft
Single Family Residence
Built in 2008
9,800 Square Feet Lot
$388,300 Zestimate®
$195/sqft
$2,292 Estimated rent
Home value
$388,300
$361,000 - $415,000
$2,292/mo
Zestimate® history
Owner options
List your home for rent
$2,292/mo
Rent Zestimate®
Find your next renter with Zillow Rental Manager. Plus, with online applications, you can quickly screen prospective tenants – for free.
$2,292/mo
Rent Zestimate®
Refinance and save
$2,562/mo
Est. payment
Refinancing to a lower rate could help reduce your monthly payments and save thousands over the life of the loan.
$2,562/mo
Est. payment
Explore your selling options
Work with a Zillow partner agent
Leverage their expertise and Zillow's premium Showcase listings to get your home seen by more buyers.
Get startedList with your own agent
Get your home in front of millions of buyers by listing it on Zillow.
Learn how to do itSell it yourself
Take full control of how buyers see your home on Zillow by listing For Sale by Owner (FSBO).
List your homeWhat's special
New faucetsOversized lanaiPrivate oasisExpansive bedroomsNeutral colorsLarge laundry roomGranite countertops
Zillow last checked:
Listing updated:
Listed by:
Karen Cioma James 734-612-4525,
MVP PREMIER REALTY, LLC 724-612-7979
Bought with:
Michael Pogozelec, 3455078
MVP PREMIER REALTY, LLC
Source: Stellar MLS,MLS#: G5091520 Originating MLS: Lake and Sumter
Originating MLS: Lake and Sumter
Facts & features
Interior
Bedrooms & bathrooms
- Bedrooms: 3
- Bathrooms: 2
- Full bathrooms: 2
Primary bedroom
- Features: En Suite Bathroom, Walk-In Closet(s)
- Level: First
Bedroom 2
- Features: Built-in Closet
- Level: First
Bedroom 3
- Features: Built-in Closet
- Level: First
Bathroom 1
- Features: Shower No Tub
- Level: First
Bathroom 2
- Features: Tub With Shower
- Level: First
Balcony porch lanai
- Level: First
Dinette
- Level: First
Great room
- Level: First
Kitchen
- Features: Granite Counters
- Level: First
Laundry
- Level: First
Heating
- Central, Electric
Cooling
- Central Air
Appliances
- Included: Convection Oven, Dishwasher, Disposal, Dryer, Electric Water Heater, Microwave, Range, Refrigerator, Washer
- Laundry: Electric Dryer Hookup, Inside, Laundry Room, Washer Hookup
Features
- Ceiling Fan(s), Eating Space In Kitchen, High Ceilings, Living Room/Dining Room Combo, Open Floorplan, Primary Bedroom Main Floor, Thermostat, Walk-In Closet(s)
- Flooring: Carpet, Ceramic Tile, Luxury Vinyl, Tile
- Doors: Sliding Doors
- Windows: Window Treatments
- Has fireplace: No
Interior area
- Total structure area: 2,828
- Total interior livable area: 2,020 sqft
Property
Parking
- Total spaces: 2
- Parking features: Garage - Attached
- Attached garage spaces: 2
Features
- Levels: One
- Stories: 1
- Exterior features: Irrigation System, Lighting
Lot
- Size: 9,800 Square Feet
Details
- Parcel number: D09L009
- Zoning: RESI
- Special conditions: None
Construction
Type & style
- Home type: SingleFamily
- Property subtype: Single Family Residence
Materials
- Vinyl Siding, Wood Frame
- Foundation: Slab
- Roof: Shingle
Condition
- New construction: No
- Year built: 2008
Utilities & green energy
- Sewer: Public Sewer
- Water: Public, Well
- Utilities for property: BB/HS Internet Available, Cable Available, Electricity Available, Electricity Connected, Public, Sprinkler Well, Underground Utilities, Water Connected
Community & HOA
Community
- Pet fee: $0 monthly
- Subdivision: BISON VLY
HOA
- Has HOA: Yes
- HOA fee: $38 monthly
- HOA name: Marie Clark
Location
- Region: Oxford
Financial & listing details
- Price per square foot: $195/sqft
- Tax assessed value: $336,860
- Annual tax amount: $2,158
- Date on market: 2/26/2025
- Cumulative days on market: 28 days
- Listing terms: Cash,Conventional
- Ownership: Fee Simple
- Total actual rent: 0
- Electric utility on property: Yes
- Road surface type: Paved
Price history
| Date | Event | Price |
|---|---|---|
| 4/23/2025 | Sold | $394,900-0.8%$195/sqft |
Source:  Stellar MLS #G5091520 Report a problem Stellar MLS #G5091520 Report a problem | ||
| 3/26/2025 | Pending sale | $397,900$197/sqft |
Source: Stellar MLS #G5091520 Report a problem | ||
| 3/4/2025 | Price change | $397,900-4.8%$197/sqft |
Source: Stellar MLS #G5091520 Report a problem | ||
| 2/26/2025 | Listed for sale | $417,900+92.1%$207/sqft |
Source: Stellar MLS #G5091520 Report a problem | ||
| 9/8/2011 | Sold | $217,500$108/sqft |
Source: Public Record Report a problem | ||
Public tax history
| Year | Property taxes | Tax assessment |
|---|---|---|
| 2025 | $2,193 +1.6% | $224,770 +2.9% |
| 2024 | $2,159 +11.7% | $218,440 +3% |
| 2023 | $1,932 +3.9% | $212,080 +3% |
| 2022 | $1,860 -6.3% | $205,910 +3% |
| 2021 | $1,984 -2.3% | $199,920 +1.4% |
| 2020 | $2,031 | $197,160 +2.3% |
| 2019 | $2,031 +0.1% | $192,730 +1.9% |
| 2018 | $2,029 +12% | $189,140 +2.1% |
| 2017 | $1,812 -0.7% | $185,250 +2.1% |
| 2016 | $1,825 +1% | $181,440 +0.7% |
| 2015 | $1,807 -0.8% | $180,180 +0.8% |
| 2014 | $1,822 -1.9% | $178,750 +1.5% |
| 2013 | $1,857 | $176,110 +1.7% |
| 2012 | -- | $173,170 |
| 2011 | -- | $173,170 |
| 2010 | -- | $173,170 -1.4% |
| 2009 | -- | $175,677 |
Find assessor info on the county website
Neighborhood: 34484
Nearby homes
- $332,9003 bd2 ba1.7k sqft12033 NE 51st Cir, Oxford, FL 34484Off Market
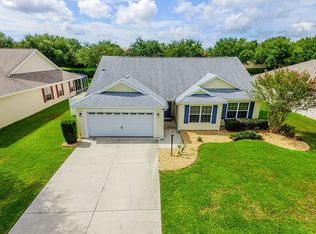
- $399,0003 bd2 ba2k sqft12041 NE 51st Cir, Oxford, FL 34484For Sale By Owner
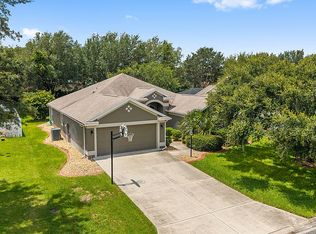
- $432,5003 bd2 ba1.9k sqft12029 NE 51st Cir, Oxford, FL 34484Sold

- $470,000-- bd-- ba2k sqft12045 NE 51st Cir, Oxford, FL 34484Sold
- $457,8003 bd2 ba1.5k sqft12038 NE 51st Cir, Oxford, FL 34484Sold
- $344,9004 bd2 ba1.9k sqft12034 NE 51st Cir, Oxford, FL 34484Off Market
- $323,5003 bd2 ba1.8k sqft12042 NE 51st Cir, Oxford, FL 34484Off Market
- $354,9003 bd2 ba1.9k sqft12030 NE 51st Cir, Oxford, FL 34484Off Market
Nearby schools
GreatSchools rating
- 8/10Wildwood Elementary SchoolGrades: PK-5Distance: 5.3 mi
- 3/10Wildwood Middle/ High SchoolGrades: 6-12Distance: 5.3 mi
Get a cash offer in 3 minutes
Find out how much your home could sell for in as little as 3 minutes with a no-obligation cash offer.
Estimated market value
$388,300
Get a cash offer in 3 minutes
Find out how much your home could sell for in as little as 3 minutes with a no-obligation cash offer.
Estimated market value
$388,300
- Florida
- Sumter County
- Oxford
- 34484
- 12037 NE 51ST CIRCLE
Nearby cities
Nearby zip codes
Other Oxford Topics
