***MOTIVATED SELLER***BRING ALL OFFERS*** Welcome to Bison Valley, where unparalleled comfort, convenience, and sheer beauty converge in this extraordinary property. Nestled in the picturesque surroundings, this breathtaking home offers a serene retreat while providing golf cart access to The Villages and The Villages Charter Schools. With 3 bedrooms, 2 baths, and over 1900 sqft of living space, this exceptional home exudes elegance and meticulous attention to detail.Built in 2007, this home has been carefully maintained, with a multitude of upgrades for a relaxing lifestyle. As you step inside, prepare to be captivated by the exquisite details and luxurious features that await you. The open floor plan encompasses a spacious Dining Room, Living Room, and Kitchen adorned with volume ceilings and large windows, allowing natural light to bathe the space. The LVP wood floors add a touch of earthy elegance to the ambiance. For additional relaxation, the screened in lanai serves as an inviting overflow room where you can bask in the Florida sunshine. The custom kitchen is a culinary masterpiece, featuring ample cabinetry, tile back splash, stainless steel sink with garbage disposal, deep drawers for pots and pans, and upgraded stainless steel appliances. Crown molding adds a refined touch, but the real highlight is the build in storage unit with an electric fireplace. The master bedroom is a true retreat, offering a large walk-in closet and shelving to satisfy even the most meticulous individuals. The master bathroom indulges you with his and her vanities, a walk-in shower, and a private lavatory, creating a spa-like oasis within your own home. This home is truly move-in ready, with every detail meticulously maintained to ensure a seamless transition. Situated on an highly sought after outside lot, you'll enjoy an amazing buffer in the rear. Picture yourself sipping your morning coffee on the screened-in patio, enveloped by the serenity of nature. Additional highlights include an indoor laundry room for added convenience, a two-car garage providing ample parking and storage space, and beautiful stacked stone landscape beds that add a touch of sophistication to the exterior. Don't miss out on this extraordinary opportunity to embrace a truly exceptional lifestyle in Bison Valley. Schedule a viewing today and prepare to be swept off your feet by the unparalleled comfort, convenience, and sheer beauty of this remarkable home.
Sold for $432,500
$432,500
12029 NE 51ST CIRCLE, OXFORD, FL 34484
3beds
1,966sqft
Single Family Residence
Built in 2007
9,800 Square Feet Lot
$417,300 Zestimate®
$220/sqft
$2,257 Estimated rent
Home value
$417,300
$396,000 - $438,000
$2,257/mo
Zestimate® history
Owner options
List your home for rent
$2,257/mo
Rent Zestimate®
Find your next renter with Zillow Rental Manager. Plus, with online applications, you can quickly screen prospective tenants – for free.
$2,257/mo
Rent Zestimate®
Refinance and save
$2,803/mo
Est. payment
Refinancing to a lower rate could help reduce your monthly payments and save thousands over the life of the loan.
$2,803/mo
Est. payment
Explore your selling options
Work with a Zillow partner agent
Leverage their expertise and Zillow's premium Showcase listings to get your home seen by more buyers.
Get startedList with your own agent
Get your home in front of millions of buyers by listing it on Zillow.
Learn how to do itSell it yourself
Take full control of how buyers see your home on Zillow by listing For Sale by Owner (FSBO).
List your homeWhat's special
Electric fireplaceTwo-car garageLarge windowsIndoor laundry roomOpen floor planLuxurious features
Zillow last checked:
Listing updated:
Listed by:
Kody Ondriezek 352-461-4667,
FLAMINGO REAL ESTATE & MNGMT 352-689-1000
Bought with:
Non-Member Agent
STELLAR NON-MEMBER OFFICE
Source: Stellar MLS,MLS#: G5082735 Originating MLS: Lake and Sumter
Originating MLS: Lake and Sumter
Facts & features
Interior
Bedrooms & bathrooms
- Bedrooms: 3
- Bathrooms: 2
- Full bathrooms: 2
Primary bedroom
- Features: Walk-In Closet(s)
- Level: First
Bedroom 2
- Features: Built-in Closet
- Level: First
Bedroom 3
- Features: Built-in Closet
- Level: First
Primary bathroom
- Level: First
Bathroom 2
- Level: First
Dining room
- Level: First
Kitchen
- Level: First
Living room
- Level: First
Heating
- Central
Cooling
- Central Air
Appliances
- Included: Convection Oven, Cooktop, Dishwasher, Disposal, Dryer, Electric Water Heater, Microwave, Range, Refrigerator, Washer
- Laundry: Inside
Features
- Ceiling Fan(s), Crown Molding, Eating Space In Kitchen, Open Floorplan, Stone Counters, Walk-In Closet(s)
- Flooring: Ceramic Tile, Luxury Vinyl
- Has fireplace: No
Interior area
- Total structure area: 2,753
- Total interior livable area: 1,966 sqft
Property
Parking
- Total spaces: 2
- Parking features: Garage - Attached
- Attached garage spaces: 2
Features
- Levels: One
- Stories: 1
- Exterior features: Irrigation System
Lot
- Size: 9,800 Square Feet
Details
- Parcel number: D09L007
- Zoning: R
- Special conditions: None
Construction
Type & style
- Home type: SingleFamily
- Property subtype: Single Family Residence
Materials
- Cement Siding, Wood Frame
- Foundation: Slab
- Roof: Shingle
Condition
- New construction: No
- Year built: 2007
Utilities & green energy
- Sewer: Public Sewer
- Water: Public
- Utilities for property: Cable Connected, Electricity Connected, Phone Available, Sewer Connected, Sprinkler Meter, Street Lights, Underground Utilities, Water Connected
Community & HOA
Community
- Pet fee: $0 monthly
- Subdivision: BISON VLY
HOA
- Has HOA: Yes
- HOA fee: $29 monthly
- HOA name: .
Location
- Region: Oxford
Financial & listing details
- Price per square foot: $220/sqft
- Tax assessed value: $327,780
- Annual tax amount: $3,119
- Date on market: 5/28/2024
- Cumulative days on market: 146 days
- Listing terms: Cash,Conventional,FHA,USDA Loan,VA Loan
- Ownership: Fee Simple
- Total actual rent: 0
- Electric utility on property: Yes
- Road surface type: Asphalt
Price history
| Date | Event | Price |
|---|---|---|
| 11/14/2024 | Sold | $432,500-3.9%$220/sqft |
Source:  Stellar MLS #G5082735 Report a problem Stellar MLS #G5082735 Report a problem | ||
| 10/22/2024 | Pending sale | $450,000$229/sqft |
Source: Stellar MLS #G5082735 Report a problem | ||
| 8/13/2024 | Price change | $450,000-6.1%$229/sqft |
Source: Stellar MLS #G5082735 Report a problem | ||
| 6/11/2024 | Price change | $479,000-4%$244/sqft |
Source: Stellar MLS #G5082735 Report a problem | ||
| 5/28/2024 | Listed for sale | $499,000+112.3%$254/sqft |
Source: Stellar MLS #G5082735 Report a problem | ||
| 7/29/2020 | Sold | $235,000-6%$120/sqft |
Source: Public Record Report a problem | ||
| 6/5/2020 | Pending sale | $249,900$127/sqft |
Source: KELLER WILLIAMS CORNERSTONE #OM569622 Report a problem | ||
| 5/13/2020 | Price change | $249,900-7.1%$127/sqft |
Source: KELLER WILLIAMS CORNERSTONE #OM569622 Report a problem | ||
| 4/30/2020 | Price change | $269,000-2.2%$137/sqft |
Source: KELLER WILLIAMS CORNERSTONE #OM569622 Report a problem | ||
| 3/16/2020 | Price change | $275,000-3.5%$140/sqft |
Source: KELLER WILLIAMS CORNERSTONE #OM569622 Report a problem | ||
| 2/29/2020 | Price change | $284,900-1.7%$145/sqft |
Source: Keller Williams Cornerstone Realty #569622 Report a problem | ||
| 1/29/2020 | Listed for sale | $289,900+31.8%$147/sqft |
Source: KELLER WILLIAMS CORNERSTONE -SOUTH #569622 Report a problem | ||
| 12/5/2012 | Sold | $220,000-3.9%$112/sqft |
Source: Public Record Report a problem | ||
| 8/4/2012 | Price change | $228,900+0.4%$116/sqft |
Source: Ocala - WEICHERT, REALTORS - Hallmark Properties #377683 Report a problem | ||
| 8/3/2012 | Listed for sale | $228,000+15%$116/sqft |
Source: Ocala - WEICHERT, REALTORS - Hallmark Properties #377683 Report a problem | ||
| 1/24/2008 | Sold | $198,200$101/sqft |
Source: Public Record Report a problem | ||
Public tax history
| Year | Property taxes | Tax assessment |
|---|---|---|
| 2025 | $3,609 +12.7% | $327,780 +15.7% |
| 2024 | $3,201 +2.6% | $283,390 +6.1% |
| 2023 | $3,119 +10.1% | $267,200 +10% |
| 2022 | $2,834 +6% | $242,910 +10% |
| 2021 | $2,674 +34.4% | $220,830 +13.7% |
| 2020 | $1,991 | $194,300 +2.3% |
| 2019 | $1,991 +0.1% | $189,940 -1.8% |
| 2018 | $1,989 +7.2% | $193,480 +2.1% |
| 2017 | $1,854 -0.7% | $189,500 +0.2% |
| 2016 | $1,868 -1.2% | $189,090 +0% |
| 2015 | $1,890 -1.6% | $189,030 |
| 2014 | $1,921 -2.8% | $189,030 |
| 2013 | $1,977 | $189,030 +23% |
| 2012 | -- | $153,730 +3% |
| 2011 | -- | $149,259 +1.5% |
| 2010 | -- | $147,054 +3.2% |
| 2009 | -- | $142,493 -15.5% |
| 2008 | -- | $168,677 |
Find assessor info on the county website
Neighborhood: 34484
Nearby homes
- $332,9003 bd2 ba1.7k sqft12033 NE 51st Cir, Oxford, FL 34484Off Market
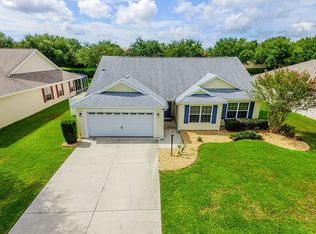
- $335,7003 bd2 ba1.7k sqft12025 NE 51st Cir, Oxford, FL 34484Off Market

- $394,9003 bd2 ba2k sqft12037 NE 51st Cir, Oxford, FL 34484Sold

- $390,700-- bd-- ba1.5k sqft12021 NE 51st Cir, Oxford, FL 34484Off Market
- $354,9003 bd2 ba1.9k sqft12030 NE 51st Cir, Oxford, FL 34484Off Market
- $400,0003 bd2 ba1.9k sqft12026 NE 51st Cir, Oxford, FL 34484Sold
- $344,9004 bd2 ba1.9k sqft12034 NE 51st Cir, Oxford, FL 34484Off Market
- $399,0003 bd2 ba2k sqft12041 NE 51st Cir, Oxford, FL 34484For Sale By Owner
Nearby schools
GreatSchools rating
- 8/10Wildwood Elementary SchoolGrades: PK-5Distance: 5.3 mi
- 3/10Wildwood Middle/ High SchoolGrades: 6-12Distance: 5.3 mi
Get a cash offer in 3 minutes
Find out how much your home could sell for in as little as 3 minutes with a no-obligation cash offer.
Estimated market value
$417,300
Get a cash offer in 3 minutes
Find out how much your home could sell for in as little as 3 minutes with a no-obligation cash offer.
Estimated market value
$417,300
- Florida
- Sumter County
- Oxford
- 34484
- 12029 NE 51ST CIRCLE
Nearby cities
Nearby zip codes
Other Oxford Topics
