This elegant and masterfully packaged custom luxury built home situated less that 1/4 mile from The Villages , featuring - chic and modern styling and built to the highest standards, with two master suite , spacious living area, an amazing summer kitchen, high quality fixtures and finishes including beautiful tile flooring, designer cabinets and hardware, crown molding , beautiful chandeliers. coffered ceilings, glass entry doors, screened & coverd patio, walk in closet, luxury showers, framed windows, stainnless steel applinces, washer and dryer. Why wait start living the Florida dream today!
Sold for $469,000
$469,000
12604 49 DRIVE, OXFORD, FL 34484
4beds
2,134sqft
Single Family Residence
Built in 2023
2,825 Square Feet Lot
$437,500 Zestimate®
$220/sqft
$2,622 Estimated rent
Home value
$437,500
$416,000 - $459,000
$2,622/mo
Zestimate® history
Owner options
List your home for rent
$2,622/mo
Rent Zestimate®
Find your next renter with Zillow Rental Manager. Plus, with online applications, you can quickly screen prospective tenants – for free.
$2,622/mo
Rent Zestimate®
Refinance and save
$3,038/mo
Est. payment
Refinancing to a lower rate could help reduce your monthly payments and save thousands over the life of the loan.
$3,038/mo
Est. payment
Explore your selling options
Work with a Zillow partner agent
Leverage their expertise and Zillow's premium Showcase listings to get your home seen by more buyers.
Get startedList with your own agent
Get your home in front of millions of buyers by listing it on Zillow.
Learn how to do itSell it yourself
Take full control of how buyers see your home on Zillow by listing For Sale by Owner (FSBO).
List your homeWhat's special
Modern stylingCrown moldingFramed windowsAmazing summer kitchenBeautiful tile flooringBeautiful chandeliersCoffered ceilings
Zillow last checked:
Listing updated:
Listed by:
Terie Kumar 407-489-2158,
TAILORED INVESTMENT GROUP INC 407-412-6001
Bought with:
Charla Cody
SALLY LOVE REAL ESTATE
Source: Stellar MLS,MLS#: O6145422 Originating MLS: Orlando Regional
Originating MLS: Orlando Regional
Facts & features
Interior
Bedrooms & bathrooms
- Bedrooms: 4
- Bathrooms: 3
- Full bathrooms: 3
Primary bedroom
- Features: Walk-In Closet(s)
- Level: First
- Dimensions: 12x14
Bedroom 1
- Level: First
- Dimensions: 11x11
Bedroom 2
- Level: First
- Dimensions: 11x11
Bedroom 3
- Features: Walk-In Closet(s)
- Level: First
- Dimensions: 12x14
Dining room
- Level: First
- Dimensions: 17x11
Kitchen
- Level: First
- Dimensions: 10x10
Living room
- Level: First
- Dimensions: 17x26
Heating
- Central
Cooling
- Central Air
Appliances
- Included: Convection Oven, Dishwasher, Disposal, Dryer, Electric Water Heater, Exhaust Fan, Microwave, Refrigerator, Washer, Wine Refrigerator
Features
- Ceiling Fan(s), Crown Molding, High Ceilings, Living Room/Dining Room Combo, Primary Bedroom Main Floor, Open Floorplan
- Flooring: Ceramic Tile
- Has fireplace: No
Interior area
- Total structure area: 2,825
- Total interior livable area: 2,134 sqft
Property
Parking
- Total spaces: 2
- Parking features: Garage - Attached
- Attached garage spaces: 2
Features
- Levels: One
- Stories: 1
- Exterior features: Irrigation System, Lighting
Lot
- Size: 2,825 Square Feet
Details
- Parcel number: D09N012
- Zoning: RES
- Special conditions: None
Construction
Type & style
- Home type: SingleFamily
- Property subtype: Single Family Residence
Materials
- Block
- Foundation: Slab
- Roof: Shingle
Condition
- Completed
- New construction: Yes
- Year built: 2023
Utilities & green energy
- Sewer: Public Sewer
- Water: Public
- Utilities for property: Natural Gas Available, Natural Gas Connected
Community & HOA
Community
- Pet fee: $0 monthly
- Subdivision: DENSAN PARK
HOA
- Has HOA: Yes
- HOA fee: $50 monthly
- HOA name: Densan Park Property Owners Association
Location
- Region: Oxford
Financial & listing details
- Price per square foot: $220/sqft
- Tax assessed value: $416,530
- Annual tax amount: $201
- Date on market: 9/27/2023
- Cumulative days on market: 138 days
- Listing terms: Cash,Conventional,FHA,Other,VA Loan
- Ownership: Fee Simple
- Total actual rent: 0
- Road surface type: Asphalt
Price history
| Date | Event | Price |
|---|---|---|
| 4/4/2024 | Sold | $469,000-1.2%$220/sqft |
Source:  Stellar MLS #O6145422 Report a problem Stellar MLS #O6145422 Report a problem | ||
| 2/20/2024 | Pending sale | $474,900$223/sqft |
Source: Stellar MLS #O6145422 Report a problem | ||
| 1/8/2024 | Price change | $474,9000%$223/sqft |
Source: Stellar MLS #O6145422 Report a problem | ||
| 9/29/2023 | Listed for sale | $475,000$223/sqft |
Source: Stellar MLS #O6145422 Report a problem | ||
Public tax history
| Year | Property taxes | Tax assessment |
|---|---|---|
| 2025 | $3,792 -26.9% | $315,820 -15.6% |
| 2024 | $5,185 +2511.2% | $374,400 +2391% |
| 2023 | $199 -1.4% | $15,030 |
| 2022 | $201 -9.4% | $15,030 |
| 2021 | $222 | $15,030 |
Find assessor info on the county website
Neighborhood: 34484
Nearby homes
- $487,4003 bd2 ba2k sqft12608 NE 49th Dr, Oxford, FL 34484Off Market

- $517,0004 bd2 ba2.4k sqft12600 NE 49th Dr, Oxford, FL 34484Sold

- $390,000-- bd-- ba1.7k sqft12612 NE 49th Dr, Oxford, FL 34484Sold
- $475,0003 bd2 ba1.8k sqft12596 NE 49th Dr, Oxford, FL 34484For Sale
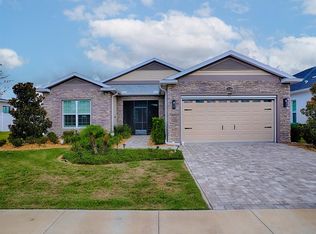
- $535,0004 bd3 ba2.1k sqft12616 NE 49th Dr, Oxford, FL 34484Sold
- $413,7504 bd2 ba2.3k sqft12601 NE 48th St, Oxford, FL 34484New Construction
- $405,0004 bd2 ba1.7k sqft12607 NE 49th Dr, Oxford, FL 34484Sold
- $471,500-- bd-- ba2.1k sqft12603 NE 49th Dr, Oxford, FL 34484Off Market
Nearby schools
GreatSchools rating
- 8/10Wildwood Elementary SchoolGrades: PK-5Distance: 5.9 mi
- 3/10Wildwood Middle/ High SchoolGrades: 6-12Distance: 5.9 mi
Get a cash offer in 3 minutes
Find out how much your home could sell for in as little as 3 minutes with a no-obligation cash offer.
Estimated market value
$437,500
Get a cash offer in 3 minutes
Find out how much your home could sell for in as little as 3 minutes with a no-obligation cash offer.
Estimated market value
$437,500
- Florida
- Sumter County
- Oxford
- 34484
- 12604 49 DRIVE
Nearby cities
Nearby zip codes
Other Oxford Topics
