The Lisa model is an open concept home with four large bedrooms, two bathrooms perfect for families with growing children. Lisa also has quartz countertops, laundry room, vaulted ceilings, crown molding, porcelain wood like 8"x47" plank floors through the house, pave driveway, 10' ceiling, large covered lanai and a large two car garage.
All homes come fully equipped with a refrigerator, a range, microwave, dishwasher, garbage disposal, washing machine/dryer, tankless water heater, nest thermostat, ring doorbell, 6 year homeowner warranty. Ensuring you focus less on moving in and more on enjoying your new home!
Sold for $405,000
$405,000
12607 NE 49th Dr, Oxford, FL 34484
4beds
1,796sqft
Single Family Residence
Built in 2024
6,600 Square Feet Lot
$383,600 Zestimate®
$226/sqft
$2,606 Estimated rent
Home value
$383,600
$361,000 - $407,000
$2,606/mo
Zestimate® history
Owner options
List your home for rent
$2,606/mo
Rent Zestimate®
Find your next renter with Zillow Rental Manager. Plus, with online applications, you can quickly screen prospective tenants – for free.
$2,606/mo
Rent Zestimate®
Refinance and save
$2,644/mo
Est. payment
Refinancing to a lower rate could help reduce your monthly payments and save thousands over the life of the loan.
$2,644/mo
Est. payment
Explore your selling options
Work with a Zillow partner agent
Leverage their expertise and Zillow's premium Showcase listings to get your home seen by more buyers.
Get startedList with your own agent
Get your home in front of millions of buyers by listing it on Zillow.
Learn how to do itSell it yourself
Take full control of how buyers see your home on Zillow by listing For Sale by Owner (FSBO).
List your homeWhat's special
Laundry roomGarbage disposalVaulted ceilingsLarge two car garage
Zillow last checked:
Listing updated:
Source: Densan Partners LLC
Facts & features
Interior
Bedrooms & bathrooms
- Bedrooms: 4
- Bathrooms: 2
- Full bathrooms: 2
Heating
- Electric, Forced Air
Cooling
- Central Air, Ceiling Fan(s)
Appliances
- Included: Dishwasher, Dryer, Disposal, Microwave, Refrigerator, Washer, Range
Features
- Ceiling Fan(s)
Interior area
- Total interior livable area: 1,796 sqft
Property
Parking
- Total spaces: 2
- Parking features: Attached
- Attached garage spaces: 2
Features
- Levels: 1.0
- Stories: 1
Lot
- Size: 6,600 Square Feet
Details
- Parcel number: D09N035
Construction
Type & style
- Home type: SingleFamily
- Architectural style: Contemporary
- Property subtype: Single Family Residence
Materials
- Concrete, Shingle Siding, Stucco, Vinyl Siding
- Roof: Shake
Condition
- New Construction
- New construction: Yes
- Year built: 2024
Details
- Builder name: Densan Partners LLC
Community & HOA
Community
- Security: Fire Sprinkler System
- Subdivision: Densan Park
HOA
- Has HOA: Yes
- HOA fee: $50 monthly
Location
- Region: Oxford
Financial & listing details
- Price per square foot: $226/sqft
- Tax assessed value: $353,750
- Annual tax amount: $4,870
- Date on market: 3/23/2024
Price history
| Date | Event | Price |
|---|---|---|
| 7/16/2024 | Sold | $405,000$226/sqft |
Source: Public Record Report a problem | ||
| 4/3/2024 | Pending sale | $405,000$226/sqft |
Source:  Densan Partners LLC Report a problem Densan Partners LLC Report a problem | ||
| 3/23/2024 | Listed for sale | $405,000$226/sqft |
Source: Densan Partners LLC Report a problem | ||
| 12/7/2023 | Listing removed | -- |
Source: Densan Partners LLC Report a problem | ||
| 5/15/2023 | Listed for sale | $405,000$226/sqft |
Source:  Stellar MLS #OM657918 Report a problem Stellar MLS #OM657918 Report a problem | ||
Public tax history
| Year | Property taxes | Tax assessment |
|---|---|---|
| 2025 | $4,870 +9.3% | $353,750 +11.2% |
| 2024 | $4,455 +2154.2% | $318,200 +2027% |
| 2023 | $198 -1.4% | $14,960 |
| 2022 | $200 -9.4% | $14,960 |
| 2021 | $221 | $14,960 |
Find assessor info on the county website
Neighborhood: 34484
Nearby homes
- $535,000-- bd-- ba2.1k sqft12611 NE 49th Dr, Oxford, FL 34484Sold
- $460,800-- bd-- ba2.1k sqft12603 NE 49th Dr, Oxford, FL 34484Off Market
- $520,0003 bd2 ba1.9k sqft12615 NE 49th Dr, Oxford, FL 34484For Sale
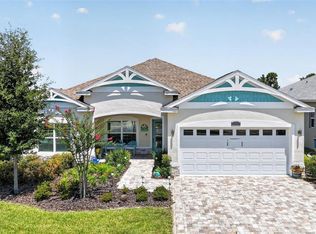
- $445,0003 bd2 ba1.8k sqft12599 NE 49th Dr, Oxford, FL 34484Sold
- $475,2003 bd2 ba2k sqft12608 NE 49th Dr, Oxford, FL 34484Off Market
- $469,0004 bd3 ba2.1k sqft12604 NE 49th Dr, Oxford, FL 34484Sold
- $343,300-- bd-- ba1.5k sqft12595 NE 49th Dr, Oxford, FL 34484Off Market
- $390,000-- bd-- ba1.7k sqft12612 NE 49th Dr, Oxford, FL 34484Sold
Nearby schools
GreatSchools rating
- 8/10Wildwood Elementary SchoolGrades: PK-5Distance: 5.9 mi
- 3/10Wildwood Middle/ High SchoolGrades: 6-12Distance: 5.9 mi
Get a cash offer in 3 minutes
Find out how much your home could sell for in as little as 3 minutes with a no-obligation cash offer.
Estimated market value
$383,600
Get a cash offer in 3 minutes
Find out how much your home could sell for in as little as 3 minutes with a no-obligation cash offer.
Estimated market value
$383,600
- Florida
- Sumter County
- Oxford
- 34484
- 12607 NE 49th Dr
Nearby cities
Nearby zip codes
Other Oxford Topics
