Gorgeous 3 bedroom, 2 bath HOME, nestled in the Family friendly neighborhood of Densan Park in Oxford, Florida. Expect to be impressed with all of the fabulous finishes and upgrades! As you pull up to the front of this home, you are welcomed by the stylish contemporary elevation and the attractive color palette this home offers; great curb appeal with the paver driveway, walks and porches, pretty flowering bushes, decorative stone planters, gutters, downspouts, colonial style double pane windows, and water softener. Step inside through the double leaded glass entry doors with large glass transom above, allowing so much of the natural lighting inside. This expansive layout offers a split bedroom layout, 10" ceilings, crown molding throughout the home, and finished with the neutral color tones with the fresh interior paint color and the porcelain tiles that flow throughout the home. The gourmet style kitchen boasts wood painted cabinetry, quartz countertops, stainless steel appliances, GAS range, crown molding, built-in refrigerator, lazy-susan in the base cabinet with a diagonal upper cabinet, large island, decorative tiled backsplash, recess lighting, stylish hardware, window over the kitchen sink and a large dining area. This open and spacious layout makes this HOME perfect for entertaining family and friends. You will love the primary suite with the high ceilings accentuated by the tray detail, enormous walk-in closet and a beautiful bathroom. Enjoy the interior laundry room with all of the built-in cabinetry, laundry sink, washer, and dryer. The entire back yard is fenced, great place for your children and fur kids! This is a dynamite location! Conveniently located near The Villages Charter School, shopping, VA, Medical, restaurants and The Villages Downtown squares. Call TODAY and let's make this your forever HOME! Seller is offering $11,500 toward the Buyer's Closing Costs or rate buy down!
Sold for $445,000
Street View
$445,000
12599 NE 49TH DRIVE, OXFORD, FL 34484
3beds
1,899sqft
Single Family Residence
Built in 2022
6,656 Square Feet Lot
$433,300 Zestimate®
$234/sqft
$2,783 Estimated rent
Home value
$433,300
$403,000 - $468,000
$2,783/mo
Zestimate® history
Owner options
List your home for rent
$2,783/mo
Rent Zestimate®
Find your next renter with Zillow Rental Manager. Plus, with online applications, you can quickly screen prospective tenants – for free.
$2,783/mo
Rent Zestimate®
Refinance and save
$2,871/mo
Est. payment
Refinancing to a lower rate could help reduce your monthly payments and save thousands over the life of the loan.
$2,871/mo
Est. payment
Explore your selling options
Work with a Zillow partner agent
Leverage their expertise and Zillow's premium Showcase listings to get your home seen by more buyers.
Get startedList with your own agent
Get your home in front of millions of buyers by listing it on Zillow.
Learn how to do itSell it yourself
Take full control of how buyers see your home on Zillow by listing For Sale by Owner (FSBO).
List your homeWhat's special
Large islandGreat curb appealQuartz countertopsPorcelain tilesGourmet style kitchenBuilt-in cabinetryNeutral color tones
Zillow last checked:
Listing updated:
Listed by:
Sharon Bassett 352-602-0520,
BASSETT PREMIER REALTY INC 352-602-0520
Bought with:
Melissa Gibson, 3400386
SALLY LOVE REAL ESTATE
Source: Stellar MLS,MLS#: G5089578 Originating MLS: Lake and Sumter
Originating MLS: Lake and Sumter
Facts & features
Interior
Bedrooms & bathrooms
- Bedrooms: 3
- Bathrooms: 2
- Full bathrooms: 2
Rooms
- Room types: Florida Room, Utility Room
Primary bedroom
- Features: Walk-In Closet(s)
- Level: First
Bedroom 2
- Features: Built-in Closet
- Level: First
Bedroom 3
- Features: Built-in Closet
- Level: First
Primary bathroom
- Level: First
Bathroom 2
- Level: First
Dining room
- Level: First
Foyer
- Level: First
Kitchen
- Level: First
Laundry
- Level: First
Living room
- Level: First
Heating
- Central, Electric
Cooling
- Central Air
Appliances
- Included: Dishwasher, Disposal, Dryer, Electric Water Heater, Microwave, Range, Refrigerator, Washer, Water Filtration System
- Laundry: Inside, Laundry Room
Features
- Cathedral Ceiling(s), Ceiling Fan(s), Coffered Ceiling(s), Crown Molding, High Ceilings, Open Floorplan, Primary Bedroom Main Floor, Solid Wood Cabinets, Split Bedroom, Stone Counters, Thermostat, Tray Ceiling(s), Vaulted Ceiling(s), Walk-In Closet(s)
- Flooring: Porcelain Tile
- Doors: Sliding Doors
- Windows: Blinds, Insulated Windows
- Has fireplace: No
Interior area
- Total structure area: 2,581
- Total interior livable area: 1,899 sqft
Property
Parking
- Total spaces: 2
- Parking features: Driveway, Garage Door Opener
- Attached garage spaces: 2
- Has uncovered spaces: Yes
- Details: Garage Dimensions: 20x23
Features
- Levels: One
- Stories: 1
- Patio & porch: Covered, Enclosed, Front Porch, Patio, Rear Porch, Screened
- Exterior features: Irrigation System, Lighting, Rain Gutters, Sidewalk
- Fencing: Fenced,Vinyl
Lot
- Size: 6,656 Square Feet
- Residential vegetation: Trees/Landscaped
Details
- Parcel number: D09N037
- Zoning: RES
- Special conditions: None
- Horse amenities: None
Construction
Type & style
- Home type: SingleFamily
- Architectural style: Contemporary
- Property subtype: Single Family Residence
Materials
- Block, Stone, Stucco
- Foundation: Slab
- Roof: Shingle
Condition
- Completed
- New construction: No
- Year built: 2022
Utilities & green energy
- Sewer: Public Sewer
- Water: Public
- Utilities for property: Electricity Available, Electricity Connected, Natural Gas Available, Phone Available, Sewer Available, Sewer Connected, Water Available, Water Connected
Community & HOA
Community
- Pet fee: $0 monthly
- Subdivision: DENSAN PARK PH ONE
HOA
- Has HOA: Yes
- HOA fee: $50 monthly
- HOA name: Vickie Couture
Location
- Region: Oxford
Financial & listing details
- Price per square foot: $234/sqft
- Tax assessed value: $385,640
- Annual tax amount: $4,211
- Date on market: 11/27/2024
- Cumulative days on market: 40 days
- Listing terms: Cash,Conventional,FHA,VA Loan
- Ownership: Fee Simple
- Total actual rent: 0
- Electric utility on property: Yes
- Road surface type: Paved
Price history
| Date | Event | Price |
|---|---|---|
| 3/17/2025 | Sold | $445,000-4.3%$234/sqft |
Source:  Stellar MLS #G5089578 Report a problem Stellar MLS #G5089578 Report a problem | ||
| 1/6/2025 | Pending sale | $465,000$245/sqft |
Source: Stellar MLS #G5089578 Report a problem | ||
| 11/27/2024 | Listed for sale | $465,000+12%$245/sqft |
Source: Stellar MLS #G5089578 Report a problem | ||
| 2/28/2023 | Sold | $415,000-6.7%$219/sqft |
Source: Public Record Report a problem | ||
| 2/8/2023 | Pending sale | $445,000$234/sqft |
Source: Stellar MLS #OM652373 Report a problem | ||
| 1/31/2023 | Listed for sale | $445,000$234/sqft |
Source: Stellar MLS #OM652373 Report a problem | ||
Public tax history
| Year | Property taxes | Tax assessment |
|---|---|---|
| 2025 | $5,246 +8.7% | $381,410 +10% |
| 2024 | $4,825 +14.6% | $346,740 +12.1% |
| 2023 | $4,212 +1998.2% | $309,380 +1965.3% |
| 2022 | $201 -9.4% | $14,980 |
| 2021 | $222 | $14,980 |
Find assessor info on the county website
Neighborhood: 34484
Nearby homes
- $471,500-- bd-- ba2.1k sqft12603 NE 49th Dr, Oxford, FL 34484Off Market
- $348,500-- bd-- ba1.5k sqft12595 NE 49th Dr, Oxford, FL 34484Off Market
- $340,0003 bd2 ba1.5k sqft12591 NE 49th Dr, Oxford, FL 34484For Sale
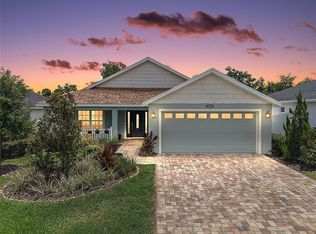
- $405,0004 bd2 ba1.7k sqft12607 NE 49th Dr, Oxford, FL 34484Sold

- $535,000-- bd-- ba2.1k sqft12611 NE 49th Dr, Oxford, FL 34484Sold
- $382,700-- bd-- ba1.4k sqft12587 NE 49th Dr, Oxford, FL 34484Off Market
- $517,0004 bd2 ba2.4k sqft12600 NE 49th Dr, Oxford, FL 34484Sold
- $475,0003 bd2 ba1.8k sqft12596 NE 49th Dr, Oxford, FL 34484For Sale
Nearby schools
GreatSchools rating
- 8/10Wildwood Elementary SchoolGrades: PK-5Distance: 5.9 mi
- 3/10Wildwood Middle/ High SchoolGrades: 6-12Distance: 5.9 mi
Schools provided by the listing agent
- Elementary: Wildwood Elementary
- Middle: Wildwood Middle
- High: Wildwood High
Source: Stellar MLS. This data may not be complete. We recommend contacting the local school district to confirm school assignments for this home.
Get a cash offer in 3 minutes
Find out how much your home could sell for in as little as 3 minutes with a no-obligation cash offer.
Estimated market value
$433,300
Get a cash offer in 3 minutes
Find out how much your home could sell for in as little as 3 minutes with a no-obligation cash offer.
Estimated market value
$433,300
- Florida
- Sumter County
- Oxford
- 34484
- 12599 NE 49TH DRIVE
Nearby cities
Nearby zip codes
Other Oxford Topics
