Welcome to Fox Hollow—where privacy, space, and convenience come together! This exceptional opportunity to own a beautifully maintained home in the desirable Fox Hollow community of Wildwood offers the perfect blend of peaceful acreage living and modern convenience. Situated on a beautiful 1.2-acre lot with a low HOA, this property provides the privacy and space you desire while remaining just minutes from The Villages, shopping, dining, entertainment, medical facilities, and major roadways.This thoughtfully designed home features 3 bedrooms, 2 bathrooms, plus a versatile office/flex room with a closet, offering endless possibilities as a home office, guest space, hobby room, or potential fourth bedroom. The desirable split floor plan adds privacy, positioning the spacious primary suite away from the additional bedrooms. As you enter, you’ll appreciate the bright and inviting open-concept design featuring new luxury vinyl plank flooring throughout the main living areas and two of the three bedrooms. The interior and exterior have been freshly painted with premium Sherwin-Williams paint, creating a fresh, modern feel throughout the home. The spacious kitchen seamlessly connects to the living and dining areas, making it the perfect space for both everyday living and entertaining. An impressive extended triple-panel sliding glass door opens to beautiful backyard views while allowing an abundance of natural light to fill the living space.The private primary suite features two closets and a convenient exterior door leading directly to the covered patio, creating the perfect retreat for enjoying your morning coffee or relaxing at the end of the day. The primary bathroom offers dual sinks, generous cabinetry, and ample storage. The two additional bedrooms are located on the opposite side of the home, providing privacy for family members or guests. The guest bathroom also includes a private exterior door leading to the backyard, offering added convenience for entertaining and future outdoor enjoyment.Enjoy peace of mind with several recent updates, including a new roof (2023), new HVAC system (2026), and a water heater replaced within the last two years.The outdoor space is truly one of the highlights of this property. The fully fenced 1.2-acre lot features an oversized gated entrance and provides endless possibilities for RV or boat storage, recreational equipment, gardening, pets, and outdoor activities. With plenty of room to create your own private backyard oasis—including the potential addition of a pool—this property offers the flexibility and lifestyle acreage buyers seek. Additional features include a 2-car garage, RV hookup, and a home electric vehicle EV charging station, making this home ideal for RV owners, outdoor enthusiasts, and those looking for modern conveniences with plenty of room to spread out.If you’ve been searching for a move-in-ready home offering acreage, privacy, modern updates, and an unbeatable location near everything The Villages has to offer, this is the opportunity you’ve been waiting for. Schedule your private showing today—this exceptional property is sure to impress!
For sale
$385,000
9170 COUNTY ROAD 128D ROAD, WILDWOOD, FL 34785
3beds
1,654sqft
:
Get pre-qualified$2,411/mo
Single Family Residence
Built in 2005
1.19 Acres Lot
$367,800 Zestimate®
$233/sqft
$4/mo HOA
What's special
Rv hookupAbundance of natural lightSpacious primary suiteDesirable split floor planOversized gated entranceCovered patio
- 1 day |
- 372 |
- 33 |
Zillow last checked:
Listing updated:
Listed by:
Robbie Shoemaker 352-661-5733,
FLAMINGO REAL ESTATE & MNGMT 352-689-1000,
Leesa Wales 352-661-5733,
FLAMINGO REAL ESTATE & MNGMT
Source: Stellar MLS,MLS#: G5115383 Originating MLS: Lake and Sumter
Originating MLS: Lake and Sumter
Facts & features
Interior
Bedrooms & bathrooms
- Bedrooms: 3
- Bathrooms: 2
- Full bathrooms: 2
Rooms
- Room types: Breakfast Room Separate, Den/Library/Office
Primary bedroom
- Features: Walk-In Closet(s)
- Level: First
- Area: 180 Square Feet
- Dimensions: 15x12
Bedroom 2
- Features: Built-in Closet
- Level: First
- Area: 99 Square Feet
- Dimensions: 11x9
Bedroom 3
- Features: Built-in Closet
- Level: First
- Area: 126 Square Feet
- Dimensions: 9x14
Primary bathroom
- Features: Shower No Tub
- Level: First
- Area: 42 Square Feet
- Dimensions: 6x7
Bathroom 2
- Features: Tub With Shower
- Level: First
- Area: 56 Square Feet
- Dimensions: 4x14
Dining room
- Level: First
- Area: 64 Square Feet
- Dimensions: 8x8
Kitchen
- Level: First
- Area: 228 Square Feet
- Dimensions: 12x19
Living room
- Level: First
- Area: 330 Square Feet
- Dimensions: 15x22
Office
- Features: Built-in Closet
- Level: First
- Area: 81 Square Feet
- Dimensions: 9x9
Heating
- Central
Cooling
- Central Air
Appliances
- Included: Dishwasher, Dryer, Range, Refrigerator, Washer
- Laundry: Laundry Room
Features
- Ceiling Fan(s)
- Flooring: Carpet, Luxury Vinyl, Tile
- Has fireplace: No
Interior area
- Total structure area: 2,416
- Total interior livable area: 1,654 sqft
Property
Parking
- Total spaces: 2
- Parking features: Garage - Attached
- Attached garage spaces: 2
- Details: Garage Dimensions: 23x20
Features
- Levels: One
- Stories: 1
- Patio & porch: Patio
- Exterior features: None
Lot
- Size: 1.19 Acres
Details
- Parcel number: D29EE021
- Zoning: R-1
- Special conditions: None
Construction
Type & style
- Home type: SingleFamily
- Property subtype: Single Family Residence
Materials
- Stucco
- Foundation: Block
- Roof: Shingle
Condition
- New construction: No
- Year built: 2005
Utilities & green energy
- Sewer: Septic Tank
- Water: Well
- Utilities for property: Electricity Connected
Community & HOA
Community
- Pet fee: $0 monthly
- Subdivision: FOX HOLLOW PH 02
HOA
- Has HOA: Yes
- HOA fee: $4 monthly
- HOA name: Fox Hollow
Location
- Region: Wildwood
Financial & listing details
- Price per square foot: $233/sqft
- Tax assessed value: $244,960
- Annual tax amount: $2,304
- Date on market: 7/26/2026
- Cumulative days on market: 2 days
- Ownership: Fee Simple
- Total actual rent: 0
- Electric utility on property: Yes
- Road surface type: Paved
Estimated market value
$367,800
$349,000 - $386,000
$2,096/mo
Price history
| Date | Event | Price |
|---|---|---|
| 7/27/2026 | Listed for sale | $385,000+41%$233/sqft |
Source:  Stellar MLS #G5115383 Report a problem Stellar MLS #G5115383 Report a problem | ||
| 6/19/2020 | Sold | $273,000+1.1%$165/sqft |
Source: Public Record Report a problem | ||
| 4/7/2020 | Pending sale | $269,900$163/sqft |
Source: GLOBALWIDE REALTY LLC #S5029710 Report a problem | ||
| 3/23/2020 | Price change | $269,900-1.8%$163/sqft |
Source: GLOBALWIDE REALTY LLC #S5029710 Report a problem | ||
| 2/3/2020 | Price change | $274,900+3.7%$166/sqft |
Source: GLOBALWIDE REALTY LLC #569906 Report a problem | ||
| 1/28/2020 | Listed for sale | $265,000-1.9%$160/sqft |
Source: Owner Report a problem | ||
| 12/2/2019 | Listing removed | $270,000$163/sqft |
Source: XCELLENCE REALTY INC #G5021396 Report a problem | ||
| 11/7/2019 | Price change | $270,000-1.8%$163/sqft |
Source: XCELLENCE REALTY INC #G5021396 Report a problem | ||
| 10/26/2019 | Price change | $275,000-1.8%$166/sqft |
Source: XCELLENCE REALTY INC #G5021396 Report a problem | ||
| 10/17/2019 | Price change | $280,000-3.4%$169/sqft |
Source: XCELLENCE REALTY INC #G5021396 Report a problem | ||
| 10/7/2019 | Listed for sale | $290,000+20.8%$175/sqft |
Source: XCELLENCE REALTY INC #G5021396 Report a problem | ||
| 3/21/2017 | Sold | $240,000$145/sqft |
Source: Public Record Report a problem | ||
| 2/7/2017 | Pending sale | $240,000$145/sqft |
Source: RE/MAX PREMIER REALTY #G4838143 Report a problem | ||
| 2/7/2017 | Listed for sale | $240,000+30.4%$145/sqft |
Source: RE/MAX PREMIER REALTY #G4838143 Report a problem | ||
| 5/2/2011 | Sold | $184,000$111/sqft |
Source: Public Record Report a problem | ||
Public tax history
| Year | Property taxes | Tax assessment |
|---|---|---|
| 2025 | $2,305 +5.8% | $218,860 +2.9% |
| 2024 | $2,178 +16.2% | $212,700 +3% |
| 2023 | $1,874 +3.9% | $206,510 +3% |
| 2022 | $1,804 -6.2% | $200,500 +3% |
| 2021 | $1,923 -18.7% | $194,660 +4.7% |
| 2020 | $2,365 | $185,980 |
| 2019 | $2,365 -2.7% | $185,980 |
| 2018 | $2,430 +10.7% | $185,980 +17.4% |
| 2017 | $2,196 +44.9% | $158,350 +2.1% |
| 2016 | $1,515 +1.1% | $155,100 +0.7% |
| 2015 | $1,498 -0.8% | $154,030 +0.8% |
| 2014 | $1,510 -1.8% | $152,810 -6.9% |
| 2013 | $1,538 | $164,160 +0% |
| 2012 | -- | $164,120 -6.5% |
| 2011 | -- | $175,623 +1.5% |
| 2010 | -- | $173,028 +2.7% |
| 2009 | -- | $168,480 +0.1% |
| 2008 | -- | $168,312 +3% |
| 2007 | -- | $163,410 +2.5% |
| 2006 | -- | $159,425 +928.5% |
| 2005 | -- | $15,500 |
Find assessor info on the county website
Monthly payment
Est. payment
Payment breakdown
Explore the cost of this home by adjusting the details. Changes won't be saved.Climate risks
Neighborhood: 34785
Nearby schools
GreatSchools rating
- 8/10Wildwood Elementary SchoolGrades: PK-5Distance: 2.4 mi
- 3/10Wildwood Middle/ High SchoolGrades: 6-12Distance: 2.3 mi
- $486,400-- bd-- ba1.8k sqft9190 County Road 128d, Wildwood, FL 34785Off Market
- $405,0003 bd2 ba1.6k sqft9150 County Road 128d, Wildwood, FL 34785Off Market
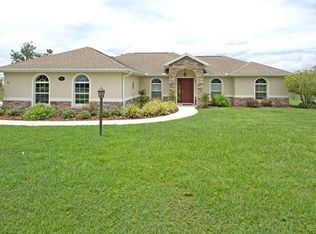
- $475,900-- bd-- ba1.6k sqft9210 County Road 128d, Wildwood, FL 34785Off Market
- $532,600-- bd-- ba1.7k sqft9130 County Road 128d, Wildwood, FL 34785Off Market
- $496,100-- bd-- ba2k sqft9105 County Road 128d, Wildwood, FL 34785Off Market
- $517,300-- bd-- ba2k sqft9175 County Road 128d, Wildwood, FL 34785Off Market
- $400,200-- bd-- ba1.8k sqft9230 County Road 128d, Wildwood, FL 34785Off Market
- $401,900-- bd-- ba1.4k sqft9110 County Road 128d, Wildwood, FL 34785Off Market
A local agent can set up tours, give advice and negotiate with sellers.
A local lender can help you make sure your offer is ready when you are.
Similar homes
- $369,0003 bd2 ba1.5k sqft3537 E C 462, WILDWOOD, FL 34785For Sale
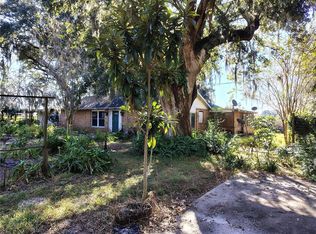
 MLS ID #G5106864, Donny Stokes, FLORIDA REALTY INVESTMENTS. Stellar MLS
 - $439,9003 bd2 ba1.4k sqft9300 COUNTY ROAD 128C, WILDWOOD, FL 34785For Sale
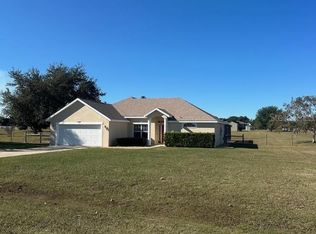 MLS ID #W7881466, John Coleman, III, HOME LAND REAL ESTATE INC. Stellar MLS
 - $--3 bd2 ba1.4k sqft5035 County Road 125a, Wildwood, FL 34785Auction
 Xome
Xome - $440,0003 bd2 ba1.7k sqft4580 COUNTY ROAD 121D, WILDWOOD, FL 34785For Sale
 MLS ID #G5113553, Jackie Gilbert, SMITH & SMITH REALTY, INC.. Stellar MLS
 - $380,0003 bd2 ba1.4k sqft4691 CR 118, WILDWOOD, FL 34785For SaleMLS ID #G5113180, Darlene Cutter, FOUR STAR HOME BROKERS, INC.. Stellar MLS
- $374,9004 bd3 ba2.2k sqft9778 PEPPER TREE PLACE, WILDWOOD, FL 34785For SaleMLS ID #G5110038, Roy Vaca, FLAMINGO REAL ESTATE & MNGMT. Stellar MLS
- $419,0003 bd2 ba2k sqft10212 JULIA ISLES AVENUE, OXFORD, FL 34484For SaleMLS ID #G5114899, Dave Monty, LPT REALTY, LLC. Stellar MLS
- from $365,9904 bd3 ba2.3k sqftPembroke Plan, Highfield at Twisted Oaks, Wildwood, FL 34785New ConstructionPark Square Homes
- $316,2954 bd2 ba1.8k sqft8716 BARRAGAN DRIVE, WILDWOOD, FL 34785New ConstructionStellar MLS
- $294,0703 bd2 ba1.6k sqft8391 CLEARWAY DRIVE, WILDWOOD, FL 34785New ConstructionStellar MLS
- $485,0004 bd2 ba2.1k sqft9336 COUNTY ROAD 125D, WILDWOOD, FL 34785For SaleMLS ID #OM718359, Anthony Filone, LPT REALTY, LLC. Stellar MLS
- $379,0003 bd2 ba1.8k sqft5011 BELTED KINGFISHER DRIVE, OXFORD, FL 34484For SaleMLS ID #G5114626, Lisa Little, RE/MAX PREMIER REALTY. Stellar MLS
- $449,0003 bd2 ba2.3k sqft10216 JULIA ISLES AVENUE, OXFORD, FL 34484For SaleMLS ID #G5114901, Dave Monty, LPT REALTY, LLC. Stellar MLS
- from $338,9903 bd2 ba1.9k sqftMargate II Plan, Highfield at Twisted Oaks, Wildwood, FL 34785New ConstructionPark Square Homes
- $384,9904 bd3 ba2.3k sqft3094 WINDSWEPT WAY, WILDWOOD, FL 34785New ConstructionStellar MLS
- $330,0003 bd2 ba1.8k sqft8033 PENROSE PLACE, WILDWOOD, FL 34785For SaleMLS ID #O6416934, Teresa White, PREMIER SOTHEBYS INT'L REALTY. Stellar MLS
- from $265,9903 bd2 ba1.4k sqftDAKOTA Plan, Triumph South, Wildwood, FL 34785New ConstructionDR Horton
- $399,9803 bd2 ba2.2k sqft4846 AUDREY MARIE COURT, OXFORD, FL 34484For SaleMLS ID #G5104749, Carlos Fuentes, PA, LPT REALTY, LLC. Stellar MLS
- from $289,9903 bd3 ba1.9k sqftDarwin Plan, Twisted Oaks, Wildwood, FL 34785New ConstructionDR Horton
- $366,5563 bd2 ba1.9k sqft3198 Windswept Way, Wildwood, FL 34785New ConstructionPark Square Homes
