Located in the highly sought-after gated community of Lakeside Landings, this WELL-MAINTAINED 3 BEDROOM + Flex Room, 2 BATH home with a 2-CAR GARAGE offers an OPEN, INVITING FLOOR PLAN and one of the property's most exceptional features—a MASSIVE BACKYARD with PLENTY OF ROOM FOR A FUTURE POOL. Combined with NO BOND, LOW-MAINTENANCE living, and resort-style amenities, this home presents an outstanding opportunity to enjoy the Florida lifestyle just minutes from The Villages®. Before we get to the home, the LOCATION can not be beat. Minutes to the major shopping areas. 45 Second golf cart ride to one of the entrances to The Villages. Just 12 minutes to Sumter Landings with your street-legal golf cart. Step inside and discover a comfortable, open layout designed for both everyday living and entertaining. The spacious living and dining areas flow naturally together, creating a welcoming environment that's equally suited for quiet evenings at home or gathering with family and friends. The thoughtful floor plan offers flexibility and functionality, making it easy to adapt to your lifestyle. The centrally located kitchen overlooks the main living areas, allowing you to stay connected while preparing meals or entertaining guests. Its open design makes the kitchen the heart of the home, providing an ideal space for everyday living and casual get-togethers. The primary suite offers a peaceful retreat, while two additional bedrooms provide comfortable accommodations for guests, family members, or the flexibility to create a home office or hobby room. Step outside and you'll find what truly sets this home apart. The EXPANSIVE BACKYARD offers a rare amount of outdoor space with PLENTY OF ROOM FOR A LARGE CUSTOM POOL, outdoor kitchen, fire pit, or your own private backyard oasis. Whether you envision entertaining friends, relaxing in the Florida sunshine, or designing your dream outdoor living area, this oversized backyard provides endless possibilities. The attached 2-CAR GARAGE offers generous room for parking and storage, while the HOA takes care of LAWN MAINTENANCE and IRRIGATION, allowing you to spend more time enjoying the community and less time working in the yard. Residents of Lakeside Landings enjoy a true resort-style lifestyle with access to Lake Miona, resort style swimming pool, a state-of-the-art fitness center, tennis courts, pickleball courts, and an active clubhouse offering year-round social activities. Best of all, there is NO BOND, and you'll be just minutes from shopping, restaurants and medical facilities. DON'T MISS YOUR OPPORTUNITY to own this exceptional home featuring an oversized backyard, endless outdoor potential, and one of the area's most desirable gated communities. Schedule your private showing today!
Pending
$449,000
10216 JULIA ISLES AVENUE, OXFORD, FL 34484
3beds
2,326sqft
Single Family Residence
Built in 2019
0.42 Acres Lot
$-- Zestimate®
$193/sqft
$333/mo HOA
What's special
Massive backyardOpen inviting floor plan
- 32 days |
- 509 |
- 16 |
Zillow last checked:
Listing updated:
Listed by:
Dave Monty 352-571-9705,
LPT REALTY, LLC 877-366-2213
Source: Stellar MLS,MLS#: G5114901 Originating MLS: Orlando Regional
Originating MLS: Orlando Regional
Facts & features
Interior
Bedrooms & bathrooms
- Bedrooms: 3
- Bathrooms: 2
- Full bathrooms: 2
Primary bedroom
- Features: Ceiling Fan(s), En Suite Bathroom, Walk-In Closet(s)
- Level: First
- Area: 270 Square Feet
- Dimensions: 18x15
Bedroom 2
- Features: Ceiling Fan(s), Built-in Closet
- Level: First
- Area: 196 Square Feet
- Dimensions: 14x14
Bedroom 3
- Features: Ceiling Fan(s), Built-in Closet
- Level: First
- Area: 196 Square Feet
- Dimensions: 14x14
Primary bathroom
- Features: Built-In Shower Bench, Dual Sinks, Exhaust Fan, Makeup/Vanity Space, Shower No Tub, Split Vanities, Stone Counters, Water Closet/Priv Toilet
- Level: First
- Area: 100 Square Feet
- Dimensions: 10x10
Balcony porch lanai
- Features: Ceiling Fan(s)
- Level: First
- Area: 336 Square Feet
- Dimensions: 12x28
Dining room
- Level: First
- Area: 196 Square Feet
- Dimensions: 14x14
Kitchen
- Features: Breakfast Bar, Pantry, Stone Counters
- Level: First
- Area: 168 Square Feet
- Dimensions: 12x14
Living room
- Features: Ceiling Fan(s)
- Level: First
- Area: 357 Square Feet
- Dimensions: 21x17
Office
- Features: Ceiling Fan(s)
- Level: First
- Area: 110 Square Feet
- Dimensions: 11x10
Heating
- Central, Heat Pump
Cooling
- Central Air
Appliances
- Included: Dishwasher, Dryer, Microwave, Range, Refrigerator, Washer, Water Filtration System
- Laundry: Inside, Laundry Room
Features
- Ceiling Fan(s), High Ceilings, Kitchen/Family Room Combo, Living Room/Dining Room Combo, Open Floorplan, Primary Bedroom Main Floor, Stone Counters, Thermostat, Tray Ceiling(s), Walk-In Closet(s)
- Flooring: Ceramic Tile
- Has fireplace: No
Interior area
- Total structure area: 2,326
- Total interior livable area: 2,326 sqft
Video & virtual tour
Property
Parking
- Total spaces: 2
- Parking features: Garage - Attached
- Attached garage spaces: 2
Features
- Levels: One
- Stories: 1
- Exterior features: Irrigation System
Lot
- Size: 0.42 Acres
Details
- Parcel number: D20G093
- Zoning: RES
- Special conditions: None
Construction
Type & style
- Home type: SingleFamily
- Property subtype: Single Family Residence
Materials
- Block, Stucco
- Foundation: Slab
- Roof: Shingle
Condition
- New construction: No
- Year built: 2019
Utilities & green energy
- Sewer: Public Sewer
- Water: Public
- Utilities for property: BB/HS Internet Available, Electricity Connected, Public, Sewer Connected, Sprinkler Well, Street Lights, Underground Utilities
Community & HOA
Community
- Features: Clubhouse, Dog Park, Fitness Center, Gated Community - No Guard, Golf Carts OK, Playground, Pool
- Pet fee: $0 monthly
- Subdivision: LAKESIDE LANDINGS - THE ENCLAVE
HOA
- Has HOA: Yes
- Amenities included: Basketball Court, Clubhouse, Fitness Center, Gated, Playground, Pool
- Services included: Trash
- HOA fee: $333 monthly
- HOA name: Carrie Roy
- HOA phone: 352-812-8086
- Second HOA name: Vine Management
Location
- Region: Oxford
Financial & listing details
- Price per square foot: $193/sqft
- Tax assessed value: $401,620
- Annual tax amount: $3,564
- Date on market: 7/18/2026
- Cumulative days on market: 32 days
- Listing terms: Cash,Conventional,FHA,VA Loan
- Ownership: Fee Simple
- Total actual rent: 0
- Electric utility on property: Yes
- Road surface type: Asphalt
Estimated market value
Not available
Estimated sales range
Not available
Not available
Price history
| Date | Event | Price |
|---|---|---|
| 8/14/2026 | Pending sale | $449,000$193/sqft |
Source:  Stellar MLS #G5114901 Report a problem Stellar MLS #G5114901 Report a problem | ||
| 7/18/2026 | Listed for sale | $449,000$193/sqft |
Source: Stellar MLS #G5114901 Report a problem | ||
Public tax history
| Year | Property taxes | Tax assessment |
|---|---|---|
| 2025 | $3,565 +1.9% | $293,150 +2.9% |
| 2024 | $3,499 +7.9% | $284,890 +3% |
| 2023 | $3,243 +2.4% | $276,600 +3% |
| 2022 | $3,167 -6% | $268,550 +3% |
| 2021 | $3,371 -2.5% | $260,730 +1.4% |
| 2020 | $3,458 | $257,130 +367.5% |
| 2019 | $3,458 +297.9% | $55,000 |
| 2018 | $869 | $55,000 |
Find assessor info on the county website
Monthly payment
Est. payment
Payment breakdown
Explore the cost of this home by adjusting the details. Changes won't be saved.Climate risks
Neighborhood: 34484
Nearby schools
GreatSchools rating
- 8/10Wildwood Elementary SchoolGrades: PK-5Distance: 3.4 mi
- 3/10Wildwood Middle/ High SchoolGrades: 6-12Distance: 3.3 mi
- $382,500-- bd-- ba2k sqft10220 Julia Isles Ave, Oxford, FL 34484Off Market
- $419,0003 bd2 ba2k sqft10212 Julia Isles Ave, Oxford, FL 34484For Sale
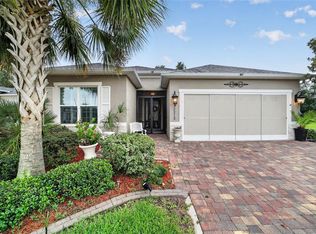
- $245,1003 bd2 ba1.7k sqft4854 County Road 117a, Wildwood, FL 34785Off Market
- $349,600-- bd-- ba1.8k sqft10224 Julia Isles Ave, Oxford, FL 34484Off Market
- $305,0003 bd2 ba1.6k sqft4872 County Road 117a, Wildwood, FL 34785Sold
- $336,000-- bd-- ba1.4k sqft4832 County Road 117a, Wildwood, FL 34785Off Market
- $245,2003 bd2 ba1.4k sqft4808 County Road 117a, Wildwood, FL 34785Off Market
- $480,500-- bd-- ba2.3k sqft10223 Julia Isles Ave, Oxford, FL 34484Off Market
A local agent can set up tours, give advice and negotiate with sellers.
A local lender can help you make sure your offer is ready when you are.
Similar homes
- $419,0003 bd2 ba2k sqft10212 JULIA ISLES AVENUE, OXFORD, FL 34484For Sale
 MLS ID #G5114899, Dave Monty, LPT REALTY, LLC. Stellar MLS
 - $399,9803 bd2 ba2.2k sqft4846 AUDREY MARIE COURT, OXFORD, FL 34484For Sale
 MLS ID #G5104749, Carlos Fuentes, PA, LPT REALTY, LLC. Stellar MLS
 - $374,9003 bd2 ba1.8k sqft5011 BELTED KINGFISHER DRIVE, OXFORD, FL 34484For Sale
 MLS ID #G5114626, Lisa Little, RE/MAX PREMIER REALTY. Stellar MLS
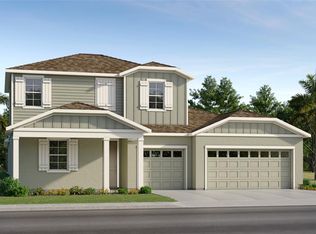
 - $513,9904 bd4 ba2.8k sqft4552 OAK PARK DRIVE, OXFORD, FL 34484New Construction
 Stellar MLS
 - $449,7003 bd2 ba2.4k sqft556 KINGSTON WAY, THE VILLAGES, FL 32162For SaleMLS ID #G5116399, Carlos Fuentes, PA, LPT REALTY, LLC. Stellar MLS
- $339,9993 bd2 ba1.6k sqft10369 SILVER MAPLE AVENUE, OXFORD, FL 34484For SaleMLS ID #G5116352, Muhammad Mufti, LPT REALTY, LLC. Stellar MLS
- $465,0004 bd3 ba1.7k sqft10921 COUNTY ROAD 209, OXFORD, FL 34484For SaleMLS ID #O6414412, Sherry Colon, DUNCAN REALTY GROUP LLC. Stellar MLS
- $468,9904 bd3 ba2.1k sqft4566 LIVE OAK TRAIL, OXFORD, FL 34484New ConstructionStellar MLS
- $539,0004 bd2 ba2.3k sqft5105 JAREDS LANDING WAY, OXFORD, FL 34484For SaleMLS ID #G5111592, Robyn Cavallaro, FLORIDA REALTY INVESTMENTS. Stellar MLS
- $294,9003 bd2 ba1.5k sqft5105 HARBOUR DRIVE, OXFORD, FL 34484For SaleMLS ID #G5116368, Kristen Miller, COLDWELL BANKER VANGUARD LIFESTYLE REALTY. Stellar MLS
- $439,9003 bd2 ba1.4k sqft9300 COUNTY ROAD 128C, WILDWOOD, FL 34785For SaleMLS ID #W7881466, John Coleman, III, HOME LAND REAL ESTATE INC. Stellar MLS
- $375,0004 bd2 ba1.9k sqft11387 ZIMMERMAN PATH, OXFORD, FL 34484For SaleMLS ID #G5113829, Matthew Roberts LLC, RE/MAX PREMIER REALTY. Stellar MLS
- $440,0003 bd2 ba1.7k sqft4580 COUNTY ROAD 121D, WILDWOOD, FL 34785For SaleMLS ID #G5113553, Jackie Gilbert, SMITH & SMITH REALTY, INC.. Stellar MLS
- $436,9904 bd3 ba2.4k sqft10612 OAK TREE ALLEY, OXFORD, FL 34484New ConstructionStellar MLS
- $479,0003 bd2 ba1.5k sqft1745 LAKEWOOD DRIVE, THE VILLAGES, FL 32162For SaleMLS ID #G5116438, Tammi Montgomery, REALTY EXECUTIVES IN THE VILLAGES. Stellar MLS
- $438,9904 bd3 ba1.9k sqft4558 LIVE OAK TRAIL, OXFORD, FL 34484New ConstructionStellar MLS
- $469,0003 bd2 ba1.6k sqft2301 CRESTVIEW STREET, THE VILLAGES, FL 32162For SaleMLS ID #G5116391, Lana Goldston, FLORIDA FINE HOMES REALTY, LLC. Stellar MLS
- $529,0003 bd2 ba1.9k sqft4190 COUNTY ROAD 121D, WILDWOOD, FL 34785For SaleMLS ID #G5116287, James Donovan, RE/MAX PREMIER REALTY. Stellar MLS
- $416,9903 bd3 ba2k sqft4560 WATER OAK TERRACE, OXFORD, FL 34484New ConstructionStellar MLS
- $468,9904 bd3 ba2.3k sqft4554 LIVE OAK TRAIL, OXFORD, FL 34484New ConstructionStellar MLS
