Pool home in Tavares with a functional layout and strong indoor-outdoor living. The main living area features vaulted ceilings and natural light, with direct access to the screened pool and extended patio—making the space easy to enjoy day to day or when entertaining. The home offers 3 bedrooms and 3 full bathrooms with a split floor plan. The primary suite is set apart for privacy, while one secondary bedroom includes its own full bath—ideal for guests or extended stays. The third bedroom is located near an additional full bath, providing flexibility for visitors or a home office. The kitchen includes breakfast bar seating and overlooks the main living space for a connected feel. Highlights include: • Screened pool with extended patio space • 3 full bathrooms with flexible layout • Vaulted ceilings and open living area • Split floor plan for added privacy • Inside laundry • Convenient location near downtown Tavares and Mount Dora Located in Tavares, known as America’s Seaplane City, you’ll be near waterfront parks, dining, and local events, with convenient access to Mount Dora and just a short drive to Orlando attractions including Disney and Universal. Schedule your showing while this home lasts!!
Sold for $310,000
$310,000
4464 CAICOS DRIVE, TAVARES, FL 32778
3beds
1,470sqft
Single Family Residence
Built in 2007
8,250 Square Feet Lot
$309,800 Zestimate®
$211/sqft
$2,318 Estimated rent
Home value
$309,800
$294,000 - $325,000
$2,318/mo
Zestimate® history
Owner options
List your home for rent
$2,318/mo
Rent Zestimate®
Find your next renter with Zillow Rental Manager. Plus, with online applications, you can quickly screen prospective tenants – for free.
$2,318/mo
Rent Zestimate®
Refinance and save
$2,178/mo
Est. payment
Refinancing to a lower rate could help reduce your monthly payments and save thousands over the life of the loan.
$2,178/mo
Est. payment
Explore your selling options
Work with a Zillow partner agent
Leverage their expertise and Zillow's premium Showcase listings to get your home seen by more buyers.
Get startedList with your own agent
Get your home in front of millions of buyers by listing it on Zillow.
Learn how to do itSell it yourself
Take full control of how buyers see your home on Zillow by listing For Sale by Owner (FSBO).
List your homeWhat's special
Functional layoutInside laundryVaulted ceilingsNatural lightStrong indoor-outdoor living
Zillow last checked:
Listing updated:
Listed by:
Brittany Poe 937-407-2180,
SUCCESS HOME SALES, LLC 352-659-4008,
Kelly Watson 352-659-4008,
SUCCESS HOME SALES, LLC
Bought with:
Jenny Owen, 3629149
SIM REI
Source: Stellar MLS,MLS#: G5109073 Originating MLS: Lake and Sumter
Originating MLS: Lake and Sumter
Facts & features
Interior
Bedrooms & bathrooms
- Bedrooms: 3
- Bathrooms: 3
- Full bathrooms: 3
Rooms
- Room types: Great Room, Utility Room
Primary bedroom
- Features: Walk-In Closet(s)
- Level: First
- Area: 192 Square Feet
- Dimensions: 16x12
Bedroom 2
- Features: Built-in Closet
- Level: First
- Area: 143 Square Feet
- Dimensions: 13x11
Bedroom 3
- Features: Built-in Closet
- Level: First
- Dimensions: 11x11
Dining room
- Level: First
- Area: 135 Square Feet
- Dimensions: 15x9
Kitchen
- Features: Pantry
- Level: First
- Area: 117 Square Feet
- Dimensions: 13x9
Living room
- Level: First
- Area: 264 Square Feet
- Dimensions: 22x12
Heating
- Central, Electric, Heat Pump
Cooling
- Central Air
Appliances
- Included: Oven, Dishwasher, Disposal, Dryer, Electric Water Heater, Ice Maker, Microwave, Range, Range Hood, Refrigerator, Washer
- Laundry: In Kitchen, Inside, Laundry Closet
Features
- Cathedral Ceiling(s), Ceiling Fan(s), Eating Space In Kitchen, High Ceilings, Living Room/Dining Room Combo, Open Floorplan, Primary Bedroom Main Floor, Split Bedroom, Vaulted Ceiling(s), Walk-In Closet(s)
- Flooring: Carpet, Linoleum, Tile
- Doors: Sliding Doors
- Windows: Drapes, Rods, Window Treatments, Skylight(s)
- Has fireplace: No
Interior area
- Total structure area: 2,118
- Total interior livable area: 1,470 sqft
Property
Parking
- Total spaces: 2
- Parking features: Driveway, Garage Door Opener, Guest
- Attached garage spaces: 2
- Has uncovered spaces: Yes
- Details: Garage Dimensions: 22x19
Features
- Levels: One
- Stories: 1
- Patio & porch: Covered, Deck, Enclosed, Front Porch, Screened
- Exterior features: Irrigation System, Sidewalk
- Has private pool: Yes
- Pool features: Auto Cleaner, Child Safety Fence, Deck, Gunite, Heated, In Ground, Lighting, Pool Alarm, Screen Enclosure, Self Cleaning, Solar Cover, Solar Heat
- Fencing: Fenced,Vinyl
- Has view: Yes
- View description: Pool
Lot
- Size: 8,250 Square Feet
- Features: City Lot, Sidewalk
- Residential vegetation: Mature Landscaping, Trees/Landscaped
Details
- Parcel number: 251925018300026400
- Zoning: PD
- Special conditions: None
Construction
Type & style
- Home type: SingleFamily
- Architectural style: Contemporary
- Property subtype: Single Family Residence
Materials
- Block, Stucco
- Foundation: Slab
- Roof: Shingle
Condition
- Completed
- New construction: No
- Year built: 2007
Details
- Builder name: Holland Builders
Utilities & green energy
- Sewer: Public Sewer
- Water: Public
- Utilities for property: BB/HS Internet Available, Cable Connected, Electricity Connected, Phone Available, Public, Sewer Connected, Street Lights, Underground Utilities, Water Connected
Community & HOA
Community
- Features: Association Recreation - Owned, Deed Restrictions, Fitness Center, Pool
- Pet fee: $0 monthly
- Subdivision: GROVES AT BAYTREE PH 04
HOA
- Has HOA: Yes
- Amenities included: Fitness Center
- Services included: Community Pool, Manager, Pool Maintenance, Recreational Facilities
- HOA fee: $70 monthly
- HOA name: LeLand Management Group
- HOA phone: 352-653-2028
Location
- Region: Tavares
Financial & listing details
- Price per square foot: $211/sqft
- Tax assessed value: $279,956
- Annual tax amount: $4,197
- Date on market: 3/11/2026
- Cumulative days on market: 21 days
- Listing terms: Cash,Conventional,FHA,VA Loan
- Ownership: Fee Simple
- Total actual rent: 0
- Electric utility on property: Yes
- Road surface type: Paved, Asphalt
Price history
| Date | Event | Price |
|---|---|---|
| 4/30/2026 | Sold | $310,000-1.6%$211/sqft |
Source:  Stellar MLS #G5109073 Report a problem Stellar MLS #G5109073 Report a problem | ||
| 4/2/2026 | Pending sale | $314,900$214/sqft |
Source: Stellar MLS #G5109073 Report a problem | ||
| 3/27/2026 | Price change | $314,900-1.6%$214/sqft |
Source: Stellar MLS #G5109073 Report a problem | ||
| 3/12/2026 | Listed for sale | $320,000+21.7%$218/sqft |
Source: Stellar MLS #G5109073 Report a problem | ||
| 5/20/2021 | Sold | $263,000+33.9%$179/sqft |
Source: Public Record Report a problem | ||
| 8/29/2007 | Sold | $196,400$134/sqft |
Source: Public Record Report a problem | ||
Public tax history
| Year | Property taxes | Tax assessment |
|---|---|---|
| 2025 | $4,075 +2.1% | $253,700 +2.9% |
| 2024 | $3,992 +5.3% | $246,550 +3% |
| 2023 | $3,791 +0.9% | $239,370 +3% |
| 2022 | $3,758 +127.1% | $232,405 +85.2% |
| 2021 | $1,655 -3.3% | $125,477 +1.4% |
| 2020 | $1,711 +1.5% | $123,745 +2.3% |
| 2019 | $1,685 +4.3% | $120,963 +1.9% |
| 2018 | $1,616 | $118,708 +2.1% |
| 2017 | $1,616 +2.9% | $116,267 +2.1% |
| 2016 | $1,570 +1.1% | $113,876 +14.2% |
| 2015 | $1,553 +23.7% | $99,673 +0.8% |
| 2014 | $1,256 +7% | $98,882 +1.5% |
| 2013 | $1,173 +0.9% | $97,421 |
| 2012 | $1,163 -14.8% | $97,421 -8.1% |
| 2011 | $1,364 -20.1% | $105,951 -12.6% |
| 2010 | $1,708 -7.4% | $121,180 -20.5% |
| 2009 | $1,844 -24.8% | $152,447 -4.6% |
| 2008 | $2,451 +385.7% | $159,735 +537.9% |
| 2007 | $505 | $25,040 |
| 2006 | -- | -- |
Find assessor info on the county website
Neighborhood: 32778
Nearby homes
- $205,0003 bd2 ba1.2k sqft4474 Caicos Dr, Tavares, FL 32778Sold

- $417,0005 bd3 ba3.5k sqft4454 Caicos Dr, Tavares, FL 32778Off Market
- $297,0004 bd2 ba1.6k sqft4467 Manica Dr, Tavares, FL 32778Off Market
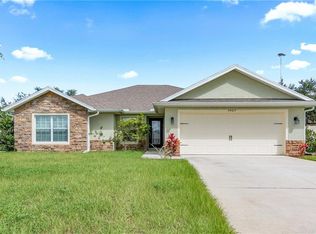
- $324,0004 bd2 ba1.6k sqft4316 Abaco Dr, Tavares, FL 32778For Sale
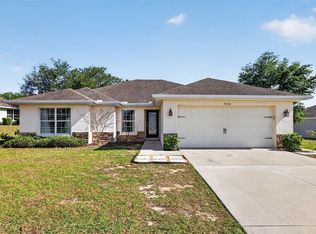
- $287,8003 bd2 ba1.4k sqft4484 Caicos Dr, Tavares, FL 32778Off Market
- $295,0003 bd2 ba1.5k sqft4475 Caicos Dr, Tavares, FL 32778For Sale
- $304,8004 bd2 ba1.5k sqft4477 Manica Dr, Tavares, FL 32778Off Market
- $282,2003 bd2 ba1.3k sqft4465 Caicos Dr, Tavares, FL 32778Off Market
Nearby schools
GreatSchools rating
- 5/10Tavares Elementary SchoolGrades: PK-5Distance: 2.5 mi
- 5/10Tavares Middle SchoolGrades: 6-8Distance: 2.9 mi
- 4/10Tavares High SchoolGrades: 9-12Distance: 2.1 mi
Schools provided by the listing agent
- Elementary: Tavares Elem
- Middle: Tavares Middle
- High: Tavares High
Source: Stellar MLS. This data may not be complete. We recommend contacting the local school district to confirm school assignments for this home.
Get a cash offer in 3 minutes
Find out how much your home could sell for in as little as 3 minutes with a no-obligation cash offer.
Estimated market value
$309,800
Get a cash offer in 3 minutes
Find out how much your home could sell for in as little as 3 minutes with a no-obligation cash offer.
Estimated market value
$309,800
- Florida
- Lake County
- Tavares
- 32778
- 4464 CAICOS DRIVE
Nearby cities
Nearby zip codes
Other Tavares Topics
