Welcome to this beautifully maintained 5-bedroom, 3-bath home in the desirable Verandah Park community. This spacious residence offers nearly 2,700 square feet of thoughtfully designed living space with an open-concept floor plan, a modern kitchen featuring stainless steel appliances, and a large island overlooking the family room. The flexible layout includes generously sized bedrooms, ideal for families or guests, and a private owner's suite with a spacious walk-in closet and en-suite bath. convenient location just minutes from downtown Tavares, shopping, dining, schools, and the Harris Chain of Lakes. This move-in ready home combines comfort, style, and convenience in one exceptional package.
For sale
$390,000
2609 GRAND CENTRAL AVENUE, TAVARES, FL 32778
5beds
2,601sqft
Single Family Residence
Built in 2020
7,800 Square Feet Lot
$-- Zestimate®
$150/sqft
$62/mo HOA
What's special
Generously sized bedroomsEn-suite bathFlexible layoutOpen-concept floor planThoughtfully designed living spaceSpacious walk-in closet
- 45 days |
- 165 |
- 11 |
Zillow last checked:
Listing updated:
Listed by:
Betsy Sanchez Castillo De Diaz 407-952-7680,
BORGES & JAIME REAL ESTATE , LLC 407-233-6810
Source: Stellar MLS,MLS#: O6421803 Originating MLS: Orlando Regional
Originating MLS: Orlando Regional
Facts & features
Interior
Bedrooms & bathrooms
- Bedrooms: 5
- Bathrooms: 3
- Full bathrooms: 3
Primary bedroom
- Features: Walk-In Closet(s)
- Level: Second
- Area: 180 Square Feet
- Dimensions: 12x15
Bedroom 2
- Features: Storage Closet
- Level: First
- Area: 127.44 Square Feet
- Dimensions: 10.8x11.8
Bedroom 3
- Features: Storage Closet
- Level: Second
- Area: 132 Square Feet
- Dimensions: 11x12
Bedroom 4
- Features: Storage Closet
- Level: Second
- Area: 121 Square Feet
- Dimensions: 11x11
Bedroom 5
- Features: Storage Closet
- Level: Second
- Area: 129.8 Square Feet
- Dimensions: 11x11.8
Dining room
- Level: First
- Area: 110 Square Feet
- Dimensions: 10x11
Kitchen
- Level: First
- Area: 143 Square Feet
- Dimensions: 11x13
Living room
- Level: First
- Area: 225 Square Feet
- Dimensions: 15x15
Heating
- Central, Electric
Cooling
- Central Air
Appliances
- Included: Dishwasher, Microwave, Range, Refrigerator
- Laundry: Inside, Laundry Room
Features
- Eating Space In Kitchen, Kitchen/Family Room Combo, Living Room/Dining Room Combo, Solid Surface Counters, Split Bedroom, Thermostat, Walk-In Closet(s)
- Flooring: Carpet, Tile
- Doors: Sliding Doors
- Has fireplace: No
Interior area
- Total structure area: 2,601
- Total interior livable area: 2,601 sqft
Video & virtual tour
Property
Parking
- Total spaces: 2
- Parking features: Garage - Attached
- Attached garage spaces: 2
- Details: Garage Dimensions: 20x20
Features
- Levels: Two
- Stories: 2
- Exterior features: Irrigation System, Sidewalk, Sprinkler Metered
Lot
- Size: 7,800 Square Feet
- Dimensions: 65 x 120
- Features: Sidewalk, Above Flood Plain
Details
- Parcel number: 271926005000008800
- Special conditions: None
Construction
Type & style
- Home type: SingleFamily
- Architectural style: Traditional
- Property subtype: Single Family Residence
Materials
- Block, Stucco
- Foundation: Slab
- Roof: Shingle
Condition
- Completed
- New construction: No
- Year built: 2020
Details
- Builder model: Hayden
Utilities & green energy
- Sewer: Public Sewer
- Water: Public
- Utilities for property: Cable Available, Electricity Connected, Public, Sprinkler Meter, Sprinkler Recycled
Community & HOA
Community
- Features: Sidewalks
- Security: Smoke Detector(s)
- Pet fee: $0 monthly
- Subdivision: VERANDAH PARK
HOA
- Has HOA: Yes
- HOA fee: $62 monthly
- HOA name: Becky Ferebee
- HOA phone: 727-644-7970
Location
- Region: Tavares
Financial & listing details
- Price per square foot: $150/sqft
- Tax assessed value: $357,453
- Annual tax amount: $6,900
- Date on market: 7/2/2026
- Cumulative days on market: 11 days
- Listing terms: Cash,Conventional,FHA,VA Loan
- Ownership: Fee Simple
- Total actual rent: 0
- Electric utility on property: Yes
- Road surface type: Paved, Asphalt
Estimated market value
Not available
Estimated sales range
Not available
Not available
Price history
| Date | Event | Price |
|---|---|---|
| 7/3/2026 | Listed for sale | $390,000+41.3%$150/sqft |
Source:  Stellar MLS #O6421803 Report a problem Stellar MLS #O6421803 Report a problem | ||
| 3/26/2020 | Sold | $275,990$106/sqft |
Source: Public Record Report a problem | ||
Public tax history
| Year | Property taxes | Tax assessment |
|---|---|---|
| 2025 | $6,724 +4.7% | $344,130 +10% |
| 2024 | $6,421 +9.8% | $312,850 +10% |
| 2023 | $5,851 +10% | $284,410 +10% |
| 2022 | $5,317 +14.6% | $258,560 +10% |
| 2021 | $4,640 +804.9% | $235,056 +859.4% |
| 2020 | $513 | $24,500 |
Find assessor info on the county website
Monthly payment
Est. payment
Payment breakdown
Explore the cost of this home by adjusting the details. Changes won't be saved.Climate risks
Neighborhood: 32778
Nearby schools
GreatSchools rating
- 5/10Tavares Elementary SchoolGrades: PK-5Distance: 1.4 mi
- 5/10Tavares Middle SchoolGrades: 6-8Distance: 3.3 mi
- 4/10Tavares High SchoolGrades: 9-12Distance: 1.7 mi
Schools provided by the listing agent
- Elementary: Tavares Elem
- Middle: Tavares Middle
- High: Tavares High
Source: Stellar MLS. This data may not be complete. We recommend contacting the local school district to confirm school assignments for this home.
- $334,8004 bd2 ba1.8k sqft2605 Grand Central Ave, Tavares, FL 32778Off Market
- $301,0003 bd2 ba1.4k sqft2753 Grand Central Ave, Tavares, FL 32778Off Market
- $334,3004 bd2 ba1.8k sqft2601 Grand Central Ave, Tavares, FL 32778Off Market
- $345,5004 bd2 ba1.8k sqft2757 Grand Central Ave, Tavares, FL 32778Off Market
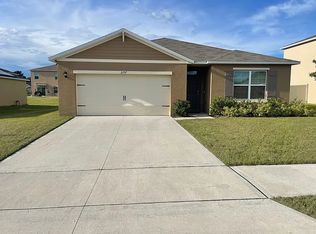
- $388,7005 bd3 ba2.6k sqft2749 Grand Central Ave, Tavares, FL 32778Off Market
- $339,2004 bd2 ba2k sqft2608 Grand Central Ave, Tavares, FL 32778Off Market
- $334,8004 bd2 ba1.8k sqft2745 Grand Central Ave, Tavares, FL 32778Off Market
- $379,2005 bd3 ba2.6k sqft2761 Grand Central Ave, Tavares, FL 32778Off Market
A local agent can set up tours, give advice and negotiate with sellers.
Similar homes
- $375,0003 bd3 ba2.2k sqft1585 AUBURN HILLS COURT, TAVARES, FL 32778For Sale
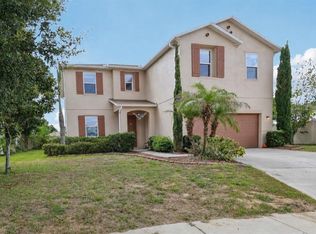
 MLS ID #O6412949, Jo Holton, REDFIN CORPORATION. Stellar MLS
 - $385,0005 bd3 ba2.4k sqft3615 SALVIA COURT, TAVARES, FL 32778For Sale
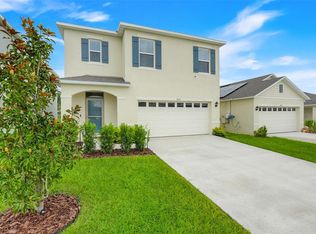 MLS ID #G5115777, Jean Nunn, COLDWELL BANKER HUBBARD HANSEN. Stellar MLS
 - $425,0005 bd4 ba2.8k sqft5128 GRASSY KNOLL DRIVE, TAVARES, FL 32778For Sale
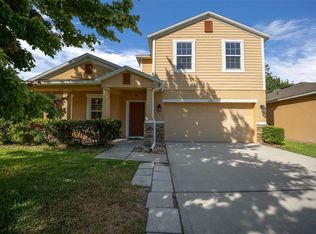 MLS ID #OM724172, Robin Boileau, CROWN & GLORY REALTY INC. Stellar MLS
 - $425,0004 bd3 ba2.7k sqft600 BRIARCLIFF ROAD, EUSTIS, FL 32726For Sale
 MLS ID #G5115326, Darlene Clark, BHHS FLORIDA REALTY. Stellar MLS
 - $395,0004 bd3 ba2.6k sqft2514 PLUMADORE DRIVE, GRAND ISLAND, FL 32735For SaleMLS ID #G5114060, Jessica Carlson, LPT REALTY, LLC. Stellar MLS
- $302,0004 bd3 ba2.5k sqft2463 MARTINS RUN, TAVARES, FL 32778For SaleMLS ID #G5106726, Patti O'Malley, OPTIMA ONE REALTY, INC.. Stellar MLS
- $460,0005 bd3 ba2.6k sqft1235 DORA PARC LANE, MOUNT DORA, FL 32757For SaleMLS ID #G5114277, Misty Noland, ERA GRIZZARD REAL ESTATE. Stellar MLS
- $425,0004 bd2 ba2.1k sqft21315 SORRAIA COVE, MOUNT DORA, FL 32757For SaleMLS ID #G5114847, Linda Bokland, HOMESTEAD REAL ESTATE LLC. Stellar MLS
- $280,0003 bd2 ba1.4k sqft544 TORTOLA AVENUE, TAVARES, FL 32778For SaleMLS ID #O6427793, Lisette Maestre, ERA GRIZZARD REAL ESTATE. Stellar MLS
- $399,9003 bd2 ba2.1k sqft20945 OLDENBURG LOOP, MOUNT DORA, FL 32757For SaleMLS ID #G5113644, Lisa DuRant, BHHS FLORIDA REALTY. Stellar MLS
- $329,0003 bd2 ba1.5k sqft1537 BAYWOOD VILLAGE COURT, MOUNT DORA, FL 32757For SaleMLS ID #O6418756, Miguel Diaz, REALTY OF AMERICA. Stellar MLS
- $375,0004 bd3 ba2.5k sqft345 ASHTON WOODS LANE, LEESBURG, FL 34748For SaleMLS ID #O6392593, Edouard Sarkissian, COLDWELL BANKER REALTY. Stellar MLS
- $375,0003 bd2 ba1.8k sqft341 WINTER BLISS LANE, MOUNT DORA, FL 32757For SaleMLS ID #O6417400, Kelly Butterfield, RE/MAX TOWN & COUNTRY REALTY. Stellar MLS
- $380,0003 bd2 ba1.6k sqft5264 GREENHEART AVENUE, MOUNT DORA, FL 32757For SaleMLS ID #O6423917, Heather Frazee, FANNIE HILLMAN & ASSOCIATES. Stellar MLS
- $400,0004 bd2 ba1.8k sqft2544 AUTUMN STREAM DRIVE, LEESBURG, FL 34748For SaleMLS ID #O6412738, Ivette Rico, PLL, RE/MAX SELECT GROUP. Stellar MLS
- $399,9904 bd2 ba1.8k sqft24409 SUNNYS HALO WAY, SORRENTO, FL 32776For SaleMLS ID #O6419930, Tina Liotine, KELLER WILLIAMS ADVANTAGE III. Stellar MLS
- $479,9004 bd3 ba2.5k sqft2391 SABASTIAN ST, MOUNT DORA, FL 32757For SaleMLS ID #G5115348, Ron Sato, PREFERRED RE BROKERS III. Stellar MLS
- $374,9003 bd2 ba1.6k sqft5207 MAHOGANY DRIVE, MOUNT DORA, FL 32757For SaleMLS ID #TB8518434, Jennifer O'Neal, QUICKSILVER REAL ESTATE GROUP. Stellar MLS
- $427,9004 bd3 ba2.6k sqft1948 BELL CREEK LOOP, FRUITLAND PARK, FL 34731For SaleMLS ID #O6424322, Ivanhoe Alvarez, LOKATION. Stellar MLS
- $440,0005 bd3 ba2.6k sqft33428 COUNTRY HOUSE DRIVE, SORRENTO, FL 32776For SaleMLS ID #O6419791, Courtney Marks, NESTA REAL ESTATE CONSULTANTS. Stellar MLS
