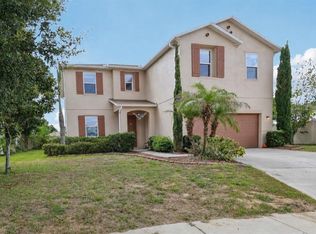
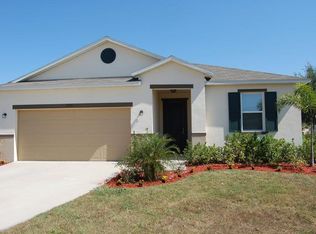
Don't miss this spacious, open floor plan with 9'4\" ceilings on the first floor, recessed lighting in the kitchen, nook with extended covered patio, 42\" upper cabinets in kitchen with crown molding, 12\" cabinet above the refrigerator, granite countertops, 36\" raised double vanity in the master bath, garden tub and shower with upgraded tile surround and upgraded tile in all wet areas.
This property is not currently displayed as for sale or rent on Zillow. This may be different from what's on other websites or public sources.