With undeniable curb appeal, this exquisite 3444 sq.ft. 5 bedroom 4 bath home in Sweetwater Country Club embodies timeless elegance and effortless Florida living. Roof is 4 years old and A/C is 3 years old. A grand double door entry opens to a welcoming foyer, immediately revealing serene views of the sparkling pool and living spaces. Designed for both refined entertaining and relaxed everyday living, this home features an inviting outdoor oasis complete with pool and solar heated spa, along with fully appointed outdoor kitchen. Inside, the formal living room impresses with soaring ceilings, crown molding and triple disappearing sliding glass doors that seamlessly connect to the lanai-blurring the line between indoor and outdoor living. A gracious formal dining room highlighted by distinctive coffered celiing sets the stage for unforgettable gatherings. At the heart of the home, the expansive chefs kitchen showcases 42" wood cabinetry, granite counters, tile backsplash and stainless steel appliances which include a double oven and glass cooktop. The adjacent family room is anchored by a cozy wood burning fireplace offering a warm and welcoming retreat. The luxurious primary suite is a private sanctuary featuring a spacious sitting area and dual walk in closets. The spa inspired en suite bath pampers with dual vanities, a deep soaking garden tub and a separate glass enclosed shower. 3 additional generously sized bedrooms are thoughtfully situated on the main level, while a versatile bonus room or 5th bedroom ensuite is on the 2nd floor, perfect for guests. This exceptional residence presents a rare opportunity to enjoy elegant living in one of the areas most sought communities. Residents of this desireable community also enjoy access to Lake Brantley, featuring a private boat ramp, beach, pavillion, beach volleyball court and playground. Convenient to Wekiva Springs State Park, a unique 7,000 acre natural retreat known for beautiful springs and beautiful walking trails.
For sale
$729,900
2518 EMERALD TREE LANE, APOPKA, FL 32712
5beds
3,444sqft
Single Family Residence
Built in 1998
0.32 Acres Lot
$-- Zestimate®
$212/sqft
$70/mo HOA
What's special
Granite countersFully appointed outdoor kitchenExpansive chefs kitchenGrand double door entryUndeniable curb appealInviting outdoor oasisSoaring ceilings
- 148 days
- 680
- 63
Zillow last checked:
Listing updated:
Listed by:
Barbara Friedman 407-222-6059,
FANNIE HILLMAN & ASSOCIATES 407-644-1234
Source: Stellar MLS,MLS#: O6407513 Originating MLS: Orlando Regional
Originating MLS: Orlando Regional
Facts & features
Interior
Bedrooms & bathrooms
- Bedrooms: 5
- Bathrooms: 4
- Full bathrooms: 4
Primary bedroom
- Features: Ceiling Fan(s), Walk-In Closet(s)
- Level: First
- Area: 285 Square Feet
- Dimensions: 19x15
Bedroom 2
- Features: Ceiling Fan(s), Built-in Closet
- Level: First
- Area: 144 Square Feet
- Dimensions: 12x12
Bedroom 3
- Features: Ceiling Fan(s), Built-in Closet
- Level: First
- Area: 143 Square Feet
- Dimensions: 13x11
Bedroom 4
- Features: Ceiling Fan(s), Built-in Closet
- Level: First
- Area: 169 Square Feet
- Dimensions: 13x13
Bedroom 5
- Features: Ceiling Fan(s), Built-in Closet
- Level: Second
- Area: 396 Square Feet
- Dimensions: 18x22
Primary bathroom
- Features: Dual Sinks, En Suite Bathroom, Split Vanities
- Level: First
Bonus room
- Features: Built-in Closet
- Level: First
- Area: 60 Square Feet
- Dimensions: 6x10
Dinette
- Level: First
- Area: 63 Square Feet
- Dimensions: 7x9
Dining room
- Level: First
- Area: 121 Square Feet
- Dimensions: 11x11
Family room
- Features: Ceiling Fan(s)
- Level: First
- Area: 342 Square Feet
- Dimensions: 18x19
Kitchen
- Features: Breakfast Bar, Built-in Features, Granite Counters, Kitchen Island
- Level: First
- Area: 156 Square Feet
- Dimensions: 12x13
Living room
- Features: Ceiling Fan(s)
- Level: First
- Area: 224 Square Feet
- Dimensions: 14x16
Heating
- Central, Electric
Cooling
- Central Air
Appliances
- Included: Oven, Cooktop, Dishwasher, Disposal, Dryer, Electric Water Heater, Microwave, Refrigerator, Washer, Water Filtration System
- Laundry: Laundry Room
Features
- Built-in Features, Ceiling Fan(s), Coffered Ceiling(s), Crown Molding, Eating Space In Kitchen, High Ceilings, Primary Bedroom Main Floor, Split Bedroom, Stone Counters, Vaulted Ceiling(s), Walk-In Closet(s)
- Flooring: Carpet, Ceramic Tile, Luxury Vinyl, Travertine
- Doors: Outdoor Grill, Outdoor Kitchen, Sliding Doors
- Windows: Window Treatments
- Has fireplace: Yes
- Fireplace features: Family Room, Masonry
Interior area
- Total structure area: 4,744
- Total interior livable area: 3,444 sqft
Video & virtual tour
Property
Parking
- Total spaces: 3
- Parking features: Garage - Attached
- Attached garage spaces: 3
Features
- Levels: Two
- Stories: 2
- Patio & porch: Rear Porch, Screened
- Exterior features: Outdoor Grill, Outdoor Kitchen
- Has private pool: Yes
- Pool features: Gunite, In Ground, Other, Screen Enclosure
- Has spa: Yes
- Spa features: In Ground
- Has view: Yes
- View description: Pool
- Waterfront features: Lake Privileges
- Body of water: LAKE BRANTLY
Lot
- Size: 0.32 Acres
- Features: Cul-De-Sac, In County, Unincorporated
Details
- Additional structures: Shed(s)
- Parcel number: 012128203700650
- Zoning: P-D
- Special conditions: None
Construction
Type & style
- Home type: SingleFamily
- Property subtype: Single Family Residence
Materials
- Block, Stucco
- Foundation: Slab
- Roof: Shingle
Condition
- New construction: No
- Year built: 1998
Utilities & green energy
- Sewer: Public Sewer
- Water: Public
- Utilities for property: Electricity Connected, Sewer Connected, Sprinkler Meter, Street Lights, Water Connected
Community & HOA
Community
- Features: Community Boat Ramp, Dock, Fishing, Water Access, Deed Restrictions, Golf
- Pet fee: $0 monthly
- Subdivision: DIAMOND HILL AT SWEETWATER COUNTRY CLUB
HOA
- Has HOA: Yes
- Amenities included: Tennis Court(s)
- HOA fee: $70 monthly
- HOA name: Aubrey Woller
- HOA phone: 407-644-0010
Location
- Region: Apopka
Financial & listing details
- Price per square foot: $212/sqft
- Tax assessed value: $538,793
- Annual tax amount: $6,779
- Date on market: 5/14/2026
- Cumulative days on market: 103 days
- Listing terms: Cash,Conventional,VA Loan
- Ownership: Fee Simple
- Total actual rent: 0
- Electric utility on property: Yes
- Road surface type: Paved, Asphalt
Estimated market value
Not available
Estimated sales range
Not available
Not available
Price history
| Date | Event | Price |
|---|---|---|
| 9/22/2026 | Listed for sale | $729,900$212/sqft |
Source:  Stellar MLS #O6407513 Report a problem Stellar MLS #O6407513 Report a problem | ||
| 8/8/2026 | Pending sale | $729,900$212/sqft |
Source: Stellar MLS #O6407513 Report a problem | ||
| 7/9/2026 | Price change | $729,900-2.7%$212/sqft |
Source: Stellar MLS #O6407513 Report a problem | ||
| 5/14/2026 | Listed for sale | $749,900+0.7%$218/sqft |
Source: Stellar MLS #O6407513 Report a problem | ||
| 7/20/2023 | Listing removed | -- |
Source: Stellar MLS #O6122888 Report a problem | ||
| 7/7/2023 | Pending sale | $745,000$216/sqft |
Source: Stellar MLS #O6122888 Report a problem | ||
| 6/29/2023 | Listed for sale | $745,000+69.3%$216/sqft |
Source: Stellar MLS #O6122888 Report a problem | ||
| 10/29/2018 | Sold | $440,000-1.1%$128/sqft |
Source: Public Record Report a problem | ||
| 9/2/2018 | Pending sale | $445,000$129/sqft |
Source: CENTURY 21 Myers Realty #P4902259 Report a problem | ||
| 8/29/2018 | Listed for sale | $445,000+12.7%$129/sqft |
Source: CENTURY 21 MYERS REALTY #P4902259 Report a problem | ||
| 12/1/2014 | Sold | $394,900$115/sqft |
Source: Public Record Report a problem | ||
| 9/17/2014 | Price change | $394,900-1.3%$115/sqft |
Source: Florida Home Team Realty, LLC #O5313272 Report a problem | ||
| 7/30/2014 | Price change | $400,000-4.6%$116/sqft |
Source: Owner Report a problem | ||
| 7/20/2014 | Listed for sale | $419,260+19.8%$122/sqft |
Source: Owner Report a problem | ||
| 3/18/2009 | Sold | $350,000-7.8%$102/sqft |
Source: Public Record Report a problem | ||
| 6/4/2003 | Sold | $379,500+3.3%$110/sqft |
Source: Public Record Report a problem | ||
| 7/14/2000 | Sold | $367,500+501.5%$107/sqft |
Source: Public Record Report a problem | ||
| 10/2/1997 | Sold | $61,100$18/sqft |
Source: Public Record Report a problem | ||
Public tax history
| Year | Property taxes | Tax assessment |
|---|---|---|
| 2024 | $6,489 +7.1% | $412,249 +3% |
| 2023 | $6,059 +3.5% | $400,242 +3% |
| 2022 | $5,855 +1.7% | $388,584 +3% |
| 2021 | $5,756 -0.1% | $377,266 +0.5% |
| 2020 | $5,760 +1.2% | $375,431 +2.3% |
| 2019 | $5,693 +4.9% | $366,990 +6.2% |
| 2018 | $5,425 | $345,404 +1.9% |
| 2017 | $5,425 +1.4% | $338,897 +2.3% |
| 2016 | $5,350 +0.4% | $331,342 +0.7% |
| 2015 | $5,330 +11.2% | $329,151 +9.7% |
| 2014 | $4,792 +2% | $300,106 +5.9% |
| 2013 | $4,698 -1.7% | $283,433 -0.9% |
| 2012 | $4,777 -2.5% | $285,876 -2.2% |
| 2011 | $4,901 +0.4% | $292,454 -2.6% |
| 2010 | $4,881 | $300,380 -20.6% |
| 2009 | -- | $378,201 -17.3% |
| 2008 | $5,146 -0.1% | $457,510 -4.7% |
| 2007 | $5,152 -5.9% | $479,966 +11.8% |
| 2006 | $5,474 +0.7% | $429,118 +29.9% |
| 2005 | $5,438 +4.5% | $330,315 +11.8% |
| 2004 | $5,202 -8% | $295,436 -6.7% |
| 2003 | $5,657 +2.7% | $316,623 +2.9% |
| 2002 | $5,507 -5.4% | $307,818 -2.5% |
| 2001 | $5,819 +22.1% | $315,771 -20.4% |
| 2000 | $4,766 | $396,552 |
Find assessor info on the county website
Monthly payment
Est. payment
Payment breakdown
Explore the cost of this home by adjusting the details. Changes won't be saved.Climate risks
Neighborhood: 32712
Nearby schools
Schools provided by the listing agent
- Elementary: Clay Springs Elem
- Middle: Piedmont Lakes Middle
- High: Wekiva High
Source: Stellar MLS. This data may not be complete. We recommend contacting the local school district to confirm school assignments for this home.

Similar homes

- $750,0005 bd4 ba3.5k sqft2947 CEDAR CREST DRIVE, APOPKA, FL 32712For Sale

 MLS ID #O6430337, Jenny Wemert, WEMERT GROUP REALTY LLC. Stellar MLS

 - $675,0005 bd4 ba3.8k sqft2431 PONKAN SUMMIT DRIVE, APOPKA, FL 32712For Sale
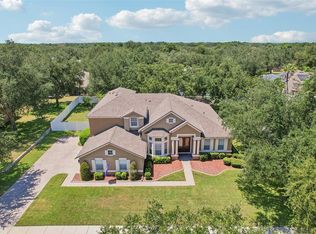 MLS ID #O6437493, Jenny Wemert, WEMERT GROUP REALTY LLC. Stellar MLS
 - $769,9003 bd3 ba2.5k sqft1298 BELLA VISTA CIRCLE, LONGWOOD, FL 32779For Sale
 MLS ID #O6421915, Winnie Tam, FLORIDA REALTY INVESTMENTS. Stellar MLS
 - $774,0006 bd4 ba3.3k sqft1200 ALBERTA STREET, LONGWOOD, FL 32750For Sale
 MLS ID #O6436577, Kasey Borders, BORDERS REALTY GROUP, INC. Stellar MLS
 - $620,0004 bd3 ba2.6k sqft2028 MISTY GLEN DRIVE, APOPKA, FL 32712For SaleMLS ID #O6397406, Hang Kendall, LPT REALTY, LLC. Stellar MLS
- $725,0004 bd3 ba2.7k sqft635 CHOCKTAW STREET, LAKE MARY, FL 32746For SaleMLS ID #O6446278, Chuck Massab, FANNIE HILLMAN & ASSOCIATES. Stellar MLS
- $532,9095 bd3 ba2.8k sqft3848 LONG BRANCH LANE, APOPKA, FL 32712For SaleMLS ID #O6396300, Miguel Diaz, REALTY OF AMERICA. Stellar MLS
- $525,0004 bd3 ba2.8k sqft873 GULF LAND DRIVE, APOPKA, FL 32712For SaleMLS ID #G5114738, Kyle Gunter, DENIZ REALTY PARTNERS LLC. Stellar MLS
- $800,0004 bd3 ba2.8k sqft17041 FLORENCE VIEW DRIVE, MONTVERDE, FL 34756For SaleMLS ID #O6435020, Brady Richardson, LT REALTY GROUP, LLC. Stellar MLS
- $550,0005 bd3 ba4k sqft2013 CLAPPER TRAIL, APOPKA, FL 32703For SaleMLS ID #O6441363, Maria Stinson, LEGENDS REALTY. Stellar MLS
- $725,0004 bd3 ba2.5k sqft8003 BELSHIRE DRIVE, ORLANDO, FL 32835For SaleMLS ID #O6423936, Bobby Baldor, PA, EXP REALTY LLC. Stellar MLS
- $750,0004 bd3 ba2.6k sqft365 WOLDUNN CIRCLE, LAKE MARY, FL 32746For SaleMLS ID #O6414056, Christine Ettore, SHAHRAM SONDI + CO.. Stellar MLS
- $730,0004 bd3 ba2.6k sqft2039 HARBOR COVE WAY, WINTER GARDEN, FL 34787For SaleMLS ID #O6435631, Jacquelyn Voigt, KELLER WILLIAMS REALTY AT THE LAKES. Stellar MLS
- $995,0004 bd5 ba3.8k sqft3591 TERRA OAKS COURT, LONGWOOD, FL 32779For SaleMLS ID #NS1088208, David Dell'Olio, ENGEL & VOLKERS NEW SMYRNA. Stellar MLS
- $775,0005 bd4 ba3.7k sqft1489 ARBITUS CIRCLE, OVIEDO, FL 32765For SaleMLS ID #O6418082, Jeff Taulbee, CHARLES RUTENBERG REALTY ORLANDO. Stellar MLS
- $697,9004 bd3 ba3.7k sqft15240 SHADY LANE, TAVARES, FL 32778For SaleMLS ID #G5116012, Angela Phillips, VANGIE BERRY SIGNATURE REALTY. Stellar MLS
- $770,0004 bd3 ba2.8k sqft747 MUSAGO RUN, LAKE MARY, FL 32746For SaleMLS ID #O6439899, Stefanie Wollam, REALTY WORLD PREFERRED. Stellar MLS
- $765,0004 bd3 ba2.9k sqft6631 CRENSHAW DRIVE, ORLANDO, FL 32835For SaleMLS ID #O6322892, Angela Worachek PLLC, DALTON WADE INC. Stellar MLS
- $699,9004 bd3 ba3k sqft873 PICKFAIR TERRACE, LAKE MARY, FL 32746For SaleMLS ID #O6389470, Cheryl Waybright, HOME WISE REALTY GROUP, INC.. Stellar MLS
- $499,9004 bd3 ba2.2k sqft1458 ROYAL CIRCLE, APOPKA, FL 32703For SaleMLS ID #O6400772, Kristin Mazza, KELLER WILLIAMS HERITAGE REALTY. Stellar MLS
