Dream Golf Front Pool Home in Desirable Fairway Cove Welcome to your private retreat on the golf course — a beautifully maintained 4-bedroom, 3-bathroom pool home perfectly positioned on a premium lot in the sought-after Fairway Cove community. From the moment you walk through the front door, you’ll feel right at home. A bright and welcoming foyer opens to a private home office/ 4th Bedroom, and an elegant formal dining room — the perfect setting for holiday dinners and celebrations. The spacious living room features cathedral ceilings, gleaming wood floors, and large sliding doors that draw your eye straight to the stunning outdoor space. At the heart of the home, you’ll find a chef’s kitchen with tall wood cabinets, granite counters, stainless steel appliances, and plenty of prep space. The breakfast nook offers peaceful morning views of the sparkling pool and lush fairway beyond. The cozy family room, complete with a wood-burning fireplace, creates the perfect spot to unwind after a long day. The master suite feels like a private sanctuary with serene pool and golf course views, two oversized walk-in closets, and a luxurious en suite bath featuring a soaking tub, walk-in shower, and dual vanities. Step outside and enjoy your own backyard oasis — a screened-in pool and spa, covered lanai with built-in BBQ kitchen, and plenty of space for relaxing or entertaining with friends. The oversized 3-car garage offers custom cabinetry, a work sink, and laundry area — ideal for staying organized. Located just minutes from shopping, top-rated schools, highways, and local attractions, this home offers the perfect balance of luxury, comfort, and convenience. Come see this meticulously cared-for home in person — it’s everything you’ve been looking for and more.
For sale
$765,000
6631 CRENSHAW DRIVE, ORLANDO, FL 32835
4beds
2,920sqft
:
Get pre-qualifiedN/A
Single Family Residence
Built in 1989
0.33 Acres Lot
$717,300 Zestimate®
$262/sqft
$123/mo HOA
What's special
Granite countersPlenty of prep spaceCozy family roomElegant formal dining roomBright and welcoming foyerStunning outdoor spaceWood-burning fireplace
- 405 days |
- 1,422 |
- 103 |
Zillow last checked:
Listing updated:
Listed by:
Angela Worachek PLLC 503-381-1575,
DALTON WADE INC 888-668-8283
Source: Stellar MLS,MLS#: O6322892 Originating MLS: Orlando Regional
Originating MLS: Orlando Regional
Facts & features
Interior
Bedrooms & bathrooms
- Bedrooms: 4
- Bathrooms: 3
- Full bathrooms: 3
Rooms
- Room types: Bonus Room
Primary bedroom
- Features: Dual Closets
- Level: First
Bedroom 2
- Features: Built-in Closet
- Level: First
Bedroom 3
- Features: Built-in Closet
- Level: First
Bedroom 4
- Features: Built-in Closet
- Level: First
Balcony porch lanai
- Level: First
Dinette
- Level: First
Dining room
- Level: First
- Area: 255 Square Feet
- Dimensions: 17x15
Family room
- Level: First
- Area: 143 Square Feet
- Dimensions: 13x11
Kitchen
- Level: First
- Area: 168 Square Feet
- Dimensions: 14x12
Living room
- Level: First
- Area: 132 Square Feet
- Dimensions: 12x11
Utility room
- Level: First
Heating
- Central, Electric
Cooling
- Central Air
Appliances
- Included: Dishwasher, Disposal, Dryer, Electric Water Heater, Microwave, Range, Refrigerator, Washer
- Laundry: Inside, Laundry Room
Features
- Ceiling Fan(s), High Ceilings, Kitchen/Family Room Combo, Primary Bedroom Main Floor, Tray Ceiling(s)
- Flooring: Carpet, Ceramic Tile, Engineered Hardwood
- Doors: French Doors
- Has fireplace: Yes
- Fireplace features: Family Room
Interior area
- Total structure area: 4,110
- Total interior livable area: 2,920 sqft
Property
Parking
- Total spaces: 3
- Parking features: Garage Door Opener, Garage Faces Side, Golf Cart Garage, Golf Cart Parking, Oversized
- Attached garage spaces: 3
- Details: Garage Dimensions: 22x31
Features
- Levels: One
- Stories: 1
- Patio & porch: Covered, Deck, Front Porch, Porch, Rear Porch, Screened
- Exterior features: Irrigation System, Sidewalk
- Has private pool: Yes
- Pool features: Gunite, In Ground
- Has spa: Yes
- Spa features: In Ground
- Has view: Yes
- View description: Golf Course, Pool, Trees/Woods, Water, Pond
- Has water view: Yes
- Water view: Water,Pond
- Waterfront features: Pond
Lot
- Size: 0.33 Acres
- Features: City Lot, Landscaped, On Golf Course, Oversized Lot, Sidewalk
Details
- Parcel number: 352228265300370
- Zoning: R-3A
- Special conditions: None
Construction
Type & style
- Home type: SingleFamily
- Architectural style: Mediterranean
- Property subtype: Single Family Residence
Materials
- Stucco
- Foundation: Slab
- Roof: Shingle
Condition
- Completed
- New construction: No
- Year built: 1989
Utilities & green energy
- Sewer: Public Sewer
- Water: Public
- Utilities for property: Public
Community & HOA
Community
- Pet fee: $0 monthly
- Subdivision: FAIRWAY COVE
HOA
- Has HOA: Yes
- HOA fee: $123 monthly
- HOA name: Vista Cam
- Second HOA name: Fairway Cove
Location
- Region: Orlando
Financial & listing details
- Price per square foot: $262/sqft
- Tax assessed value: $583,126
- Annual tax amount: $6,085
- Date on market: 7/1/2025
- Cumulative days on market: 405 days
- Listing terms: Cash,Conventional,FHA,VA Loan
- Ownership: Fee Simple
- Total actual rent: 0
- Road surface type: Paved, Asphalt
Estimated market value
$717,300
$681,000 - $753,000
$3,474/mo
Price history
| Date | Event | Price |
|---|---|---|
| 7/10/2026 | Price change | $765,000-1.3%$262/sqft |
Source:  Stellar MLS #O6322892 Report a problem Stellar MLS #O6322892 Report a problem | ||
| 7/1/2025 | Listed for sale | $775,000+131.3%$265/sqft |
Source: Stellar MLS #O6322892 Report a problem | ||
| 5/30/2002 | Sold | $335,000+15.7%$115/sqft |
Source: Public Record Report a problem | ||
| 1/30/1997 | Sold | $289,500+1.8%$99/sqft |
Source: Public Record Report a problem | ||
| 9/14/1995 | Sold | $284,500$97/sqft |
Source: Public Record Report a problem | ||
Public tax history
| Year | Property taxes | Tax assessment |
|---|---|---|
| 2024 | $6,085 +4.7% | $366,024 +3% |
| 2023 | $5,813 +3% | $355,363 +3% |
| 2022 | $5,645 +1.6% | $345,013 +3% |
| 2021 | $5,554 +0.8% | $334,964 +1.4% |
| 2020 | $5,508 +1.1% | $330,339 +2.3% |
| 2019 | $5,449 +1% | $322,912 +1.9% |
| 2018 | $5,395 | $316,891 -17.4% |
| 2017 | $5,395 +1.3% | $383,471 +4.4% |
| 2016 | $5,324 +0.4% | $367,454 +2.2% |
| 2015 | $5,301 -1.9% | $359,398 +18% |
| 2014 | $5,402 +7.2% | $304,466 +1.5% |
| 2013 | $5,040 +1.3% | $299,933 +0% |
| 2012 | $4,977 +3% | $299,802 -2.5% |
| 2011 | $4,831 +4.9% | $307,519 +10.8% |
| 2010 | $4,605 | $277,509 -18.2% |
| 2009 | -- | $339,177 -29.8% |
| 2008 | $5,237 +2.3% | $483,316 -13% |
| 2007 | $5,118 -5.9% | $555,492 +19.3% |
| 2006 | $5,438 +0.2% | $465,481 +39.7% |
| 2005 | $5,428 +4.7% | $333,165 +16.7% |
| 2004 | $5,183 -0.4% | $285,572 +0.9% |
| 2003 | $5,204 +10.6% | $282,982 +4.9% |
| 2002 | $4,706 -1% | $269,717 +3.9% |
| 2001 | $4,752 +0.7% | $259,618 +5.3% |
| 2000 | $4,717 | $246,577 |
Find assessor info on the county website
Monthly payment
Est. payment
Payment breakdown
Explore the cost of this home by adjusting the details. Changes won't be saved.Climate risks
Neighborhood: Metro West
Nearby schools
GreatSchools rating
- 3/10Metrowest Elementary SchoolGrades: PK-5Distance: 1 mi
- 6/10Gotha Middle SchoolGrades: 6-8Distance: 2.2 mi
- 5/10Olympia High SchoolGrades: 9-12Distance: 2.5 mi
Schools provided by the listing agent
- Elementary: Metro West Elem
- Middle: Gotha Middle
- High: Olympia High
Source: Stellar MLS. This data may not be complete. We recommend contacting the local school district to confirm school assignments for this home.
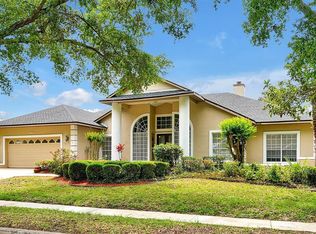
- $600,0004 bd3 ba2.9k sqft6651 Crenshaw Dr, Orlando, FL 32835Sold
- $797,8005 bd3 ba3k sqft6647 Crenshaw Dr, Orlando, FL 32835Off Market
- $616,4004 bd3 ba2.7k sqft6655 Crenshaw Dr, Orlando, FL 32835Off Market
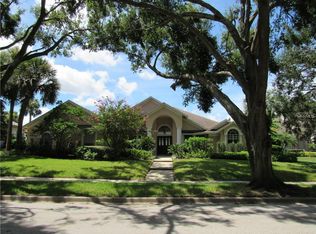
- $700,5004 bd4 ba2.9k sqft6650 Crenshaw Dr, Orlando, FL 32835Off Market
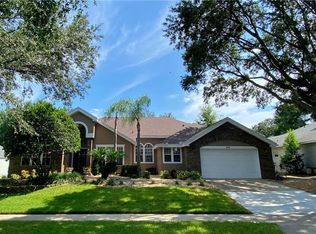
- $633,1004 bd3 ba2.5k sqft6646 Crenshaw Dr, Orlando, FL 32835Off Market
- $745,3004 bd2 ba2.9k sqft6643 Crenshaw Dr, Orlando, FL 32835Off Market
- $829,5005 bd4 ba3.3k sqft6659 Crenshaw Dr, Orlando, FL 32835Off Market
- $681,1004 bd3 ba2.6k sqft6656 Crenshaw Dr, Orlando, FL 32835Off Market
A local agent can set up tours, give advice and negotiate with sellers.
Similar homes
- $774,0004 bd4 ba2.8k sqft7670 MILANO DRIVE, ORLANDO, FL 32835For Sale

 MLS ID #O6406593, Joseph Highsmith, Jr, RE/MAX PRIME PROPERTIES. Stellar MLS
 - $725,0004 bd3 ba2.5k sqft8003 BELSHIRE DRIVE, ORLANDO, FL 32835For Sale
 MLS ID #O6423936, Bobby Baldor, PA, EXP REALTY LLC. Stellar MLS
 - $724,9904 bd4 ba2.9k sqft7407 PARK SPRINGS CIRCLE, ORLANDO, FL 32835For Sale
 MLS ID #O6402336, Wilfred Sierra Sosa, PA, RE/MAX PRIME PROPERTIES. Stellar MLS
 - $599,0004 bd3 ba2.5k sqft7800 SAINT GILES PLACE, ORLANDO, FL 32835For Sale
 MLS ID #O6430743, Thomas Nickley, Jr, KELLER WILLIAMS REALTY AT THE PARKS. Stellar MLS
 - $720,0004 bd3 ba2.3k sqft7698 MOUNT CARMEL DRIVE, ORLANDO, FL 32835For SaleMLS ID #O6307190, Rafael Teles Ramos, WRA BUSINESS & REAL ESTATE. Stellar MLS
- $659,9003 bd2 ba2.2k sqft4507 WINDERWOOD CIRCLE, ORLANDO, FL 32835For SaleMLS ID #O6429389, Melissa Meyer, KEENE'S POINTE REALTY. Stellar MLS
- $624,9004 bd3 ba2.4k sqft551 WHEATSTONE PLACE, ORLANDO, FL 32835For SaleMLS ID #O6419647, Thomas Nickley, Jr, KELLER WILLIAMS REALTY AT THE PARKS. Stellar MLS
- $935,0004 bd3 ba3.4k sqft3739 WINDING LAKE CIRCLE, ORLANDO, FL 32835For SaleMLS ID #O6426943, Jacquie Sosa, EXP REALTY LLC. Stellar MLS
- $665,0004 bd3 ba2.4k sqft1855 VISTA ROYALE BOULEVARD, ORLANDO, FL 32835For SaleMLS ID #O6308393, Nadia Eggers, FUTURE HOME REALTY INC. Stellar MLS
- $700,0004 bd3 ba2.6k sqft5415 BAY SIDE DRIVE, ORLANDO, FL 32819SoldMLS ID #O6420974, Jason Asa, LPT REALTY, LLC. Stellar MLS
- $615,0004 bd3 ba3.1k sqft8040 SAINT ANDREWS CIRCLE, ORLANDO, FL 32835For SaleMLS ID #O6332391, Rob Rahter, STOCKWORTH REALTY GROUP. Stellar MLS
- $820,0004 bd3 ba3.2k sqft84 BRAELOCK DRIVE, OCOEE, FL 34761For SaleMLS ID #O6429310, Jay Stewart, SOUTHERN REALTY GROUP LLC. Stellar MLS
- $707,0004 bd2 ba2.2k sqft6047 SHORE LINE DRIVE, ORLANDO, FL 32819For SaleMLS ID #O6356305, Valeria De Alvarenga Godofredo, KELLER WILLIAMS CLASSIC. Stellar MLS
- $775,0003 bd3 ba2.5k sqft10926 WOODCHASE CIRCLE, ORLANDO, FL 32836For SaleMLS ID #O6392567, Justin Pekarek, ORLANDO PROPERTY ADVISORS. Stellar MLS
- $715,0005 bd4 ba2.6k sqft2025 WINTERMERE POINTE DRIVE, WINTER GARDEN, FL 34787For SaleMLS ID #O6422627, Sherri Palmer, EXP REALTY LLC. Stellar MLS
- $775,0005 bd4 ba3.5k sqft2947 CEDAR CREST DRIVE, APOPKA, FL 32712For SaleMLS ID #O6430337, Jenny Wemert, WEMERT GROUP REALTY LLC. Stellar MLS
- $600,0004 bd3 ba2.6k sqft2708 PEPPER LANE, ORLANDO, FL 32812For SaleMLS ID #O6409854, David Fraser, KELLER WILLIAMS ADVANTAGE III. Stellar MLS
- $899,9005 bd3 ba2.8k sqft9113 IVEY HILL COURT, ORLANDO, FL 32819For SaleMLS ID #S5151134, Eve Metlis, WATSON REALTY CORP. Stellar MLS
- $795,0004 bd4 ba3.1k sqft5413 WALSH POND COURT, WINDERMERE, FL 34786For SaleMLS ID #O6391919, Brenda Jebailey, HAVEN PROPERTY GROUP LLC. Stellar MLS
- $724,9004 bd3 ba2.6k sqft6363 SEDONA LEAF COURT, WINDERMERE, FL 34786For SaleMLS ID #O6416993, Abby Nelson, RE/MAX 200 REALTY. Stellar MLS
