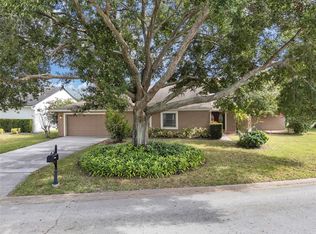
Virtually Staged. Some homes simply check the boxes. Others create the kind of lifestyle buyers have been searching for. Tucked away on an oversized 0.35-acre corner lot in the highly desirable North Bay community, this single-story pool home offers the perfect blend of comfort, character, and opportunity. Ideally located in the heart of Dr. Phillips, between Bay Hill Golf Course and the picturesque Butler Chain of Lakes, you'll enjoy one of Orlando's most coveted locations just minutes from Restaurant Row, premier shopping, top-rated schools, and world-class entertainment. From the moment you step inside, soaring ceilings and abundant natural light create an inviting sense of space. The thoughtfully designed floor plan flows effortlessly from the formal living and dining rooms to the spacious family room, where pocket sliding glass doors open wide to create seamless indoor-outdoor living. At the heart of the home, the kitchen features solid wood cabinetry, beautiful original granite countertops in exceptional condition, newer stainless steel appliances, generous prep space, and a sunny breakfast area overlooking the pool through a charming glass half-wall. The spacious primary suite offers a peaceful retreat with walk-in closets and dual vanities, while new luxury vinyl plank flooring enhances key living areas with a fresh, modern feel. The secondary bathrooms remain original, giving the next owner the flexibility to personalize the home and add value over time. Step outside to your own private backyard escape, complete with a sparkling pool, relaxing spa, expansive covered lanai, and plenty of room to entertain, unwind, or enjoy Florida's year-round sunshine. Move-in ready with meaningful updates already completed, this is a home that offers immediate enjoyment today and exciting possibilities for tomorrow—all within one of Orlando's most established and sought-after neighborhoods.
Pending
$750,000
5415 BAY SIDE DRIVE, ORLANDO, FL 32819
4beds
2,644sqft
:
Get pre-qualified$5,014/mo
Single Family Residence
Built in 1985
0.34 Acres Lot
$-- Zestimate®
$284/sqft
$51/mo HOA
What's special
Expansive covered lanaiAbundant natural lightSparkling poolSingle-story pool homeSpacious family roomSoaring ceilingsPrivate backyard escape
- 29 days |
- 2,094 |
- 223 |
Likely to sell faster than
Zillow last checked:
Listing updated:
Listed by:
Jason Asa 407-337-7702,
LPT REALTY, LLC 877-366-2213,
Lexani Freeman 407-326-0198,
LPT REALTY, LLC
Source: Stellar MLS,MLS#: O6420974 Originating MLS: Orlando Regional
Originating MLS: Orlando Regional
Facts & features
Interior
Bedrooms & bathrooms
- Bedrooms: 4
- Bathrooms: 3
- Full bathrooms: 3
Rooms
- Room types: Family Room
Primary bedroom
- Features: Ceiling Fan(s), Walk-In Closet(s)
- Level: First
Bedroom 2
- Features: Built-in Closet
- Level: First
Bedroom 3
- Features: Built-in Closet
- Level: First
Bedroom 4
- Features: Built-in Closet
- Level: First
Primary bathroom
- Level: First
Bathroom 2
- Level: First
Bathroom 3
- Level: First
Dinette
- Level: First
Family room
- Level: First
Kitchen
- Features: Storage Closet
- Level: First
Living room
- Level: First
Heating
- Central
Cooling
- Central Air
Appliances
- Included: Oven, Dishwasher, Disposal, Freezer, Refrigerator
- Laundry: Laundry Room
Features
- Ceiling Fan(s), Eating Space In Kitchen, High Ceilings, Kitchen/Family Room Combo, Open Floorplan, Primary Bedroom Main Floor, Solid Surface Counters, Solid Wood Cabinets, Stone Counters, Walk-In Closet(s)
- Flooring: Carpet, Ceramic Tile
- Has fireplace: Yes
- Fireplace features: Wood Burning
Interior area
- Total structure area: 3,611
- Total interior livable area: 2,644 sqft
Video & virtual tour
Property
Parking
- Total spaces: 2
- Parking features: Garage - Attached
- Attached garage spaces: 2
Features
- Levels: One
- Stories: 1
- Patio & porch: Covered
- Exterior features: Lighting, Private Mailbox, Rain Gutters
- Has private pool: Yes
- Pool features: In Ground
- Has spa: Yes
- Spa features: In Ground
- Has view: Yes
- View description: Pool
Lot
- Size: 0.34 Acres
Details
- Parcel number: 212328594401350
- Zoning: P-D
- Special conditions: None
Construction
Type & style
- Home type: SingleFamily
- Property subtype: Single Family Residence
Materials
- Block, Brick, Stucco
- Foundation: Slab
- Roof: Shingle
Condition
- New construction: No
- Year built: 1985
Utilities & green energy
- Sewer: Septic Tank
- Water: Public
- Utilities for property: Cable Available, Electricity Connected, Sewer Connected, Water Connected
Community & HOA
Community
- Features: Deed Restrictions, Golf Carts OK, Sidewalks, Tennis Court(s)
- Pet fee: $0 monthly
- Subdivision: NORTH BAY SEC 02
HOA
- Has HOA: Yes
- HOA fee: $51 monthly
- HOA name: Jakob Howe
- HOA phone: 407-494-1099
Location
- Region: Orlando
Financial & listing details
- Price per square foot: $284/sqft
- Tax assessed value: $612,685
- Annual tax amount: $5,019
- Date on market: 7/1/2026
- Cumulative days on market: 29 days
- Listing terms: Cash,Conventional,FHA,VA Loan
- Ownership: Fee Simple
- Total actual rent: 0
- Electric utility on property: Yes
- Road surface type: Paved
Estimated market value
Not available
Estimated sales range
Not available
Not available
Price history
| Date | Event | Price |
|---|---|---|
| 7/24/2026 | Pending sale | $750,000$284/sqft |
Source:  Stellar MLS #O6420974 Report a problem Stellar MLS #O6420974 Report a problem | ||
| 7/2/2026 | Listed for sale | $750,000-3.2%$284/sqft |
Source: Stellar MLS #O6420974 Report a problem | ||
| 2/20/2026 | Listing removed | $775,000$293/sqft |
Source: Stellar MLS #O6372953 Report a problem | ||
| 2/6/2026 | Price change | $775,000-8.8%$293/sqft |
Source: Stellar MLS #O6372953 Report a problem | ||
| 1/12/2026 | Listed for sale | $850,000+400%$321/sqft |
Source: Stellar MLS #O6372953 Report a problem | ||
| 11/1/1986 | Sold | $170,000$64/sqft |
Source: Agent Provided Report a problem | ||
Public tax history
| Year | Property taxes | Tax assessment |
|---|---|---|
| 2024 | $4,765 +7.7% | $294,384 +3% |
| 2023 | $4,426 +4.3% | $285,810 +3% |
| 2022 | $4,245 +1.5% | $277,485 +3% |
| 2021 | $4,180 +0.5% | $269,403 +1.4% |
| 2020 | $4,158 +1.2% | $265,683 +2.3% |
| 2019 | $4,108 +1.2% | $259,710 +1.9% |
| 2018 | $4,059 | $254,868 -27.4% |
| 2017 | $4,059 +1% | $350,910 +1.8% |
| 2016 | $4,018 +0.8% | $344,619 +3.3% |
| 2015 | $3,986 -2.2% | $333,652 +11.7% |
| 2014 | $4,077 +1.7% | $298,583 +3.6% |
| 2013 | $4,008 +0.8% | $288,140 +1% |
| 2012 | $3,978 +3.1% | $285,232 -2.6% |
| 2011 | $3,860 -0.8% | $292,740 -5.3% |
| 2010 | $3,892 | $309,128 -9% |
| 2009 | -- | $339,646 -16.3% |
| 2008 | $3,568 -1.3% | $405,914 -9.6% |
| 2007 | $3,616 -5.1% | $448,790 +25.2% |
| 2006 | $3,811 +1.6% | $358,561 +27.1% |
| 2005 | $3,750 +4.5% | $282,054 +18% |
| 2004 | $3,589 +0.9% | $239,075 +1% |
| 2003 | $3,555 +3.7% | $236,813 +13.8% |
| 2002 | $3,429 -0.7% | $208,032 +8.9% |
| 2001 | $3,451 +2.5% | $191,005 +7.6% |
| 2000 | $3,367 | $177,517 |
Find assessor info on the county website
Monthly payment
Est. payment
Payment breakdown
Explore the cost of this home by adjusting the details. Changes won't be saved.Climate risks
Neighborhood: 32819
Nearby schools
GreatSchools rating
- 9/10Palm Lake Elementary SchoolGrades: K-5Distance: 1.2 mi
- 3/10Chain Of Lakes Middle SchoolGrades: 6-8Distance: 1.1 mi
- 5/10Dr. Phillips High SchoolGrades: PK,8-12Distance: 2.2 mi
Schools provided by the listing agent
- Elementary: Palm Lake Elem
- Middle: Chain of Lakes Middle
- High: Dr. Phillips High
Source: Stellar MLS. This data may not be complete. We recommend contacting the local school district to confirm school assignments for this home.
- $706,8004 bd3 ba2.4k sqft5421 Bay Side Dr, Orlando, FL 32819Off Market
- $794,7004 bd3 ba3k sqft9156 N Bay Blvd, Orlando, FL 32819Off Market
- $650,1003 bd2 ba1.8k sqft9163 N Bay Blvd, Orlando, FL 32819Off Market
- $762,2004 bd3 ba2.3k sqft9169 N Bay Blvd, Orlando, FL 32819Off Market

- $818,9005 bd4 ba3.1k sqft5427 Bay Side Dr, Orlando, FL 32819Off Market
- $640,8004 bd3 ba2.1k sqft9157 N Bay Blvd, Orlando, FL 32819Off Market
- $705,6004 bd2 ba2.5k sqft9144 N Bay Blvd #BROCHURE, Orlando, FL 32819Off Market
- $712,8004 bd2 ba2.7k sqft9144 N Bay Blvd, Orlando, FL 32819Off Market
A local agent can set up tours, give advice and negotiate with sellers.
Similar homes
- $935,0004 bd3 ba2.5k sqft5741 BAY SIDE DRIVE, ORLANDO, FL 32819For Sale

 MLS ID #O6421066, Carlos German, EXP REALTY LLC. Stellar MLS
 - $560,0004 bd2 ba2.2k sqft9137 DOLLANGER COURT, ORLANDO, FL 32819For Sale
 MLS ID #O6413238, Javier Paredes, PROPERTIES IN TOWN. Stellar MLS
 - $675,0004 bd3 ba2.3k sqft5405 BAYBROOK AVENUE, ORLANDO, FL 32819For Sale
 MLS ID #O6426318, Melissa Duffy, FOLIO REALTY LLC. Stellar MLS
 - $707,0004 bd2 ba2.2k sqft6047 SHORE LINE DRIVE, ORLANDO, FL 32819For Sale
 MLS ID #O6356305, Valeria De Alvarenga Godofredo, KELLER WILLIAMS CLASSIC. Stellar MLS
 - $650,0005 bd3 ba2.4k sqft6246 SILVER GLEN COURT, ORLANDO, FL 32819For SaleMLS ID #O6384520, Mike Borah, COLDWELL BANKER REALTY. Stellar MLS
- $724,0004 bd2 ba2.5k sqft4318 WOODTREE LANE, ORLANDO, FL 32835For SaleMLS ID #S5142802, Alexander James, CENTURY 21 CARIOTI. Stellar MLS
- $609,9004 bd2 ba2.2k sqft7207 GREENVILLE COURT, ORLANDO, FL 32819For SaleMLS ID #O6403258, Ivan Tobon, OUTLET REALTY. Stellar MLS
- $670,0003 bd2 ba2k sqft7243 WOODVILLE CRESCENT, ORLANDO, FL 32819For SaleMLS ID #O6413809, Sheri Sampson, COLDWELL BANKER REALTY. Stellar MLS
- $739,9004 bd3 ba2.9k sqft446 ANESSA ROSE LOOP, OCOEE, FL 34761For SaleMLS ID #O6413496, Andy Neal, THE AGENCY FL. Stellar MLS
- $635,0003 bd2 ba2k sqft6349 PARSON BROWN DRIVE, ORLANDO, FL 32819For SaleMLS ID #O6391720, Leslie Heimer, PREMIER SOTHEBYS INT'L REALTY. Stellar MLS
- $769,0004 bd3 ba3.4k sqft4404 SIMMONS ROAD, ORLANDO, FL 32812For SaleMLS ID #O6410609, Amal Mazouzi, PREMIER PROPERTIES LLC. Stellar MLS
- $675,0004 bd3 ba2.7k sqft3661 CRESCENT PARK BOULEVARD, ORLANDO, FL 32812For SaleMLS ID #O6425218, Martha Coronel, IAD REAL ESTATE. Stellar MLS
- $589,0004 bd2 ba2k sqft2031 WINTERMERE POINTE DRIVE, WINTER GARDEN, FL 34787For SaleMLS ID #O6428109, Heather Grooms, LANDLORD FINDERS BUILD REAL ESTATE LLC. Stellar MLS
- $600,0004 bd3 ba2.6k sqft5307 JADE CIRCLE, ORLANDO, FL 32812For SaleMLS ID #O6417576, Brad Young, HOMEVEST REALTY. Stellar MLS
- $535,0004 bd2 ba1.9k sqft665 ROSEMERE CIRCLE, ORLANDO, FL 32835For SaleMLS ID #O6384232, Brady Richardson, PREMIER SOTHEBYS INT'L REALTY. Stellar MLS
- $688,0003 bd3 ba2.6k sqft8819 TATARA STREET, ORLANDO, FL 32836For SaleMLS ID #O6415748, Rosa Rodriguez, STIRLING INTERNATIONAL REAL ES. Stellar MLS
- $499,0003 bd2 ba1.8k sqft8628 GRANADA BOULEVARD, ORLANDO, FL 32836For SaleMLS ID #O6418313, Andrew Burgard, CHARLES RUTENBERG REALTY ORLANDO. Stellar MLS
- $670,0004 bd4 ba2.5k sqft933 BEARDED OAKS TERRACE, LONGWOOD, FL 32779For SaleMLS ID #O6424109, Irina Paul, LLC, FUTURE HOME REALTY INC. Stellar MLS
- $689,0004 bd3 ba3k sqft2514 TUSCARORA TRAIL, MAITLAND, FL 32751For SaleMLS ID #O6380728, Tom Noelke, NOELKE REALTY. Stellar MLS
- $709,0004 bd4 ba2.9k sqft204 BLUE LAKE DRIVE, LONGWOOD, FL 32779For SaleMLS ID #S5140226, Simone Wickham, KELLER WILLIAMS LEGACY REALTY. Stellar MLS
