Skip main navigation
For sale
  • $825,000

    1489 Arbitus Cir, Oviedo, FL 32765

    5beds
    3,724sqft
    : 
    Loading
    Get pre-qualified
    Single Family Residence
    Built in 2005
    9,940 Square Feet Lot
    $-- Zestimate®
    $222/sqft
    $160/mo HOA

    What's special

    Summer kitchenExtended covered lanaiSolar pool heatingTwo spacious primary suites
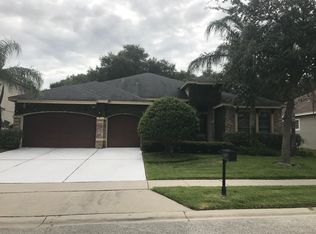
    This meticulously maintained executive home offers 5 bedrooms and 4 full bathrooms, including two spacious primary suites—one conveniently located on the first floor and another upstairs. Designed for both comfort and entertaining, the home features a screened saltwater pool and spa with a PebbleTec finish, solar pool heating, a summer kitchen, and a 3-car garage. Inside, soaring ceilings create a bright and airy atmosphere, while elegant tray ceilings add architectural character throughout. The gourmet kitchen is equipped with double ovens and opens seamlessly to the main living areas. Beautiful tile flooring spans the first floor, while rich oak flooring extends throughout the second level. Outdoor living is exceptional, with an extended covered lanai and a private second-story balcony off the upstairs primary suite, providing multiple spaces to relax and entertain. Situated on a private, fenced lot with no rear neighbors, this home offers both privacy and tranquility. The home includes a low-profile Acorn Chair Stair Lift system which the seller can remove or leave for the new owner. Located in Oviedo's highly sought-after Madison Creek community, the home is ideally positioned between Winter Park and Winter Springs, just 5 minutes from SR 417 and within easy reach of Orlando's attractions, beaches, shopping, and dining. Major updates include a new roof in October 2020, plus a new A/C system and water heater installed in 2019. Opportunities to own in Madison Creek are rare. Don't miss your chance to make this exceptional home your own.
    25 days
    |
    3,209
    |
    205
    |

    Likely to sell faster than

    Zillow last checked:

    Listing updated:

    Listed by:

    Jeff Taulbee 407-622-2122,

    CHARLES RUTENBERG REALTY ORLANDO 407-622-2122,

    Richard Lemon, Jr 407-622-2122,

    CHARLES RUTENBERG REALTY ORLANDO

    Source: Stellar MLS,MLS#: O6418082MLS LogoOriginating MLS: Orlando Regional

    Loading...

      Facts & features

      Interior

      Bedrooms & bathrooms
      • Bedrooms: 5
      • Bathrooms: 4
      • Full bathrooms: 4
      Primary bedroom
      • Features: Walk-In Closet(s)
      • Level: First
      • Area: 315 Square Feet
      • Dimensions: 21x15
      Other
      • Features: Built-in Closet
      • Level: Second
      • Area: 240 Square Feet
      • Dimensions: 16x15
      Bedroom 3
      • Features: Built-in Closet
      • Level: Second
      • Area: 182 Square Feet
      • Dimensions: 14x13
      Bedroom 5
      • Features: Built-in Closet
      • Level: Second
      • Area: 156 Square Feet
      • Dimensions: 13x12
      Bathroom 4
      • Features: Built-in Closet
      • Level: Second
      • Area: 168 Square Feet
      • Dimensions: 14x12
      Dining room
      • Level: First
      • Area: 168 Square Feet
      • Dimensions: 12x14
      Family room
      • Level: First
      • Area: 374 Square Feet
      • Dimensions: 22x17
      Kitchen
      • Level: First
      • Area: 240 Square Feet
      • Dimensions: 20x12
      Living room
      • Level: First
      • Area: 168 Square Feet
      • Dimensions: 14x12
      Heating
      • Central
      Cooling
      • Central Air
      Appliances
      • Included: Oven, Cooktop, Dishwasher, Microwave, Refrigerator
      • Laundry: Inside
      Features
      • Cathedral Ceiling(s), Ceiling Fan(s), High Ceilings, Kitchen/Family Room Combo, Primary Bedroom Main Floor, Split Bedroom, Tray Ceiling(s), Vaulted Ceiling(s), Walk-In Closet(s)
      • Flooring: Ceramic Tile, Hardwood
      • Doors: Outdoor Kitchen
      • Windows: Window Treatments
      • Has fireplace: No
      Interior area
      • Total structure area: 5,170
      • Total interior livable area: 3,724 sqft
      Video & virtual tour

      Property

      Parking
      • Total spaces: 3
      • Parking features: Garage - Attached
      • Attached garage spaces: 3
      Features
      • Levels: Two
      • Stories: 2
      • Exterior features: Irrigation System, Outdoor Kitchen, Sidewalk
      • Has private pool: Yes
      • Pool features: Gunite, Heated, In Ground, Salt Water, Screen Enclosure, Solar Heat
      Lot
      • Size: 9,940 Square Feet
      • Dimensions: 75 x 127
      Details
      • Parcel number: 2421305RK00000010
      • Zoning: R-1A
      • Special conditions: None

      Construction

      Type & style
      • Home type: SingleFamily
      • Architectural style: Contemporary
      • Property subtype: Single Family Residence
      Materials
      • Block, Stucco, Wood Frame
      • Foundation: Slab
      • Roof: Shingle
      Condition
      • New construction: No
      • Year built: 2005

      Utilities & green energy

      • Sewer: Public Sewer
      • Water: Public
      • Utilities for property: BB/HS Internet Available, Electricity Connected, Propane, Public

      Community & HOA

      Community
      • Features: Deed Restrictions
      • Pet fee: $0 monthly
      • Subdivision: MADISON CREEK
      HOA
      • Has HOA: Yes
      • HOA fee: $160 monthly
      • HOA name: TOWERS PROPERTY MANAGEMENT INC/PATRICIA NELSON
      • HOA phone: 407-730-9872
      Location
      • Region: Oviedo

      Financial & listing details

      • Price per square foot: $222/sqft
      • Tax assessed value: $610,160
      • Annual tax amount: $4,953
      • Date on market: 6/18/2026
      • Cumulative days on market: 26 days
      • Ownership: Fee Simple
      • Total actual rent: 0
      • Electric utility on property: Yes
      • Road surface type: Asphalt

        Estimated market value

        Not available

        Estimated sales range

        Not available

        Not available

        Price history

        DateEventPrice
        6/18/2026Listed for sale$825,000+42.2%$222/sqft
        Source: Stellar MLS #O6418082 Report a problem
        12/8/2020Sold$580,000-3.3%$156/sqft
        Source: Stellar MLS #O5897968 Report a problem
        10/26/2020Pending sale$600,000$161/sqft
        Source: PREMIER SOTHEBY'S INTL. REALTY #O5897968 Report a problem
        10/9/2020Listed for sale$600,000+37.9%$161/sqft
        Source: PREMIER SOTHEBY'S INTL. REALTY #O5897968 Report a problem
        4/11/2018Sold$435,000-4.4%$117/sqft
        Source: Public Record Report a problem
        3/1/2018Pending sale$455,000$122/sqft
        Source: Coldwell Banker Residential Real Estate - Winter Springs/Oviedo #O5540225 Report a problem
        2/15/2018Price change$455,000-0.9%$122/sqft
        Source: Coldwell Banker Residential Real Estate - Winter Springs/Oviedo #O5540225 Report a problem
        2/8/2018Price change$459,000-0.2%$123/sqft
        Source: Coldwell Banker Residential Real Estate - Winter Springs/Oviedo #O5540225 Report a problem
        11/23/2017Price change$460,000-1.1%$124/sqft
        Source: Coldwell Banker Residential Real Estate - Winter Springs/Oviedo #O5540225 Report a problem
        11/2/2017Price change$465,000-1.1%$125/sqft
        Source: Coldwell Banker Residential Real Estate - Winter Springs/Oviedo #O5540225 Report a problem
        10/9/2017Price change$470,000-2.1%$126/sqft
        Source: Coldwell Banker Residential Real Estate - Winter Springs/Oviedo #O5540225 Report a problem
        8/14/2017Price change$479,900-3%$129/sqft
        Source: SOUTHERN CAPITAL REALTY #O5508874 Report a problem
        8/4/2017Price change$494,900-1%$133/sqft
        Source: SOUTHERN CAPITAL REALTY #O5508874 Report a problem
        6/19/2017Price change$499,900-1.8%$134/sqft
        Source: SOUTHERN CAPITAL REALTY #O5508874 Report a problem
        5/23/2017Price change$509,000-1.9%$137/sqft
        Source: SOUTHERN CAPITAL REALTY #O5508874 Report a problem
        4/25/2017Price change$519,000-1.9%$139/sqft
        Source: MCGRATH MANAGEMENT, INC. #O5491361 Report a problem
        2/13/2017Listed for sale$529,000+10.8%$142/sqft
        Source: MCGRATH MANAGEMENT, INC. #O5491361 Report a problem
        4/8/2014Listing removed$2,500$1/sqft
        Source: Zillow Rental Network Report a problem
        2/4/2014Listed for rent$2,500$1/sqft
        Source: McGrath Management, Inc. Report a problem
        7/14/2005Sold$477,500$128/sqft
        Source: Public Record Report a problem

        Public tax history

        YearProperty taxesTax assessment
        2025$5,259 +13.2%$402,983 +2.9%
        2024$4,645 +2.6%$391,626 +3%
        2023$4,529 +2.6%$380,219 +3%
        2022$4,416 -4.8%$369,145 +3%
        2021$4,640 -15.2%$358,393 -13.8%
        2020$5,473 +0.9%$415,816 +2.3%
        2019$5,423 $406,467 -8.2%
        2018$5,423 -17.4%$442,731 +8.9%
        2017$6,565 +6.7%$406,495 +0.8%
        2016$6,152 +1.5%$403,231 +6.3%
        2015$6,058 $379,451 +11.3%
        2014$6,058 +32.5%$340,937 +19.3%
        2013$4,573 +6.2%$285,735 +2%
        2012$4,306 -7.4%$280,132 -6.4%
        2011$4,651 -3.6%$299,290 -2.6%
        2010$4,827 -9.9%$307,388 -10.4%
        2009$5,357 -12.6%$342,877 -22.9%
        2008$6,132 -2.4%$444,639 -1.3%
        2007$6,284 -5.9%$450,499 +2.5%
        2006$6,680 +527.2%$439,511 +576.2%
        2005$1,065 +133.4%$65,000 +140.7%
        2004$456 $27,000
        Find assessor info on the county website

        Monthly payment

        Est. payment

        Payment breakdown

        Explore the cost of this home by adjusting the details. Changes won't be saved.
        All calculations are estimates and provided by Zillow, Inc. for informational purposes only. Actual amounts may vary.
        HOA fees may include property taxes on listings classified as Co-Ops. Contact the listing agent and/or owner for fee details.
        Mortgage interest rates are dependent on a number of factors, including credit score, down payment, and repayment length. Interest rate data provided by Zillow Group Marketplace, Inc. as of 1/1/1970 from various mortgage lenders with which we have lead or other similar arrangements; the Estimated Payment is an average of those rates.
        See how much you could borrow to make a competitive offer.

        Climate risks

        Neighborhood: 32765

        Getting around

        48 / 100
        Car-Dependent
        40 / 100
        Somewhat Bikeable

        Nearby schools

        GreatSchools rating
        Schools provided by the listing agent
        • Elementary: Red Bug Elementary
        • Middle: Tuskawilla Middle
        • High: Lake Howell High

        Source: Stellar MLS. This data may not be complete. We recommend contacting the local school district to confirm school assignments for this home.

        A local agent can set up tours, give advice and negotiate with sellers.

        Browse local experts

        Similar homes