Elegant 4-Bedroom Home in Sweetwater Country Club – Bonus Suite, Gourmet Kitchen & Prime Location! Welcome to this stunning 4-bedroom, 4-bathroom estate nestled in the highly sought-after Sweetwater Country Club Golf community. With a 3-car garage (golf cart space), spacious layout, and premium upgrades throughout, this residence offers an extraordinary blend of luxury, comfort, and function. Step through the grand foyer and you’re instantly greeted by an ornamental tile inlay, soaring ceilings, pillowed tile floors, custom rounded corners, lighted niches and arched entryways. A formal dining room features built-in shelving for elegant entertaining, while the formal living room is adorned with French doors that open to the heart of the home. The chef-inspired gourmet kitchen is a dream, boasting 42-inch upper cabinetry, roll-out bottom shelving, walk-in pantry, center island, built-in desk, and a breakfast nook that beautifully wraps around the space. A bayed dinette window adds light and charm, flowing seamlessly into the spacious family room, where a wood-burning fireplace and triple sliders invite you to relax or entertain on the covered back patio. The luxurious master retreat is privately situated with direct patio access, dual sinks, his and hers walk-in closets, a water closet, oversized garden tub, separate shower, and linen storage. The split floor plan ensures privacy, with generously sized secondary bedrooms, including one with a built-in seating area and dresser. Need more space? A dedicated flex room or office features a large walk-in closet—ideal for remote work. Upstairs, discover an expansive bonus suite with full bath and walk-in closet, perfect as a second master, teen retreat, or home theater (as currently used). Enjoy year-round outdoor living with covered front and back patios, a fully fenced backyard, and manicured landscaping. Notable Upgrades: • New roof, gutters, and gutter guards (Dec 2021) • New upstairs HVAC (June 2023) • New hot water heater (Nov 2024) • Seller-provided home warranty Community Amenities Include: • Private access to Lake Brantley with boat ramp & sandy beach • Riverbend Park & Wekiva River access • Sweetwater Beach and "The Beach" Park • Tennis courts, pickleball, beach volleyball, basketball, 2 playgrounds, fishing dock, covered pavilions, dog parks & more LOCATION, LOCATION, LOCATION –Just a Golf cart ride over to Sweetwater Golf Club, Minutes to Wekiva Springs State Park, Wekiva Island, major highways, top-rated schools, shopping, dining, and entertainment. Disney and Universal Studios are just a 35–45-minute drive (traffic dependent). This is a rare opportunity to own a meticulously maintained, move-in-ready home in one of Central Florida’s premier communities. Showings by appointment only.
Sold for $625,000
$625,000
538 MAJESTIC OAK DRIVE, APOPKA, FL 32712
4beds
3,479sqft
Single Family Residence
Built in 2002
10,402 Square Feet Lot
$627,700 Zestimate®
$180/sqft
$3,594 Estimated rent
Home value
$627,700
$571,000 - $684,000
$3,594/mo
Zestimate® history
Owner options
List your home for rent
$3,594/mo
Rent Zestimate®
Find your next renter with Zillow Rental Manager. Plus, with online applications, you can quickly screen prospective tenants – for free.
$3,594/mo
Rent Zestimate®
Refinance and save
$4,579/mo
Est. payment
Refinancing to a lower rate could help reduce your monthly payments and save thousands over the life of the loan.
$4,579/mo
Est. payment
Explore your selling options
Work with a Zillow partner agent
Leverage their expertise and Zillow's premium Showcase listings to get your home seen by more buyers.
Get startedList with your own agent
Get your home in front of millions of buyers by listing it on Zillow.
Learn how to do itSell it yourself
Take full control of how buyers see your home on Zillow by listing For Sale by Owner (FSBO).
List your homeWhat's special
Zillow last checked:
Listing updated:
Listed by:
Christine Landrau 407-949-1421,
MARK SPAIN REAL ESTATE 855-299-7653
Bought with:
Melita Bordner, 3094657
CHARLES RUTENBERG REALTY ORLANDO
Source: Stellar MLS,MLS#: O6322290 Originating MLS: Orlando Regional
Originating MLS: Orlando Regional
Facts & features
Interior
Bedrooms & bathrooms
- Bedrooms: 4
- Bathrooms: 4
- Full bathrooms: 4
Rooms
- Room types: Bonus Room, Den/Library/Office, Dining Room, Utility Room
Primary bedroom
- Features: Walk-In Closet(s)
- Level: First
- Area: 247 Square Feet
- Dimensions: 13x19
Bedroom 2
- Features: Built-in Closet
- Level: First
- Area: 143 Square Feet
- Dimensions: 11x13
Bedroom 3
- Features: Built-in Closet
- Level: First
- Area: 132 Square Feet
- Dimensions: 11x12
Bedroom 4
- Features: Built-in Closet
- Level: First
- Area: 121 Square Feet
- Dimensions: 11x11
Bonus room
- Features: Walk-In Closet(s)
- Level: Second
- Area: 340 Square Feet
- Dimensions: 17x20
Dinette
- Level: First
- Area: 132 Square Feet
- Dimensions: 11x12
Dining room
- Features: No Closet
- Level: First
- Area: 165 Square Feet
- Dimensions: 11x15
Family room
- Features: No Closet
- Level: First
- Area: 340 Square Feet
- Dimensions: 17x20
Foyer
- Level: First
- Area: 149.1 Square Feet
- Dimensions: 7.1x21
Kitchen
- Features: Walk-In Closet(s)
- Level: First
- Area: 221 Square Feet
- Dimensions: 13x17
Laundry
- Level: First
- Area: 48 Square Feet
- Dimensions: 6x8
Living room
- Features: No Closet
- Level: First
- Area: 182 Square Feet
- Dimensions: 13x14
Office
- Features: Walk-In Closet(s)
- Level: First
- Area: 154 Square Feet
- Dimensions: 11x14
Heating
- Central, Electric
Cooling
- Central Air
Appliances
- Included: Oven, Cooktop, Dishwasher, Disposal, Electric Water Heater, Microwave, Refrigerator
- Laundry: Electric Dryer Hookup, Inside, Laundry Room, Washer Hookup
Features
- Ceiling Fan(s), Crown Molding, Eating Space In Kitchen, High Ceilings, Open Floorplan, Primary Bedroom Main Floor, Solid Surface Counters, Split Bedroom, Thermostat, Walk-In Closet(s)
- Flooring: Carpet, Ceramic Tile, Engineered Hardwood
- Doors: Sliding Doors
- Windows: Blinds, Window Treatments
- Has fireplace: Yes
- Fireplace features: Family Room, Wood Burning
Interior area
- Total structure area: 4,376
- Total interior livable area: 3,479 sqft
Property
Parking
- Total spaces: 3
- Parking features: Driveway, Garage Door Opener, Ground Level
- Attached garage spaces: 3
- Has uncovered spaces: Yes
Features
- Levels: Two
- Stories: 2
- Patio & porch: Front Porch, Other, Rear Porch
- Exterior features: Irrigation System, Private Mailbox, Rain Gutters, Sidewalk
Lot
- Size: 10,402 Square Feet
- Features: Landscaped, Sidewalk
- Residential vegetation: Mature Landscaping
Details
- Parcel number: 012128203700560
- Zoning: P-D
- Special conditions: None
Construction
Type & style
- Home type: SingleFamily
- Architectural style: Florida,Traditional
- Property subtype: Single Family Residence
Materials
- Block, Concrete, Stucco
- Foundation: Slab
- Roof: Shingle
Condition
- New construction: No
- Year built: 2002
Utilities & green energy
- Sewer: Public Sewer
- Water: Public
- Utilities for property: BB/HS Internet Available, Cable Available, Electricity Connected, Fiber Optics, Phone Available, Sewer Connected, Street Lights, Underground Utilities, Water Connected
Community & HOA
Community
- Features: Community Boat Ramp, Dock, Water Access, Deed Restrictions, Dog Park, Golf Carts OK, Golf, Sidewalks
- Security: Smoke Detector(s)
- Pet fee: $0 monthly
- Subdivision: DIAMOND HILL AT SWEETWATER COUNTRY CLUB
HOA
- Has HOA: Yes
- Amenities included: Basketball Court, Park, Pickleball Court(s), Playground, Recreation Facilities, Tennis Court(s), Trail(s)
- Services included: Common Area Taxes, Reserve Fund, Manager
- HOA fee: $79 monthly
- HOA name: Aubrey Woller
- HOA phone: 407-644-0010
Location
- Region: Apopka
Financial & listing details
- Price per square foot: $180/sqft
- Tax assessed value: $535,172
- Annual tax amount: $8,468
- Date on market: 6/27/2025
- Cumulative days on market: 146 days
- Listing terms: Cash,Conventional,FHA,VA Loan
- Ownership: Fee Simple
- Total actual rent: 0
- Electric utility on property: Yes
- Road surface type: Paved, Asphalt
Price history
| Date | Event | Price |
|---|---|---|
| 1/21/2026 | Sold | $625,000$180/sqft |
Source:  Stellar MLS #O6322290 Report a problem Stellar MLS #O6322290 Report a problem | ||
| 11/20/2025 | Pending sale | $625,000$180/sqft |
Source: Stellar MLS #O6322290 Report a problem | ||
| 10/10/2025 | Price change | $625,000-3.8%$180/sqft |
Source: Stellar MLS #O6322290 Report a problem | ||
| 7/18/2025 | Price change | $650,000-3.7%$187/sqft |
Source: Stellar MLS #O6322290 Report a problem | ||
| 7/3/2025 | Price change | $675,000-2.2%$194/sqft |
Source: Stellar MLS #O6322290 Report a problem | ||
| 6/27/2025 | Listed for sale | $689,900+62.3%$198/sqft |
Source: Stellar MLS #O6322290 Report a problem | ||
| 4/20/2021 | Sold | $425,000-3.2%$122/sqft |
Source: Public Record Report a problem | ||
| 3/29/2021 | Pending sale | $439,000$126/sqft |
Source: Stellar MLS #O5882830 Report a problem | ||
| 3/17/2021 | Listed for sale | $439,000$126/sqft |
Source: Stellar MLS #O5882830 Report a problem | ||
| 3/15/2021 | Pending sale | $439,000$126/sqft |
Source: Stellar MLS #O5882830 Report a problem | ||
| 3/15/2021 | Listed for sale | $439,000$126/sqft |
Source: Stellar MLS #O5882830 Report a problem | ||
| 2/8/2021 | Listing removed | $439,000$126/sqft |
Source: Stellar MLS #O5882830 Report a problem | ||
| 1/27/2021 | Pending sale | $439,000$126/sqft |
Source: Stellar MLS #O5882830 Report a problem | ||
| 1/18/2021 | Listed for sale | $439,000$126/sqft |
Source: Stellar MLS #O5882830 Report a problem | ||
| 1/11/2021 | Pending sale | $439,000$126/sqft |
Source: Stellar MLS #O5882830 Report a problem | ||
| 12/27/2020 | Listed for sale | $439,000$126/sqft |
Source: Stellar MLS #O5882830 Report a problem | ||
| 10/25/2020 | Pending sale | $439,000$126/sqft |
Source: PREMIER SOTHEBYS INT'L REALTY #O5882830 Report a problem | ||
| 9/21/2020 | Price change | $439,000-2.2%$126/sqft |
Source: PREMIER SOTHEBYS INT'L REALTY #O5882830 Report a problem | ||
| 8/5/2020 | Listed for sale | $449,000+48.7%$129/sqft |
Source: PREMIER SOTHEBYS INT'L REALTY #O5882830 Report a problem | ||
| 9/24/2002 | Sold | $302,000$87/sqft |
Source: Public Record Report a problem | ||
Public tax history
| Year | Property taxes | Tax assessment |
|---|---|---|
| 2024 | $8,468 +7.2% | $535,172 +15.9% |
| 2023 | $7,900 +13.6% | $461,845 +10% |
| 2022 | $6,955 +43.3% | $419,859 +31.2% |
| 2021 | $4,853 +0.9% | $320,118 +1.4% |
| 2020 | $4,808 +1.3% | $315,698 +2.3% |
| 2019 | $4,747 +0.4% | $308,600 +1.9% |
| 2018 | $4,727 | $302,846 -8.5% |
| 2017 | $4,727 +1.5% | $330,905 +2.5% |
| 2016 | $4,659 +0.5% | $322,875 +0.8% |
| 2015 | $4,637 -2.7% | $320,259 +6.8% |
| 2014 | $4,766 +2% | $299,972 +6.4% |
| 2013 | $4,673 -1.3% | $281,977 -0.5% |
| 2012 | $4,735 -2.3% | $283,481 -2.1% |
| 2011 | $4,848 +0.5% | $289,464 -2.5% |
| 2010 | $4,822 | $296,925 -20.5% |
| 2009 | -- | $373,544 -17.6% |
| 2008 | $4,889 -0.3% | $453,107 -4.8% |
| 2007 | $4,904 -5.9% | $475,937 +14.2% |
| 2006 | $5,209 +0.7% | $416,651 +31.2% |
| 2005 | $5,172 +4.6% | $317,541 +12.8% |
| 2004 | $4,947 -0.8% | $281,480 +0.8% |
| 2003 | $4,988 +439.1% | $279,313 +520.7% |
| 2002 | $925 | $45,000 |
Find assessor info on the county website
Neighborhood: 32712
Nearby homes
- $637,2005 bd4 ba2.8k sqft544 Majestic Oak Dr, Apopka, FL 32712Off Market

- $509,5003 bd2 ba2.5k sqft532 Majestic Oak Dr, Apopka, FL 32712Off Market
- $653,4004 bd4 ba3.5k sqft2524 Emerald Tree Ln, Apopka, FL 32712Off Market

- $729,9005 bd4 ba3.4k sqft2518 Emerald Tree Ln, Apopka, FL 32712Pending
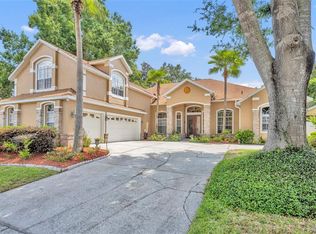
- $535,9004 bd3 ba2.4k sqft526 Majestic Oak Dr, Apopka, FL 32712Off Market
- $561,7003 bd3 ba2.8k sqft550 Majestic Oak Dr, Apopka, FL 32712Off Market
- $637,0004 bd4 ba3.2k sqft539 Majestic Oak Dr, Apopka, FL 32712Off Market
- $664,8005 bd4 ba3.1k sqft545 Majestic Oak Dr, Apopka, FL 32712Off Market
Nearby schools
GreatSchools rating
- 5/10Clay Springs Elementary SchoolGrades: PK-5Distance: 0.3 mi
- 5/10Piedmont Lakes Middle SchoolGrades: 6-8Distance: 3.8 mi
- 3/10Wekiva High SchoolGrades: 9-12Distance: 3.8 mi
Schools provided by the listing agent
- Elementary: Clay Springs Elem
- Middle: Piedmont Lakes Middle
- High: Wekiva High
Source: Stellar MLS. This data may not be complete. We recommend contacting the local school district to confirm school assignments for this home.
Get a cash offer in 3 minutes
Find out how much your home could sell for in as little as 3 minutes with a no-obligation cash offer.
Estimated market value
$627,700
Get a cash offer in 3 minutes
Find out how much your home could sell for in as little as 3 minutes with a no-obligation cash offer.
Estimated market value
$627,700
- Florida
- Orange County
- Apopka
- 32712
- 538 MAJESTIC OAK DRIVE
Nearby cities
Nearby neighborhoods
Nearby zip codes
Other Apopka Topics
