Multiple Offers, Highest and Best by 8 PM 6/17/2026. Charming one-story 3-bedroom, 2-bath home with a 2-car garage in the upscale community of Heathrow, where beautiful tree-lined streets create an exceptional sense of ambiance. This stunning home features new flooring, a beautifully renovated kitchen with gorgeous cabinetry, new appliances, quartz countertops, and stylish light fixtures. The kitchen wall has been removed, creating an open, airy feel filled with natural light. Thoughtful remodeling throughout gives this home a fresh, modern appeal. New electris Fireplace. Water heater 2024, repiped, HVAC in 2024, Roof 2023, The spacious primary suite offers a beautifully renovated bathroom with marble countertops and a generous walk-in shower, tasteful vanities, and a custom-designed walk-in closet. New ceiling fans in master and guest bedoom. Enjoy relaxing or entertaining on the lovely screened porch. Close to shopping, restaurants, and Seminole Trail. 45 minutes to Disney or beaches. Golf membership or Social membership have additional fees.
Pending
$549,999
208 Wimbledon Cir, Lake Mary, FL 32746
3beds
1,645sqft
Single Family Residence
Built in 1990
5,048 Square Feet Lot
$540,900 Zestimate®
$334/sqft
$274/mo HOA
What's special
Stylish light fixturesBeautifully renovated kitchenBeautifully renovated bathroomQuartz countertopsThoughtful remodeling throughoutNew appliancesMarble countertops
- 55 days |
- 70 |
- 0 |
Likely to sell faster than
Zillow last checked:
Listing updated:
Listed by:
Russie Weidl 407-721-8822,
WATSON REALTY CORP 407-323-3200,
Leslie Citarella 404-808-4108,
WATSON REALTY CORP
Source: Stellar MLS,MLS#: O6411578 Originating MLS: Orlando Regional
Originating MLS: Orlando Regional
Facts & features
Interior
Bedrooms & bathrooms
- Bedrooms: 3
- Bathrooms: 2
- Full bathrooms: 2
Primary bedroom
- Features: Walk-In Closet(s)
- Level: First
- Area: 169 Square Feet
- Dimensions: 13x13
Bedroom 2
- Features: Built-in Closet
- Level: First
- Area: 120 Square Feet
- Dimensions: 10x12
Bedroom 3
- Features: Built-in Closet
- Level: First
- Area: 140 Square Feet
- Dimensions: 10x14
Dinette
- Level: First
- Area: 80 Square Feet
- Dimensions: 8x10
Dining room
- Level: First
- Area: 88 Square Feet
- Dimensions: 8x11
Great room
- Level: First
- Area: 270 Square Feet
- Dimensions: 15x18
Kitchen
- Level: First
- Area: 110 Square Feet
- Dimensions: 10x11
Heating
- Central, Electric
Cooling
- Central Air
Appliances
- Included: Dishwasher, Disposal, Electric Water Heater, Microwave, Range, Refrigerator
- Laundry: Electric Dryer Hookup, Inside, Laundry Room
Features
- Ceiling Fan(s), High Ceilings, Kitchen/Family Room Combo, Open Floorplan, Solid Surface Counters, Solid Wood Cabinets, Split Bedroom, Stone Counters, Thermostat, Walk-In Closet(s)
- Flooring: Engineered Hardwood
- Doors: Sliding Doors
- Windows: Window Treatments
- Has fireplace: Yes
- Fireplace features: Electric
Interior area
- Total structure area: 2,148
- Total interior livable area: 1,645 sqft
Video & virtual tour
Property
Parking
- Total spaces: 2
- Parking features: Garage Door Opener
- Attached garage spaces: 2
Features
- Levels: One
- Stories: 1
- Patio & porch: Covered, Rear Porch, Screened
- Exterior features: Irrigation System
- Fencing: Masonry
Lot
- Size: 5,048 Square Feet
- Features: In County
Details
- Parcel number: 12202951200000050
- Zoning: RESIDENTIAL
- Special conditions: None
Construction
Type & style
- Home type: SingleFamily
- Architectural style: Colonial
- Property subtype: Single Family Residence
Materials
- Stucco, Wood Frame
- Foundation: Slab
- Roof: Tile
Condition
- New construction: No
- Year built: 1990
Utilities & green energy
- Sewer: Public Sewer
- Water: Public
- Utilities for property: BB/HS Internet Available, Cable Available, Electricity Connected, Public, Sewer Connected, Underground Utilities, Water Connected
Community & HOA
Community
- Features: Clubhouse, Deed Restrictions, Fitness Center, Gated Community - Guard, Golf, Park, Playground, Pool, Sidewalks, Tennis Court(s)
- Pet fee: $0 monthly
- Subdivision: WILLOWBROOK VILLAGE
HOA
- Has HOA: Yes
- Amenities included: Fitness Center, Gated, Golf Course, Park, Pool, Tennis Court(s)
- Services included: 24-Hour Guard, Maintenance Grounds, Private Road, Recreational Facilities
- HOA fee: $274 monthly
- HOA name: Jane Millen
- HOA phone: 407-333-0884
- Second HOA name: Heathrow Master Assoc
- Second HOA phone: 407-333-0884
Location
- Region: Lake Mary
Financial & listing details
- Price per square foot: $334/sqft
- Tax assessed value: $419,579
- Annual tax amount: $5,181
- Date on market: 5/28/2026
- Cumulative days on market: 25 days
- Listing terms: Cash,Conventional,FHA,VA Loan
- Ownership: Fee Simple
- Total actual rent: 0
- Electric utility on property: Yes
- Road surface type: Asphalt, Paved
Estimated market value
$540,900
$514,000 - $568,000
$2,721/mo
Price history
| Date | Event | Price |
|---|---|---|
| 6/19/2026 | Pending sale | $549,999$334/sqft |
Source:  Stellar MLS #O6411578 Report a problem Stellar MLS #O6411578 Report a problem | ||
| 5/29/2026 | Listed for sale | $549,999+7.8%$334/sqft |
Source: Stellar MLS #O6411578 Report a problem | ||
| 5/31/2024 | Sold | $510,000$310/sqft |
Source: Stellar MLS #O6165874 Report a problem | ||
| 5/3/2024 | Pending sale | $510,000$310/sqft |
Source: Stellar MLS #O6165874 Report a problem | ||
| 4/8/2024 | Listed for sale | $510,000$310/sqft |
Source: Stellar MLS #O6165874 Report a problem | ||
| 3/21/2024 | Listing removed | -- |
Source: Stellar MLS #O6165874 Report a problem | ||
| 2/15/2024 | Price change | $510,000-1.9%$310/sqft |
Source: Stellar MLS #O6165874 Report a problem | ||
| 1/25/2024 | Listed for sale | $520,000$316/sqft |
Source: Stellar MLS #O6165874 Report a problem | ||
| 1/19/2024 | Pending sale | $520,000$316/sqft |
Source: Stellar MLS #O6165874 Report a problem | ||
| 1/11/2024 | Price change | $520,000-1.9%$316/sqft |
Source: Stellar MLS #O6165874 Report a problem | ||
| 12/23/2023 | Listed for sale | $530,000+167.8%$322/sqft |
Source: Stellar MLS #O6165874 Report a problem | ||
| 1/28/2003 | Sold | $197,900+13.1%$120/sqft |
Source: Public Record Report a problem | ||
| 3/2/2001 | Sold | $175,000+10.1%$106/sqft |
Source: Public Record Report a problem | ||
| 5/31/2000 | Sold | $159,000+27.2%$97/sqft |
Source: Public Record Report a problem | ||
| 7/7/1994 | Sold | $125,000$76/sqft |
Source: Public Record Report a problem | ||
Public tax history
| Year | Property taxes | Tax assessment |
|---|---|---|
| 2025 | $5,474 +161.5% | $419,579 +111.4% |
| 2024 | $2,093 +2.9% | $198,456 +3% |
| 2023 | $2,033 +3% | $192,676 +3% |
| 2022 | $1,974 -9.8% | $187,064 +3% |
| 2021 | $2,189 +1% | $181,616 +1.4% |
| 2020 | $2,168 +1.1% | $179,108 +2.3% |
| 2019 | $2,143 | $175,081 +1.9% |
| 2018 | $2,143 +1.1% | $171,816 +2.1% |
| 2017 | $2,120 +0.8% | $168,282 +1.4% |
| 2016 | $2,103 -1.8% | $165,975 +1.4% |
| 2015 | $2,143 | $163,675 +0.8% |
| 2014 | $2,143 +8.8% | $162,376 +1.5% |
| 2013 | $1,969 +7.1% | $159,976 +1.7% |
| 2012 | $1,838 -10.3% | $157,302 -7.1% |
| 2011 | $2,048 -1.6% | $169,380 -0.5% |
| 2010 | $2,082 -1.6% | $170,172 -1.7% |
| 2009 | $2,116 +3.8% | $173,042 +0.1% |
| 2008 | $2,039 -3.3% | $172,869 +3% |
| 2007 | $2,109 -5.7% | $167,834 +2.5% |
| 2006 | $2,236 +1.8% | $163,740 +3% |
| 2005 | $2,195 +0.4% | $158,971 +3% |
| 2004 | $2,186 +0.8% | $154,341 +1.9% |
| 2003 | $2,168 +10% | $151,463 +9.7% |
| 2002 | $1,971 | $138,120 |
Find assessor info on the county website
Monthly payment
Est. payment
Payment breakdown
Explore the cost of this home by adjusting the details. Changes won't be saved.Climate risks
Neighborhood: 32746
Nearby schools
GreatSchools rating
- 10/10Heathrow Elementary SchoolGrades: PK-5Distance: 1.9 mi
- 6/10Markham Woods Middle SchoolGrades: 6-8Distance: 2 mi
- 5/10Seminole High SchoolGrades: 9-12Distance: 5.6 mi
- $457,0002 bd2 ba1.5k sqft204 Wimbledon Cir, Lake Mary, FL 32746Sold

- $521,2003 bd2 ba1.7k sqft212 Wimbledon Cir, Heathrow, FL 32746Off Market

- $460,3003 bd2 ba1.6k sqft216 Wimbledon Cir, Lake Mary, FL 32746Off Market
- $564,2003 bd2 ba1.7k sqft200 Wimbledon Cir, Lake Mary, FL 32746Off Market

- $725,0003 bd3 ba2.1k sqft209 Wimbledon Cir, Heathrow, FL 32746Sold
- $549,5003 bd2 ba1.6k sqft205 Wimbledon Cir, Heathrow, FL 32746Sold
- $660,0003 bd3 ba2k sqft220 Wimbledon Cir, Lake Mary, FL 32746For Sale
- $455,5003 bd2 ba1.6k sqft201 Wimbledon Cir, Lake Mary, FL 32746Off Market
A local agent can set up tours, give advice and negotiate with sellers.
Similar homes
- $699,0003 bd3 ba2k sqft130 Wimbledon Cir, Lake Mary, FL 32746For Sale

 MLS ID #NS1088617, Janine McGowan, COLLADO REAL ESTATE. Stellar MLS
 - $540,0004 bd3 ba2.2k sqft170 Oak View Cir, Lake Mary, FL 32746For Sale
 MLS ID #O6418621, Dylan Stanley, COLDWELL BANKER REALTY. Stellar MLS
 - $445,0003 bd2 ba1.8k sqft309 Oak Leaf Cir, Lake Mary, FL 32746For Sale
 MLS ID #O6410365, Richard Alpizar, IVRE ORLANDO. Stellar MLS
 - $689,0004 bd2 ba2.2k sqft176 Tim Tam Ct, Lake Mary, FL 32746For Sale
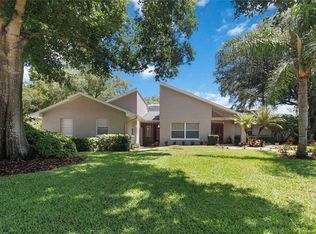 MLS ID #O6417081, David Bollet, REDFIN CORPORATION. Stellar MLS
 - $739,0004 bd2 ba2.2k sqft678 Lakeworth Cir, Heathrow, FL 32746For SaleMLS ID #O6417727, Edward Lachcik, Jr, PREMIER SOTHEBYS INT'L REALTY. Stellar MLS
- $575,0003 bd3 ba1.7k sqft5443 Baytowne Pl, Oviedo, FL 32765For SaleMLS ID #O6425388, Carolyn Dickinson, JBM REALTY LLC. Stellar MLS
- $545,0003 bd2 ba2.4k sqft1200 Lake Harney Rd, Geneva, FL 32732For SaleMLS ID #O6425840, Lee Torres, COLDWELL BANKER REALTY. Stellar MLS
- $569,9003 bd3 ba1.9k sqft2743 Running Springs Loop, Oviedo, FL 32765For SaleMLS ID #O6427353, Virginia Bellhorn, WATSON REALTY CORP. Stellar MLS
- $540,0004 bd2 ba1.9k sqft2504 Orchard Dr, Apopka, FL 32712For SaleMLS ID #O6416863, Jenelle Ferrer, EXP REALTY LLC. Stellar MLS
- $319,9002 bd2 ba1.3k sqft1570 Farrindon Cir, Lake Mary, FL 32746For Sale
 MLS ID #1225886, Tammy Shaver, Redfin Corporation. DBAMLS
 - $545,9004 bd2 ba2.3k sqft114 Glen Abbey Ln, Debary, FL 32713For SaleMLS ID #TB8523879, Daneel Tatum, BAY NATIONAL REALTY, INC.. Stellar MLS
- $419,9003 bd2 ba1.4k sqft24307 Adair Ave, Sorrento, FL 32776For SaleMLS ID #G5115385, Leslie Hanson Rotarius, HANSON REAL ESTATE GROUP, INC.. Stellar MLS
- $565,0003 bd2 ba2.1k sqft4063 Lake Mira Dr, Orlando, FL 32817For SaleMLS ID #G5114144, Laura Perry, HANSON REAL ESTATE GROUP, INC.. Stellar MLS
- $429,0003 bd2 ba1.7k sqft1237 Leatherwood Dr, Altamonte Springs, FL 32714For SaleMLS ID #O6426382, Dione Collier-Larkin, ADAIR REALTY INC. Stellar MLS
- $549,9004 bd3 ba2k sqft936 N Baker St, Mount Dora, FL 32757For SaleMLS ID #O6425684, Caressa Khan PA, EXP REALTY LLC. Stellar MLS
- $515,0003 bd3 ba2.1k sqft16720 Beauclaire Ct, Tavares, FL 32778For SaleMLS ID #G5113762, David Leo, PICKET FENCE REALTY LLC. Stellar MLS
- $560,0003 bd2 ba1.9k sqft5132 Tellson Pl, Orlando, FL 32812For SaleMLS ID #O6422459, Gonzalo Senior, IRM INVEST., REAL EST.& MGMT.. Stellar MLS
- $520,0003 bd2 ba1.7k sqft3200 Heathgate Ct, Orlando, FL 32812For SaleMLS ID #O6409765, Tania Harmon, KELLER WILLIAMS REALTY AT THE PARKS. Stellar MLS
- $525,0004 bd2 ba2.2k sqft809 Big Buck Cir, Winter Springs, FL 32708For SaleMLS ID #O6416554, Cheri Brandi, COLDWELL BANKER REALTY. Stellar MLS
- $541,5004 bd2 ba2.2k sqft14962 Faversham Cir, Orlando, FL 32826For SaleMLS ID #O6424089, Brian Rotenberger, COMPASS FLORIDA LLC. Stellar MLS
