Skip main navigation
Off market
  • $661,400

    2211 Northumbria Dr, Sanford, FL 32771

    5beds
    2,722sqft
    Single Family Residence
    Built in 2003
    8,180 Square Feet Lot
    $661,400 Zestimate®
    $243/sqft
    $3,642 Estimated rent

    Home value

    $661,400

    $628,000 - $694,000

    $3,642/mo

    Zestimate® history
    Loading
    Loading...

    Owner options

    List your home for rent

    $3,642/mo

    Rent Zestimate®

    Find your next renter with Zillow Rental Manager. Plus, with online applications, you can quickly screen prospective tenants – for free.

    Learn more

    $3,642/mo

    Rent Zestimate®

    Refinance and save

    $4,581/mo

    Est. payment

    Refinancing to a lower rate could help reduce your monthly payments and save thousands over the life of the loan.

    See today's rates

    $4,581/mo

    Est. payment

    Explore your selling options

    Work with a Zillow partner agent

    Leverage their expertise and Zillow's premium Showcase listings to get your home seen by more buyers.

    Get started

    List with your own agent

    Get your home in front of millions of buyers by listing it on Zillow.

    Learn how to do it

    Sell it yourself

    Take full control of how buyers see your home on Zillow by listing For Sale by Owner (FSBO).

    List your home

    What's special

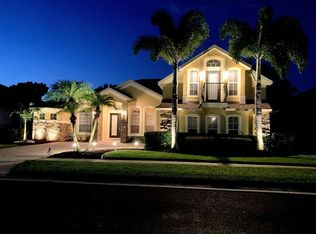
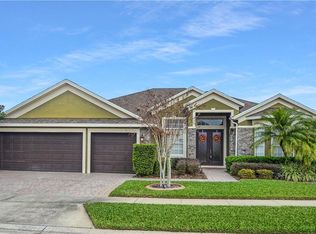
    Check out this meticulously-maintained, estate-style property located in the community of Buckingham Estates! This 24-hour, Manned/Gated community is located close to shopping & some of the best restaurants, schools & golf courses in Seminole County. This stunning estate home boasts an abundance of space, both inside and out. Enter this home and feel the spaciousness of the high ceilings, wood floors and views of the gorgeous pool and patio. The floor plan is functional and comfortable, with attention to every detail. The master bedroom retreat features an over-sized walk in closet with a window and a stunning master bathroom with soaking tub, tile shower and double sinks. Featuring five bedrooms and a split floorplan, everyone in your family will have plenty of room to spread out. Two bedrooms share a oversized bathroom and one bedroom in the back of the house features a bath with pool access. The stunning kitchen has 42" cabinets, granite countertops and stainless steel appliances and a butlers pantry which can be used as your own coffee or cocktail bar! Plenty of space for your bar stools in this kitchen and it opens to the family room with beautiful hard wood floors throughout. Stay to enjoy the large, private pool area with covered patio and pavers with space to lay out or grill a great meal with the family! The inside laundry leads to the oversized two-car garage. The Seminole trailhead is located inside the community and you can go on a long bike or take a run through the canopy trees. This exceptional home is just waiting to make lasting memories for your family. Live in a home that brings the city and the country to you while you relax and enjoy what life has to offer! Call for your private tour today!

    This property is not currently displayed as for sale or rent on Zillow. This may be different from what's on other websites or public sources.

    Originating MLS: Orlando Regional

    Facts & features

    Interior

    Bedrooms & bathrooms
    • Bedrooms: 5
    • Bathrooms: 3
    • Full bathrooms: 3
    Heating
    • Other
    Cooling
    • Central
    Appliances
    • Laundry: Inside, Laundry Room
    Features
    • Ceiling Fans(s), Eating Space In Kitchen, High Ceiling(s), Open Floorplan, Stone Counters, Walk-In Closet(s), Solid Wood Cabinets, Window Treatments, Tray Ceiling(s)
    • Flooring: Other
    • Windows: Blinds, Window Treatments, Drapes
    Interior area
    • Structure area source: Public Records
    • Total interior livable area: 2,722 sqft

    Property

    Parking
    • Total spaces: 2
    • Parking features: Garage
    Features
    • Levels: One
    • Patio & porch: Deck, Patio, Porch, Covered, Front Porch, Rear Porch, Enclosed
    • Exterior features: Stucco, Cement / Concrete
    • Pool features: Auto Cleaner, Gunite, Screen Enclosure, Pool Sweep
    • Spa features: In Ground
    Lot
    • Size: 8,180 Square Feet
    • Features: In County, Level/Flat
    • Residential vegetation: Mature Landscaping, Oak Trees
    Details
    • Parcel number: 36192950900001260
    • Zoning: PUD

    Construction

    Type & style
    • Home type: SingleFamily
    • Architectural style: Contemporary, Spanish/Mediterranean, Florida, Craftsman
    • Property subtype: Single Family Residence
    Materials
    • masonry
    • Foundation: Footing
    • Roof: Composition
    Condition
    • Year built: 2003

    Utilities & green energy

    • Sewer: Public Sewer
    • Water: Public
    • Utilities for property: Electricity Connected, Cable Available, Cable Connected, Electricity Available

    Community & HOA

    Community
    • Security: Security System, Gated Community
    • Subdivision: BUCKINGHAM ESTATES
    HOA
    • Has HOA: Yes
    • Amenities included: Playground, Pool, Gated
    • HOA fee: $178 monthly
    Location
    • Region: Sanford

    Financial & listing details

    • Price per square foot: $243/sqft
    • Tax assessed value: $555,720
    • Annual tax amount: $7,907
    • Listing terms: Cash, Conventional
    • Ownership: Fee Simple

    Price history

    DateEventPrice
    3/5/2021Sold$489,900$180/sqft
    Source: Public Record Report a problem
    2/2/2021Pending sale$489,900$180/sqft
    Source: COLDWELL BANKER REALTY #O5920383 Report a problem
    2/2/2021Listed for sale$489,900+63.5%$180/sqft
    Source: COLDWELL BANKER REALTY #O5920383 Report a problem
    5/12/2003Sold$299,600$110/sqft
    Source: Public Record Report a problem

    Public tax history

    YearProperty taxesTax assessment
    2025$7,907 +14.9%$555,720 +6.7%
    2024$6,880 +6%$520,852 +6.8%
    2023$6,489 +8.8%$487,612 +9.6%
    2022$5,965 +73%$444,894 +63.5%
    2021$3,448 +0.8%$272,032 +1.4%
    2020$3,420 +1%$268,276 +2.3%
    2019$3,386 $262,244 +1.9%
    2018$3,386 +1%$257,354 +2.1%
    2017$3,352 +0.6%$252,061 +1.4%
    2016$3,333 -1.8%$248,605 +1.4%
    2015$3,394 $245,161 +0.8%
    2014$3,394 +4.6%$243,215 +1.5%
    2013$3,244 +6.6%$239,621 +1.7%
    2012$3,042 -1%$235,616 +0.1%
    2011$3,072 -9%$235,273 -6.9%
    2010$3,377 -12.7%$252,633 -11.4%
    2009$3,866 +1.7%$285,078 -1.7%
    2008$3,802 +0.4%$289,950 +3%
    2007$3,788 -5.8%$281,505 +2.5%
    2006$4,023 +1.6%$274,639 +3%
    2005$3,960 +6.6%$266,640 +8.9%
    2004$3,714 +370.9%$244,743 +432.1%
    2003$789 +56.4%$46,000 +59%
    2002$504 $28,930
    Find assessor info on the county website

    Neighborhood: 32771

    Nearby schools

    GreatSchools rating
    Schools provided by the listing agent
    • Elementary: Heathrow Elementary
    • Middle: Markham Woods Middle
    • High: Seminole High

    Source: The MLS. This data may not be complete. We recommend contacting the local school district to confirm school assignments for this home.

    Get a cash offer in 3 minutes
    Find out how much your home could sell for in as little as 3 minutes with a no-obligation cash offer.
    Estimated market value
    $661,400
    Get a cash offer in 3 minutes
    Find out how much your home could sell for in as little as 3 minutes with a no-obligation cash offer.
    Estimated market value
    $661,400