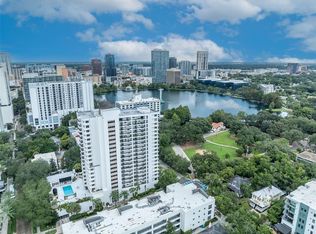

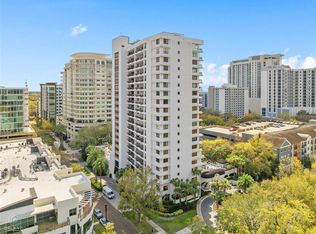
BEAUTIFULLY RENOVATED 2-bedroom, 2-bath condo with nearly 1,500 sq ft, in the DESIRABLE 530 East Central community—right across from Lake Eola Park in the heart of Downtown Orlando. This was done with an impeccable eye for design, and each item was hand picked out to coordinate for a whole fresh look on trend and design. Not one detail was left out for this amazing renovation. The kitchen has brand new LG appliances: Range, French Door Refrigerator, Dishwasher, Disposal, and Designer Hood. Solid Wood Cabinets in coastal sand finish accented with solid white oak cabinets and floating shelves. Farm Sink with all the accessories. Taj Mahal Quartz counters with waterfall edge, and Zelllige style back splash tile. Under cabinet LED Lighting, decorative overhead lighting, accent lighting, and recessed LED can lights making it easy to set the ambiance for whatever event you have. All the doors have been replaced with solid core wood doors with Kwikset hardware. White Oak Wood Floors in a herringbone pattern in the main living areas with straight lay in both bedrooms. New 4 3/4” Baseboards winters added to the whole unit. New Ceiling Fans, all new electrical outlets, new smoke detectors, new door bell installed. Both bathrooms have marble floors, new vanity’s and solid surface countertops. Back Lite electric mirrors for that extra touch. New Carrier HVAC system with thermostat, and Reem Hot Water Heater were part of the renovation. Top-notch amenities including: Concierge Service and Biometric Security, resort-style pool with grilling area, a spa, fully equipped gym and sauna, billiards and reading room, community lounges, deeded GARAGE PARKING and more! PRIME location. Walk to Publix, Farmers' Market across the street, and only minutes to the Dr. Phillips Center, Thornton Park, boutique shopping, and over 17 restaurants— the excitement of downtown living at your doorstep, while being able to retreat to the serenity of 530 East Central. Currently there ARE NO SPECIAL ASSESSMENTS.
For sale
$419,900
530 E CENTRAL BOULEVARD #405, ORLANDO, FL 32801
2beds
1,454sqft
Condominium
Built in 1985
-- sqft lot
$392,000 Zestimate®
$289/sqft
$1,519/mo HOA
What's special
New ceiling fans
- 34 days |
- 246 |
- 12 |
Zillow last checked:
Listing updated:
Listed by:
Paul Richards 407-765-1112,
CORCORAN PREMIER REALTY 407-965-1155
Source: Stellar MLS,MLS#: O6425694 Originating MLS: Orlando Regional
Originating MLS: Orlando Regional
Facts & features
Interior
Bedrooms & bathrooms
- Bedrooms: 2
- Bathrooms: 2
- Full bathrooms: 2
Primary bedroom
- Features: Stone Counters, Walk-In Closet(s)
- Level: First
- Area: 286 Square Feet
- Dimensions: 22x13
Bedroom 2
- Features: Walk-In Closet(s)
- Level: First
- Area: 168 Square Feet
- Dimensions: 14x12
Balcony porch lanai
- Level: First
- Area: 145 Square Feet
- Dimensions: 29x5
Great room
- Level: First
- Area: 493 Square Feet
- Dimensions: 17x29
Kitchen
- Level: First
- Area: 117 Square Feet
- Dimensions: 13x9
Heating
- Central, Electric
Cooling
- Central Air
Appliances
- Included: Dishwasher, Disposal, Electric Water Heater, Exhaust Fan, Range, Range Hood, Refrigerator
- Laundry: Laundry Closet
Features
- Ceiling Fan(s), Eating Space In Kitchen, Living Room/Dining Room Combo, Open Floorplan, Solid Surface Counters, Solid Wood Cabinets, Split Bedroom, Thermostat, Walk-In Closet(s)
- Flooring: Other
- Doors: Sliding Doors
- Has fireplace: No
Interior area
- Total structure area: 1,454
- Total interior livable area: 1,454 sqft
Video & virtual tour
Property
Parking
- Total spaces: 1
- Parking features: Assigned, Covered, Guest, On Street
- Garage spaces: 1
- Has uncovered spaces: Yes
Features
- Levels: One
- Stories: 1
- Patio & porch: Covered, Patio, Rear Porch
- Exterior features: Balcony, Lighting, Sidewalk
- Pool features: In Ground
- Has spa: Yes
- Spa features: In Ground
- Has view: Yes
- View description: City, Park/Greenbelt, Trees/Woods
Lot
- Size: 0.31 Acres
- Residential vegetation: Mature Landscaping
Details
- Parcel number: 252229164001405
- Zoning: MXD-2/T
- Special conditions: None
Construction
Type & style
- Home type: Condo
- Architectural style: Contemporary
- Property subtype: Condominium
Materials
- Block, Stucco
- Foundation: Slab
- Roof: Concrete
Condition
- Completed
- New construction: No
- Year built: 1985
Utilities & green energy
- Sewer: Public Sewer
- Water: Public
- Utilities for property: Cable Available, Electricity Available, Sewer Available, Water Available
Community & HOA
Community
- Features: Clubhouse, Deed Restrictions, Fitness Center, Pool, Sidewalks, Wheelchair Access
- Pet fee: $0 monthly
- Subdivision: 530 EAST CENTRAL CONDO
HOA
- Has HOA: Yes
- Amenities included: Cable TV, Clubhouse, Elevator(s), Fitness Center, Lobby Key Required, Maintenance, Pool, Recreation Facilities, Sauna, Security, Wheelchair Access
- Services included: Cable TV, Common Area Taxes, Community Pool, Insurance, Internet, Maintenance Structure, Maintenance Grounds, Manager, Pest Control, Pool Maintenance, Recreational Facilities, Security, Sewer, Trash, Water
- HOA fee: $1,519 monthly
- HOA name: 530 E Central Condo Assn/ Darcy Ennis Mgr
- HOA phone: 407-422-9700
Location
- Region: Orlando
Financial & listing details
- Price per square foot: $289/sqft
- Annual tax amount: $4,822
- Date on market: 7/17/2026
- Cumulative days on market: 11 days
- Listing terms: Cash,Conventional
- Ownership: Condominium
- Total actual rent: 0
- Electric utility on property: Yes
- Road surface type: Paved
Estimated market value
$392,000
$372,000 - $412,000
$3,150/mo
Price history
| Date | Event | Price |
|---|---|---|
| 7/17/2026 | Listed for sale | $419,900+147%$289/sqft |
Source:  Stellar MLS #O6425694 Report a problem Stellar MLS #O6425694 Report a problem | ||
| 2/25/2026 | Sold | $170,000+0.1%$117/sqft |
Source: Stellar MLS #O6372645 Report a problem | ||
| 2/11/2026 | Pending sale | $169,900$117/sqft |
Source: Stellar MLS #O6372645 Report a problem | ||
| 1/11/2026 | Listed for sale | $169,900-15%$117/sqft |
Source: Stellar MLS #O6372645 Report a problem | ||
| 11/25/2025 | Listing removed | $199,900$137/sqft |
Source: Stellar MLS #L4952845 Report a problem | ||
| 9/25/2025 | Price change | $199,900-2.4%$137/sqft |
Source: Stellar MLS #L4952845 Report a problem | ||
| 8/28/2025 | Price change | $204,900-4.7%$141/sqft |
Source: Stellar MLS #L4952845 Report a problem | ||
| 7/24/2025 | Price change | $215,000-4.4%$148/sqft |
Source: Stellar MLS #L4952845 Report a problem | ||
| 7/8/2025 | Price change | $225,000-8.2%$155/sqft |
Source: Stellar MLS #L4952845 Report a problem | ||
| 6/9/2025 | Listed for sale | $245,000$169/sqft |
Source: Stellar MLS #L4952845 Report a problem | ||
Public tax history
Tax history is unavailable.
Monthly payment
Est. payment
Payment breakdown
Explore the cost of this home by adjusting the details. Changes won't be saved.Climate risks
Neighborhood: South Eola
Nearby schools
GreatSchools rating
- 7/10Lake Como Elementary SchoolGrades: PK-8Distance: 1.4 mi
- 6/10Edgewater High SchoolGrades: 9-12Distance: 3.1 mi
Schools provided by the listing agent
- Elementary: Lake Como Elem
- Middle: Howard Middle
- High: Edgewater High
Source: Stellar MLS. This data may not be complete. We recommend contacting the local school district to confirm school assignments for this home.
- $290,0002 bd2 ba1.4k sqft530 Central Blvd #102, Orlando, FL 32801Sold

- $235,0001 bd1 ba971 sqft530 Central Blvd #201, Orlando, FL 32801Sold
- $330,0002 bd2 ba1.5k sqft530 Central Blvd #206, Orlando, FL 32801Sold
- $290,0002 bd2 ba1.3k sqft530 Central Blvd #303, Orlando, FL 32801Sold
- $210,0001 bd1 ba971 sqft530 Central Blvd #401, Orlando, FL 32801Sold
- $295,0002 bd2 ba1.6k sqft530 Central Blvd #406, Orlando, FL 32801For Sale
- $430,0002 bd2 ba1.6k sqft530 Central Blvd #901, Orlando, FL 32801Sold
- $295,0002 bd2 ba1.3k sqft530 Central Blvd #1004, Orlando, FL 32801Sold
- $310,0002 bd2 ba1.3k sqft530 Central Blvd #1403, Orlando, FL 32801Sold
A local agent can set up tours, give advice and negotiate with sellers.
Similar homes
- $399,9902 bd2 ba1.2k sqft525 E JACKSON STREET #405, ORLANDO, FL 32801For Sale

 MLS ID #O6380511, Thomas Williams, URBANISTA BROKERS. Stellar MLS
 - $424,9002 bd2 ba1.5k sqft151 E WASHINGTON STREET #5B, ORLANDO, FL 32801For Sale
 MLS ID #O6314910, Andrey Bustamante, BUSTAMANTE REAL ESTATE INC. Stellar MLS
 - $524,9002 bd2 ba1.7k sqft101 S EOLA DRIVE #1203, ORLANDO, FL 32801For Sale
 MLS ID #O6429039, Thomas Williams, URBANISTA BROKERS. Stellar MLS
 - $341,0002 bd2 ba1.1k sqft322 E CENTRAL BOULEVARD #1104, ORLANDO, FL 32801For Sale
 MLS ID #O6409689, Elizabeth Petters, DON ASHER & ASSOCIATES, INC.. Stellar MLS
 - $295,0002 bd2 ba1.6k sqft530 E CENTRAL BOULEVARD #406, ORLANDO, FL 32801For SaleMLS ID #O6311779, Militza Kousseva, CHARLES RUTENBERG REALTY ORLANDO. Stellar MLS
- $365,0002 bd2 ba1.3k sqft1211 SALERNO COURT #1211, ORLANDO, FL 32806For SaleMLS ID #S5154768, Amanda Baggs, WEICHERT REALTORS HALLMARK PRO. Stellar MLS
- $399,0002 bd2 ba1.3k sqft1308 LAKE WILLISARA CIRCLE #28-12, ORLANDO, FL 32806For SaleMLS ID #O6388814, Steve Lang, HOMEVEST REALTY. Stellar MLS
- $259,0002 bd2 ba993 sqft860 N ORANGE AVENUE #213, ORLANDO, FL 32801For SaleMLS ID #O6411755, Luis Gutierrez, GB REALTY LLC. Stellar MLS
- $214,9001 bd1 ba797 sqft322 E CENTRAL BOULEVARD #714, ORLANDO, FL 32801For SaleMLS ID #O6409231, Gladys Noboa, INTERNATIONAL PROFESSIONAL REALTY INC. Stellar MLS
- $285,0002 bd2 ba1k sqft860 N ORANGE AVENUE #428, ORLANDO, FL 32801For SaleMLS ID #O6305495, Bridgette Ross, BRIDGETTE ROSS P A. Stellar MLS
- $324,5002 bd2 ba1.3k sqft2867 MARSALA COURT #2867, ORLANDO, FL 32806For SaleMLS ID #O6410764, Sylvia Macguire, KELLER WILLIAMS REALTY AT THE PARKS. Stellar MLS
- $385,5003 bd2 ba1.9k sqft3368 ROBERT TRENT JONES DRIVE #20608, ORLANDO, FL 32835For SaleMLS ID #O6332648, Steven Koleno, BEYCOME OF FLORIDA LLC. Stellar MLS
- $235,0001 bd1 ba854 sqft155 S COURT AVENUE #1009, ORLANDO, FL 32801For SaleMLS ID #O6426908, Jude DeVito, COLDWELL BANKER REALTY. Stellar MLS
- $319,9002 bd2 ba1.3k sqft2823 MARSALA COURT #2823, ORLANDO, FL 32806For SaleMLS ID #O6394387, Sylvia Macguire, KELLER WILLIAMS REALTY AT THE PARKS. Stellar MLS
- $399,0002 bd2 ba1k sqft13427 BLUE HERON BEACH DRIVE #2107, ORLANDO, FL 32821For SaleMLS ID #G5115655, Shelly Garrison, ELITE EVOLUTION PROPERTIES. Stellar MLS
- $345,0004 bd2 ba1.8k sqft1020 E MICHIGAN STREET #1020, ORLANDO, FL 32806For SaleMLS ID #O6400615, Paul Bryant, LPT REALTY, LLC. Stellar MLS
- $216,0002 bd3 ba1.2k sqft5371 BAMBOO COURT #401, ORLANDO, FL 32811For SaleMLS ID #O6434742, Margaret Wu, MARVIEW INTERNATIONAL REALTY LLC. Stellar MLS
- $249,9002 bd2 ba1.1k sqft5550 E MICHIGAN STREET #2228, ORLANDO, FL 32822For SaleMLS ID #O6422522, Iris Munoz, CHARLES RUTENBERG REALTY ORLANDO. Stellar MLS
- $449,9003 bd3 ba1.9k sqft2929 SOMERSWORTH COURT, ORLANDO, FL 32835For SaleMLS ID #O6417318, Maria Dancsak, FLORIDA PROPERTIES INC. Stellar MLS
- $227,9902 bd2 ba934 sqft3244 CANDLE RIDGE DRIVE #202, ORLANDO, FL 32822For SaleMLS ID #R4910549, Daisy Gonzalez, HOMES UNLIMITED REAL ESTATE CORP. Stellar MLS
