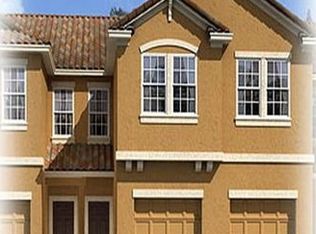
Under contract-accepting backup offers. Sophisticated Townhouse Living in the Heart of Orlando 9301 Watchet Way, Orlando, FL 32825 3 Beds | 2.5 Baths | 1,707 SQ FT Welcome to this beautifully designed, move-in-ready townhouse offering the perfect blend of modern luxury and everyday convenience. Situated in one of Orlando’s most sought-after neighborhoods, this 1,707-square-foot residence features a thoughtful, spacious layout designed for effortless living and entertaining. Property Highlights Modern Open Concept: Step into a bright, airy floor plan where high ceilings amplify the sense of space, seamlessly connecting the main living areas. Chef-Inspired Kitchen: Equipped with premium stainless steel appliances, sleek granite countertops, and ample cabinetry for all your storage needs. Premium Finishes: Enjoy the beauty and durability of hard flooring throughout the entire home—no carpet ensures easy maintenance. Private Outdoor Oasis: Relax or entertain on your covered porch overlooking a fully fenced-in backyard, offering a rare blend of privacy and comfort. Serene Primary Retreat: The oversized primary bedroom serves as a tranquil escape, meticulously designed to ensure restful nights. Community & Lifestyle Amenities Nestled within an active, welcoming neighborhood, residents enjoy premium community perks including: Sparkling resort-style pool Children's playground Friendly, community-oriented atmosphere Unbeatable Location Positioned for ultimate convenience, you are just a short drive from Orlando’s premier shopping centers, diverse dining options, and major thoroughfares. Walking distance from Valencia College East Campus and Polytechnic University Orlando Campus and only 6 miles from the University of Central Florida. Best of all, world-famous theme parks and attractions are practically in your backyard. Live Well. This exceptional townhouse isn't just a place to stay—it's a lifestyle upgrade. Schedule your private tour today and take the first step toward calling 9301 Watchet Way home.
Accepting backups
Price cut: $61K (9/18)
$299,000
9301 WATCHET WAY, ORLANDO, FL 32825
3beds
1,737sqft
Townhouse
Built in 2012
2,246 Square Feet Lot
$-- Zestimate®
$172/sqft
$215/mo HOA
What's special
- 99 days
- 686
- 63
Zillow last checked:
Listing updated:
Listed by:
Luis Colon, Jr 407-748-2765,
EXP REALTY LLC 888-883-8509
Source: Stellar MLS,MLS#: S5152682 Originating MLS: Orlando Regional
Originating MLS: Orlando Regional
Facts & features
Interior
Bedrooms & bathrooms
- Bedrooms: 3
- Bathrooms: 3
- Full bathrooms: 2
- 1/2 bathrooms: 1
Primary bedroom
- Features: Walk-In Closet(s)
- Level: Second
- Area: 182 Square Feet
- Dimensions: 13x14
Great room
- Level: First
- Area: 300 Square Feet
- Dimensions: 20x15
Kitchen
- Level: First
- Area: 130 Square Feet
- Dimensions: 10x13
Heating
- Central
Cooling
- Central Air
Appliances
- Included: Dishwasher, Disposal, Microwave, Range, Refrigerator
- Laundry: Upper Level
Features
- High Ceilings
- Flooring: Tile
- Has fireplace: No
- Common walls with other units/homes: Corner Unit,End Unit
Interior area
- Total structure area: 2,314
- Total interior livable area: 1,737 sqft
Video & virtual tour
Property
Parking
- Total spaces: 2
- Parking features: Garage - Attached
- Attached garage spaces: 2
Features
- Levels: Two
- Stories: 2
- Patio & porch: Covered, Rear Porch
- Exterior features: Private Entrance, Private Yard, Sidewalk
- Fencing: Fenced
Lot
- Size: 2,246 Square Feet
Details
- Parcel number: 302231808201950
- Zoning: P-D
- Special conditions: None
Construction
Type & style
- Home type: Townhouse
- Property subtype: Townhouse
Materials
- Block, Concrete, Stucco, Vinyl Siding
- Foundation: Slab
- Roof: Tile
Condition
- New construction: No
- Year built: 2012
Utilities & green energy
- Sewer: Public Sewer
- Water: Public
- Utilities for property: Cable Available, Electricity Available
Community & HOA
Community
- Features: Playground, Pool, Sidewalks
- Pet fee: $0 monthly
- Subdivision: SOMERSET CHASE
HOA
- Has HOA: Yes
- Services included: Community Pool, Maintenance Structure, Maintenance Grounds, Pest Control, Pool Maintenance, Recreational Facilities, Security, Trash
- HOA fee: $215 monthly
- HOA name: Empire Management Group / Jenny Morales
- HOA phone: 407-770-1748
Location
- Region: Orlando
Financial & listing details
- Price per square foot: $172/sqft
- Tax assessed value: $301,775
- Annual tax amount: $5,459
- Date on market: 7/8/2026
- Cumulative days on market: 85 days
- Listing terms: Cash,Conventional,FHA,VA Loan
- Ownership: Fee Simple
- Total actual rent: 0
- Electric utility on property: Yes
- Road surface type: Asphalt
Estimated market value
Not available
Estimated sales range
Not available
Not available
Price history
| Date | Event | Price |
|---|---|---|
| 9/24/2026 | Contingent | $299,000$172/sqft |
Source: eXp Realty #S5152682 Report a problem | ||
| 9/18/2026 | Price change | $299,000-16.9%$172/sqft |
Source: eXp Realty #S5152682 Report a problem | ||
| 7/8/2026 | Listed for sale | $360,000+46.9%$207/sqft |
Source:  Stellar MLS #S5152682 Report a problem Stellar MLS #S5152682 Report a problem | ||
| 7/11/2020 | Listing removed | $245,000$141/sqft |
Source: GR REALTY EXPERTS #O5838115 Report a problem | ||
| 4/7/2020 | Pending sale | $245,000$141/sqft |
Source: GR REALTY EXPERTS #O5838115 Report a problem | ||
| 3/20/2020 | Listed for sale | $245,000$141/sqft |
Source: GR REALTY EXPERTS #O5838115 Report a problem | ||
| 2/14/2020 | Listing removed | $245,000$141/sqft |
Source: GR REALTY EXPERTS #O5838115 Report a problem | ||
| 1/20/2020 | Listed for sale | $245,000+17.2%$141/sqft |
Source: GR REALTY EXPERTS #O5838115 Report a problem | ||
| 9/29/2016 | Listing removed | $209,000$120/sqft |
Source: RE/MAX 200 REALTY #O5459082 Report a problem | ||
| 8/16/2016 | Listed for sale | $209,000+7.2%$120/sqft |
Source: RE/MAX 200 REALTY #O5459082 Report a problem | ||
| 12/31/2014 | Listing removed | $195,000$112/sqft |
Source: EQUITY 1 REALTY #S4807236 Report a problem | ||
| 11/21/2014 | Listed for sale | $195,000$112/sqft |
Source: EQUITY 1 REALTY (272550088) #S4807236 Report a problem | ||
| 9/29/2014 | Listing removed | $195,000$112/sqft |
Source: INVESTORS REAL ESTATE Report a problem | ||
| 7/30/2014 | Listed for sale | $195,000+33.3%$112/sqft |
Source: INVESTORS REAL ESTATE Report a problem | ||
| 4/25/2012 | Sold | $146,300$84/sqft |
Source: Public Record Report a problem | ||
Public tax history
| Year | Property taxes | Tax assessment |
|---|---|---|
| 2024 | $2,663 +7% | $177,265 +3% |
| 2023 | $2,488 +4.7% | $172,102 +3% |
| 2022 | $2,377 +2.4% | $167,089 +3% |
| 2021 | $2,321 +0.8% | $162,222 +1.4% |
| 2020 | $2,304 +1.9% | $159,982 +2.3% |
| 2019 | $2,261 +1% | $156,385 +1.9% |
| 2018 | $2,239 | $153,469 -1.3% |
| 2017 | $2,239 +2.2% | $155,508 +2.5% |
| 2016 | $2,191 +1.6% | $151,761 +0.7% |
| 2015 | $2,157 -4.1% | $150,772 +4% |
| 2014 | $2,248 -15.4% | $145,037 +10.4% |
| 2013 | $2,658 +344.9% | $131,340 +720.9% |
| 2012 | $597 +67.9% | $16,000 -4.8% |
| 2011 | $356 +27.7% | $16,800 +76.8% |
| 2010 | $279 | $9,500 -68.3% |
| 2009 | -- | $30,000 -35.4% |
| 2008 | $876 | $46,464 |
| 2007 | -- | -- |
Find assessor info on the county website
Monthly payment
Est. payment
Payment breakdown
Explore the cost of this home by adjusting the details. Changes won't be saved.Climate risks
Neighborhood: 32825
Nearby schools
Schools provided by the listing agent
- Elementary: Union Park Elem
- Middle: Union Park Middle
- High: University High
Source: Stellar MLS. This data may not be complete. We recommend contacting the local school district to confirm school assignments for this home.
Similar homes
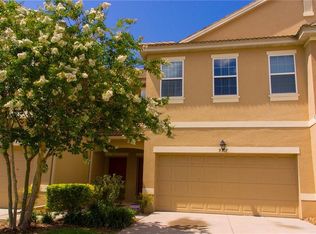
- $309,9993 bd3 ba1.3k sqft9217 SHEPTON STREET, ORLANDO, FL 32825For Sale

 MLS ID #O6427263, Shawn Kennedy, KENNEDY REALTY GROUP LLC. Stellar MLS
 - $350,0003 bd3 ba1.7k sqft9174 TECUMSEH DRIVE, ORLANDO, FL 32825For Sale
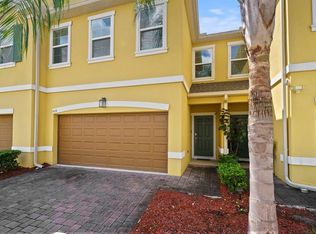 MLS ID #R4911915, Nelda Hernandez, LAWHUN ENTERPRISES IV, LLC DBA: FLORIDA REALTY INVESTMENTS IV. Stellar MLS
 - $299,9003 bd3 ba1.4k sqft9115 HUNTERS MILL DRIVE, ORLANDO, FL 32832For Sale
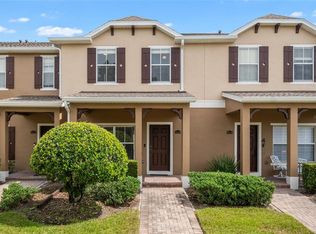 MLS ID #O6446084, Ann Marie Ursino, LUNA GROUP. Stellar MLS
 - $315,0003 bd3 ba1.4k sqft16130 OLD ASH LOOP, ORLANDO, FL 32828For Sale
 MLS ID #O6400018, Militza Kousseva, CHARLES RUTENBERG REALTY ORLANDO. Stellar MLS
 - $340,0003 bd3 ba1.4k sqft5986 TIVOLI GARDENS BOULEVARD, ORLANDO, FL 32829For SaleMLS ID #P4938503, Katrina Maultsby, DALTON WADE INC. Stellar MLS
- $349,9003 bd3 ba1.8k sqft5454 CARAMELLA DRIVE, ORLANDO, FL 32829For SaleMLS ID #S5151953, Brendan Morales, KELLER WILLIAMS LEGACY REALTY. Stellar MLS
- $314,9903 bd3 ba1.6k sqft10359 LAKE DISTRICT LANE #58B, ORLANDO, FL 32832For SaleMLS ID #O6418810, Viviana Arias, EXP REALTY LLC. Stellar MLS
- $299,0003 bd3 ba1.4k sqft5957 STRADA CAPRI WAY, ORLANDO, FL 32835For SaleMLS ID #O6437894, Fernanda Negromonte, NOVA REAL ESTATE SERVICES INC. Stellar MLS
- $330,0003 bd3 ba1.7k sqft2829 ADELAIDE COURT, ORLANDO, FL 32824For SaleMLS ID #O6441371, Chase Mckeel, KELLER WILLIAMS ADVANTAGE 2 REALTY. Stellar MLS
- $239,0002 bd2 ba1.2k sqft6484 S GOLDENROD ROAD #41A, ORLANDO, FL 32822For SaleMLS ID #O6317804, Rustina Gibson, RE/MAX VANTAGE. Stellar MLS
- $365,0003 bd4 ba2k sqft1431 SHALLCROSS AVENUE, ORLANDO, FL 32828For SaleMLS ID #O6427604, Dominick Florio, RE/MAX TOWN & COUNTRY REALTY. Stellar MLS
- $365,0003 bd3 ba2k sqft534 TERRACE SPRING DRIVE, ORLANDO, FL 32828For SaleMLS ID #O6404539, Scott Callaway, COLDWELL BANKER REALTY. Stellar MLS
- $295,0002 bd3 ba1.5k sqft3567 SHALLOT DRIVE #103, ORLANDO, FL 32835For SaleMLS ID #O6446794, Flavio Vieira de Melo, BB GROUP REALTY CORP. Stellar MLS
- $300,0003 bd3 ba1.6k sqft20630 MAXIM PARKWAY, ORLANDO, FL 32833For SaleMLS ID #O6439198, Jeanne McKnight, LPT REALTY, LLC. Stellar MLS
- $374,9994 bd3 ba1.7k sqft16424 CEDAR CREST DRIVE, ORLANDO, FL 32828For SaleMLS ID #O6432821, Paul Michel, MICHEL REALTY GROUP LLC. Stellar MLS
- $318,9003 bd2 ba1.3k sqft2141 ISLAND WALK DRIVE, ORLANDO, FL 32824For SaleMLS ID #O6436026, Jenny Wemert, WEMERT GROUP REALTY LLC. Stellar MLS
- $180,0002 bd2 ba962 sqft8225 CLAIRE ANN DRIVE #101, ORLANDO, FL 32825For SaleMLS ID #O6426597, Erica Diaz, HOMEVEST REALTY. Stellar MLS
- $374,9003 bd3 ba1.8k sqft3026 WILD TAMARIND BOULEVARD #3026, ORLANDO, FL 32828For SaleMLS ID #O6429223, Jennifer De Vivo, LOTUS DOOR REALTY. Stellar MLS
- $300,0003 bd3 ba1.6k sqft6206 CASTELVEN DRIVE #104, ORLANDO, FL 32835For SaleMLS ID #O6357389, Crystal Yovaish, REGENCY REAL ESTATE LLC. Stellar MLS
- $367,5003 bd3 ba1.3k sqft14623 SWEET ACACIA DRIVE, ORLANDO, FL 32828For SaleMLS ID #S5155221, David Hartigan, JASON MITCHELL REAL ESTATE FLO. Stellar MLS
