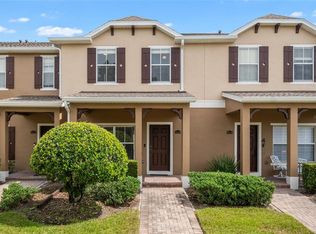
Welcome to 5957 Strada Capri Way, a beautifully maintained 3-bedroom, 2.5-bath townhome with a 1-car garage in the desirable gated community of Villa Capri at MetroWest. This spacious two-story residence offers a functional open-concept layout, abundant natural light, and comfortable living spaces designed for both everyday living and entertaining. The main level features a welcoming living and dining area that flows seamlessly into the kitchen, with sliding glass doors opening to a private patio with peaceful views. A convenient half bath completes the first floor. Upstairs, all three bedrooms and the laundry area provide privacy and convenience. The primary suite offers a relaxing retreat with generous closet space and a private en-suite bathroom, while the secondary bedrooms provide flexibility for family, guests, or a home office. Residents of Villa Capri enjoy a low-maintenance lifestyle with HOA services that include exterior maintenance and grounds care, plus resort-style amenities such as a community pool, clubhouse, fitness center, and beautifully maintained common areas. Ideally located near Valencia College, Universal Studios, Mall at Millenia, Downtown Orlando, I-4, and the Florida Turnpike, this home combines comfort, convenience, and location. The property is an excellent opportunity for investors seeking an income-producing property. Don’t miss the opportunity to own this wonderful townhome in one of MetroWest’s sought-after gated communities!
For sale
$299,000
5957 STRADA CAPRI WAY, ORLANDO, FL 32835
3beds
1,465sqft
Townhouse
Built in 2005
1,998 Square Feet Lot
$291,000 Zestimate®
$204/sqft
$545/mo HOA
What's special
Private en-suite bathroomAbundant natural lightSpacious two-story residenceFunctional open-concept layoutBeautifully maintained common areasGenerous closet space
- 52 days
- 330
- 36
Zillow last checked:
Listing updated:
Listed by:
Fernanda Negromonte 407-592-1744,
NOVA REAL ESTATE SERVICES INC 407-592-1744,
Cornelius Freeman 689-600-3915,
NOVA REAL ESTATE SERVICES INC
Source: Stellar MLS,MLS#: O6437894 Originating MLS: Orlando Regional
Originating MLS: Orlando Regional
Facts & features
Interior
Bedrooms & bathrooms
- Bedrooms: 3
- Bathrooms: 3
- Full bathrooms: 2
- 1/2 bathrooms: 1
Primary bedroom
- Features: Walk-In Closet(s)
- Level: Second
- Area: 204 Square Feet
- Dimensions: 12x17
Bathroom 2
- Level: Second
- Area: 156 Square Feet
- Dimensions: 12x13
Bathroom 3
- Level: Second
- Area: 130 Square Feet
- Dimensions: 10x13
Kitchen
- Level: First
- Area: 120 Square Feet
- Dimensions: 10x12
Living room
- Level: First
- Area: 425 Square Feet
- Dimensions: 17x25
Heating
- Central, Electric
Cooling
- Central Air
Appliances
- Included: Dishwasher, Disposal, Dryer, Electric Water Heater, Microwave, Range, Refrigerator, Washer
- Laundry: Laundry Closet
Features
- Ceiling Fan(s), Crown Molding, Open Floorplan, Solid Wood Cabinets, Stone Counters, Thermostat
- Flooring: Carpet, Ceramic Tile
- Doors: Sliding Doors
- Has fireplace: No
Interior area
- Total structure area: 1,605
- Total interior livable area: 1,465 sqft
Video & virtual tour
Property
Parking
- Total spaces: 1
- Parking features: Garage - Attached
- Attached garage spaces: 1
Features
- Levels: Two
- Stories: 2
- Exterior features: Sidewalk
Lot
- Size: 1,998 Square Feet
Details
- Parcel number: 012328885400280
- Zoning: AC-2
- Special conditions: None
Construction
Type & style
- Home type: Townhouse
- Property subtype: Townhouse
Materials
- Block, Stucco
- Foundation: Slab
- Roof: Shingle
Condition
- New construction: No
- Year built: 2005
Utilities & green energy
- Sewer: Public Sewer
- Water: Public
- Utilities for property: Cable Connected, Electricity Connected, Sewer Connected, Water Connected
Community & HOA
Community
- Features: Clubhouse, Deed Restrictions, Fitness Center, Gated Community - No Guard, Pool
- Pet fee: $0 monthly
- Subdivision: VILLA CAPRI/METROWEST
HOA
- Has HOA: Yes
- Services included: Community Pool, Maintenance Grounds
- HOA fee: $545 monthly
- HOA name: Stephanie
- HOA phone: 407-494-1099
Location
- Region: Orlando
Financial & listing details
- Price per square foot: $204/sqft
- Tax assessed value: $277,302
- Annual tax amount: $5,028
- Date on market: 9/2/2026
- Cumulative days on market: 53 days
- Listing terms: Cash,Conventional,FHA
- Ownership: Fee Simple
- Total actual rent: 0
- Electric utility on property: Yes
- Road surface type: Paved
Estimated market value
$291,000
$276,000 - $306,000
$2,212/mo
Price history
| Date | Event | Price |
|---|---|---|
| 9/2/2026 | Listed for sale | $299,000-9.1%$204/sqft |
Source:  Stellar MLS #O6437894 Report a problem Stellar MLS #O6437894 Report a problem | ||
| 6/19/2026 | Listing removed | $329,000$225/sqft |
Source: Stellar MLS #O6384990 Report a problem | ||
| 4/29/2026 | Price change | $329,000-5.5%$225/sqft |
Source: Stellar MLS #O6384990 Report a problem | ||
| 2/23/2026 | Listed for sale | $348,000+2.4%$238/sqft |
Source: Stellar MLS #O6384990 Report a problem | ||
| 6/30/2023 | Listing removed | -- |
Source: Zillow Rentals Report a problem | ||
| 6/28/2023 | Listed for rent | $2,450$2/sqft |
Source: Zillow Rentals Report a problem | ||
| 6/10/2023 | Pending sale | $339,900$232/sqft |
Source: Stellar MLS #O6111614 Report a problem | ||
| 5/31/2023 | Price change | $339,900-1.4%$232/sqft |
Source: Stellar MLS #O6111614 Report a problem | ||
| 5/24/2023 | Price change | $344,900-1.4%$235/sqft |
Source: Stellar MLS #O6111614 Report a problem | ||
| 5/17/2023 | Listed for sale | $349,900+159.2%$239/sqft |
Source: Stellar MLS #O6111614 Report a problem | ||
| 2/7/2013 | Sold | $135,000-3.5%$92/sqft |
Source: Public Record Report a problem | ||
| 12/20/2012 | Listed for sale | $139,900+86.3%$95/sqft |
Source: RE/MAX PROPERTIES SW #O5134710 Report a problem | ||
| 8/9/2012 | Sold | $75,100-42.7%$51/sqft |
Source: Public Record Report a problem | ||
| 6/26/2012 | Listed for sale | $131,000+31%$89/sqft |
Source: Watson Realty Corp #O5096249 Report a problem | ||
| 5/19/2012 | Listing removed | $100,000$68/sqft |
Source: Watson Realty Corp #MO5096249 Report a problem | ||
| 5/18/2012 | Price change | $100,000-25.9%$68/sqft |
Source: Watson Realty Corp #MO5096249 Report a problem | ||
| 4/18/2012 | Listed for sale | $135,000-29.7%$92/sqft |
Source: Watson Realty Corp #MO5096249 Report a problem | ||
| 2/18/2008 | Sold | $192,000-16.5%$131/sqft |
Source: Public Record Report a problem | ||
| 1/3/2006 | Sold | $229,900$157/sqft |
Source: Public Record Report a problem | ||
Public tax history
| Year | Property taxes | Tax assessment |
|---|---|---|
| 2024 | $5,137 +19.8% | $277,302 +27.1% |
| 2023 | $4,287 +12% | $218,128 +10% |
| 2022 | $3,830 +12.5% | $198,298 +10% |
| 2021 | $3,403 -1.3% | $180,271 -0.7% |
| 2020 | $3,449 +5.5% | $181,466 +7.1% |
| 2019 | $3,269 +5.4% | $169,396 +6.7% |
| 2018 | $3,101 | $158,736 +2.4% |
| 2017 | $3,101 +1.3% | $155,069 +2.7% |
| 2016 | $3,060 +0.8% | $150,962 +6.3% |
| 2015 | $3,035 +7.8% | $142,041 +5.4% |
| 2014 | $2,816 +21.9% | $134,825 +16.1% |
| 2013 | $2,309 +84.3% | $116,104 +16.3% |
| 2012 | $1,253 -1.4% | $99,823 -0.7% |
| 2011 | $1,271 -19% | $100,478 +27.6% |
| 2010 | $1,571 | $78,731 -40.7% |
| 2009 | -- | $132,677 -32% |
| 2008 | $3,636 -14.5% | $195,198 -18.4% |
| 2007 | $4,254 +3.3% | $239,333 +13.2% |
| 2006 | $4,119 +709.1% | $211,428 +812.3% |
| 2005 | $509 | $23,175 |
Find assessor info on the county website
Monthly payment
Est. payment
Payment breakdown
Explore the cost of this home by adjusting the details. Changes won't be saved.Climate risks
Neighborhood: Metro West
Nearby schools
Schools provided by the listing agent
- Elementary: Windy Ridge Elem
- Middle: Chain of Lakes Middle
- High: Olympia High
Source: Stellar MLS. This data may not be complete. We recommend contacting the local school district to confirm school assignments for this home.
- $256,0003 bd2 ba1.5k sqft5949 Strada Capri Way, Orlando, FL 32835Off Market
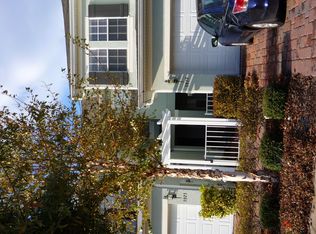
- $252,9003 bd2 ba1.4k sqft5961 Strada Capri Way, Orlando, FL 32835Off Market
- $267,4003 bd2 ba1.7k sqft5965 Strada Capri Way, Orlando, FL 32835Off Market
- $270,5003 bd2 ba1.7k sqft5941 Strada Capri Way, Orlando, FL 32835Off Market
Similar homes
- $289,0003 bd2 ba1.8k sqft6440 AXEITOS TERRACE #108, ORLANDO, FL 32835For Sale
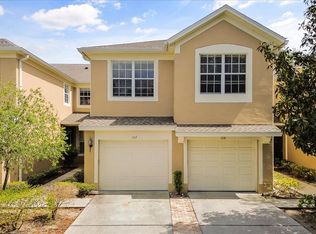
 MLS ID #O6401837, Angel Oregon, KELLER WILLIAMS WINTER PARK. Stellar MLS
 - $256,9004 bd2 ba1.4k sqft6685 QUEENS BOROUGH AVENUE #202, ORLANDO, FL 32835For Sale
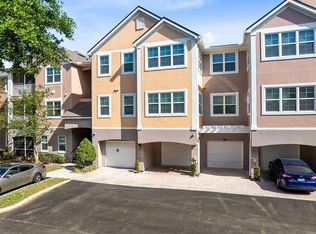 MLS ID #O6296973, Bruce Gordon, ABSOLUTE REALTY GROUP, LLC. Stellar MLS
 - $195,0002 bd2 ba1.2k sqft6663 QUEENS BOROUGH AVENUE #104, ORLANDO, FL 32835For Sale
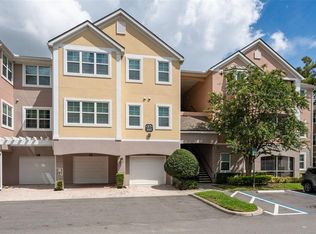 MLS ID #S5156806, Crystal Washington Booth, CENTURY 21 BE3. Stellar MLS
 - $299,9003 bd3 ba1.4k sqft9115 HUNTERS MILL DRIVE, ORLANDO, FL 32832For Sale
 MLS ID #O6446084, Ann Marie Ursino, LUNA GROUP. Stellar MLS
 - $277,5004 bd2 ba1.2k sqft5449 WOOD CROSSING STREET, ORLANDO, FL 32811For SaleMLS ID #O6447401, Chris Grenier, ELEGANT REALTY LLC. Stellar MLS
- $294,0002 bd3 ba1.4k sqft202 E SOUTH STREET #1044, ORLANDO, FL 32801For SaleMLS ID #O6408599, Ann Sansbury, RE/MAX TOWN CENTRE. Stellar MLS
- $305,0003 bd3 ba1.4k sqft3506 VICTORIA PINES DRIVE #150, ORLANDO, FL 32829For SaleMLS ID #O6413197, Jose Rojo, URBAN-O REAL ESTATE SOLUTIONS. Stellar MLS
- $299,0004 bd3 ba1.6k sqft4747 ORMOND BEACH WAY, KISSIMMEE, FL 34746For SaleMLS ID #O6447647, Thomas Nickley, Jr, KELLER WILLIAMS REALTY AT THE PARKS. Stellar MLS
- $313,9903 bd3 ba1.6k sqft10359 LAKE DISTRICT LANE #58B, ORLANDO, FL 32832For SaleMLS ID #O6418810, Viviana Arias, EXP REALTY LLC. Stellar MLS
- $275,0003 bd3 ba1.3k sqft5315 PARADISE CAY CIRCLE, KISSIMMEE, FL 34746For SaleMLS ID #S5157718, Ana Pagotto, LPT REALTY, LLC. Stellar MLS
- $297,9972 bd2 ba1.1k sqft8168 BOAT HOOK LOOP #302, WINDERMERE, FL 34786For SaleMLS ID #O6445290, Omar Andreasen, BLUE KEY PROPERTY MANAGEMENT. Stellar MLS
- $336,9003 bd3 ba1.8k sqft9863 TIVOLI VILLA DRIVE, ORLANDO, FL 32829For SaleMLS ID #S5157082, Mora Perez, NONA LEGACY POWERED BY LA ROSA. Stellar MLS
- $365,0003 bd3 ba1.6k sqft13765 GOLDEN RUSSET DRIVE, WINTER GARDEN, FL 34787For SaleMLS ID #O6428789, Jenny Wemert, WEMERT GROUP REALTY LLC. Stellar MLS
- $319,9003 bd3 ba1.7k sqft10236 LAKE DISTRICT LANE #35C, ORLANDO, FL 32832For SaleMLS ID #O6398312, Nydia Marrero, ZEN LIVING HOMES LLC. Stellar MLS
- $275,0003 bd3 ba1.5k sqft1717 RETREAT CIRCLE, CLERMONT, FL 34714For SaleMLS ID #O6432348, Joel Garay, LOKATION. Stellar MLS
- $239,0003 bd3 ba1.5k sqft14226 FREDRICKSBURG DRIVE #220, ORLANDO, FL 32837For SaleMLS ID #O6411751, Isabel Sirizzotti, SUNNY 365 REALTY GROUP. Stellar MLS
- $310,0004 bd4 ba1.8k sqft2707 CAMARO DRIVE, KISSIMMEE, FL 34746For SaleMLS ID #O6403296, Qiana Jones, OLYMPUS EXECUTIVE REALTY INC. Stellar MLS
- $210,0002 bd2 ba1.1k sqft5550 E MICHIGAN STREET #2232, ORLANDO, FL 32822For SaleMLS ID #O6430982, Cristina Kaufman, ALL REAL ESTATE & INVESTMENTS. Stellar MLS
- $284,9002 bd2 ba1.3k sqft190 W SABAL PALM PLACE #190, LONGWOOD, FL 32779For SaleMLS ID #O6451770, Joseph Pacholski, KELLER WILLIAMS HERITAGE REALTY. Stellar MLS
- $308,9003 bd3 ba1.8k sqft7525 BLISS WAY, KISSIMMEE, FL 34747For SaleMLS ID #O6345659, Roseli Pereira, IDEAL REALTY GLOBAL. Stellar MLS
