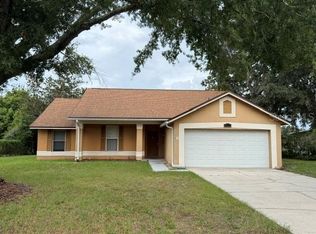
Under contract-accepting backup offers. Location, Location, Location! Fantastic opportunity to own a 3-bedroom, 2-bath on a cul-de-sac home in the highly desirable Lake Mary area! This home is ready for your personal touch and offers the perfect chance to renovate, update, and design it exactly the way you envision. The list price reflects the home's current condition. The exterior features a spacious 15' x 14' covered porch, perfect for relaxing or entertaining, along with a fully fenced backyard offering privacy and room to enjoy the outdoors. Ideally situated in a sought-after neighborhood, this home is zoned for top-rated Seminole County schools and is walking distance of the public library, Greenwood Lakes Middle School, and Lake Mary High School. You'll also enjoy being just minutes from I-4, downtown Lake Mary, premier shopping, dining, parks, and entertainment. Whether you're a first-time buyer, investor, or someone looking to create your dream home, this property offers endless potential in one of Central Florida's most desirable locations. Don't miss this incredible opportunity—homes in this location don't last long!
Accepting backups
$345,000
2218 BARKWOOD COURT, LAKE MARY, FL 32746
3beds
1,379sqft
Single Family Residence
Built in 1988
5,607 Square Feet Lot
$339,600 Zestimate®
$250/sqft
$41/mo HOA
What's special
Cul-de-sac home
- 21 days |
- 1,017 |
- 37 |
Zillow last checked:
Listing updated:
Listed by:
Mary Dees 407-468-8285,
CHOICEPOINTE REALTY, INC. 888-246-5758
Source: Stellar MLS,MLS#: O6429596 Originating MLS: Orlando Regional
Originating MLS: Orlando Regional
Facts & features
Interior
Bedrooms & bathrooms
- Bedrooms: 3
- Bathrooms: 2
- Full bathrooms: 2
Primary bedroom
- Features: Built-in Closet
- Level: First
- Area: 208 Square Feet
- Dimensions: 16x13
Bedroom 2
- Features: Built-in Closet
- Level: First
- Area: 120 Square Feet
- Dimensions: 12x10
Bedroom 3
- Features: Built-in Closet
- Level: First
- Area: 120 Square Feet
- Dimensions: 12x10
Kitchen
- Level: First
- Area: 144 Square Feet
- Dimensions: 12x12
Living room
- Level: First
- Area: 224 Square Feet
- Dimensions: 16x14
Heating
- Central
Cooling
- Central Air
Appliances
- Included: Dishwasher, Range, Range Hood, Refrigerator
- Laundry: Inside
Features
- Cathedral Ceiling(s), Ceiling Fan(s), Eating Space In Kitchen, Open Floorplan
- Flooring: Carpet, Laminate, Tile, Hardwood
- Has fireplace: Yes
- Fireplace features: Family Room
Interior area
- Total structure area: 2,128
- Total interior livable area: 1,379 sqft
Video & virtual tour
Property
Parking
- Total spaces: 2
- Parking features: Garage - Attached
- Attached garage spaces: 2
Features
- Levels: One
- Stories: 1
- Patio & porch: Rear Porch
- Exterior features: None
- Fencing: Vinyl
Lot
- Size: 5,607 Square Feet
- Features: Cul-De-Sac
Details
- Parcel number: 20203050900000250
- Zoning: PUD
- Special conditions: None
Construction
Type & style
- Home type: SingleFamily
- Property subtype: Single Family Residence
Materials
- Block, Brick, Stucco
- Foundation: Slab
- Roof: Shingle
Condition
- New construction: No
- Year built: 1988
Utilities & green energy
- Sewer: Public Sewer
- Water: None
- Utilities for property: Cable Available, Electricity Available, Electricity Connected, Public, Sewer Available, Sewer Connected, Water Available, Water Connected
Community & HOA
Community
- Pet fee: $0 monthly
- Subdivision: REMINGTON OAKS AT THE CROSSINGS
HOA
- Has HOA: Yes
- HOA fee: $41 monthly
- HOA name: BONO AND ASSOCIATES LLC
- HOA phone: 407-233-3560
- Second HOA name: The Crossings
Location
- Region: Lake Mary
Financial & listing details
- Price per square foot: $250/sqft
- Tax assessed value: $324,622
- Annual tax amount: $2,538
- Date on market: 7/30/2026
- Cumulative days on market: 15 days
- Listing terms: Cash,Conventional
- Ownership: Fee Simple
- Total actual rent: 0
- Electric utility on property: Yes
- Road surface type: Paved
Estimated market value
$339,600
$323,000 - $357,000
$2,420/mo
Price history
| Date | Event | Price |
|---|---|---|
| 8/11/2026 | Listed for sale | $345,000$250/sqft |
Source:  Stellar MLS #O6429596 Report a problem Stellar MLS #O6429596 Report a problem | ||
| 8/7/2026 | Contingent | $345,000$250/sqft |
Source: Stellar MLS #O6429596 Report a problem | ||
| 7/30/2026 | Listed for sale | $345,000+86.6%$250/sqft |
Source: Stellar MLS #O6429596 Report a problem | ||
| 8/20/2015 | Sold | $184,900+232.6%$134/sqft |
Source: Public Record Report a problem | ||
| 10/18/2013 | Sold | $55,600$40/sqft |
Source: Public Record Report a problem | ||
Public tax history
| Year | Property taxes | Tax assessment |
|---|---|---|
| 2025 | $2,947 +24% | $231,425 +2.9% |
| 2024 | $2,376 +2.9% | $224,903 +3% |
| 2023 | $2,308 +0.3% | $218,352 +3% |
| 2022 | $2,302 -11% | $211,992 +3% |
| 2021 | $2,588 +0.9% | $205,817 +1.4% |
| 2020 | $2,564 -17.6% | $202,975 +1.3% |
| 2019 | $3,112 | $200,298 +8% |
| 2018 | $3,112 +6.8% | $185,545 +11.1% |
| 2017 | $2,915 +7.8% | $166,942 +4.4% |
| 2016 | $2,705 +3.2% | $159,885 +36.2% |
| 2015 | $2,622 | $117,407 +0.8% |
| 2014 | $2,622 +50.5% | $116,475 +7% |
| 2013 | $1,742 +10.1% | $108,847 +5.7% |
| 2012 | $1,582 -2% | $102,946 -1% |
| 2011 | $1,615 -13.8% | $103,942 -12.9% |
| 2010 | $1,873 -14.7% | $119,287 -15.1% |
| 2009 | $2,196 +115.6% | $140,559 +33.7% |
| 2008 | $1,018 -10.5% | $105,108 +3% |
| 2007 | $1,138 -5.3% | $102,047 +2.5% |
| 2006 | $1,202 +2.3% | $99,558 +3% |
| 2005 | $1,174 +0.9% | $96,658 +3% |
| 2004 | $1,164 +1.2% | $93,843 +1.9% |
| 2003 | $1,150 +1.7% | $92,093 +2.4% |
| 2002 | $1,132 +5% | $89,935 +4.6% |
| 2000 | $1,077 | $85,941 |
Find assessor info on the county website
Monthly payment
Est. payment
Payment breakdown
Explore the cost of this home by adjusting the details. Changes won't be saved.Climate risks
Neighborhood: 32746
Nearby schools
GreatSchools rating
- 6/10Longwood Elementary SchoolGrades: PK-5Distance: 2.1 mi
- 7/10Greenwood Lakes Middle SchoolGrades: 6-8Distance: 0.2 mi
- 5/10Lake Mary High SchoolGrades: 9-12Distance: 0.3 mi
Schools provided by the listing agent
- Elementary: Longwood Elementary
- Middle: Greenwood Lakes Middle
- High: Lake Mary High
Source: Stellar MLS. This data may not be complete. We recommend contacting the local school district to confirm school assignments for this home.
- $430,1004 bd3 ba2k sqft2214 Barkwood Ct, Lake Mary, FL 32746Off Market
- $353,9003 bd2 ba1.3k sqft2222 Barkwood Ct, Lake Mary, FL 32746Off Market
- $368,9003 bd2 ba1.5k sqft2210 Barkwood Ct, Lake Mary, FL 32746Off Market

- $353,5003 bd2 ba1.4k sqft2217 Grand Tree Ct, Lake Mary, FL 32746Off Market
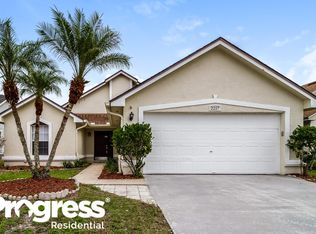
- $390,0003 bd2 ba1.5k sqft2221 Grand Tree Ct, Lake Mary, FL 32746Off Market
- $441,7004 bd3 ba1.8k sqft2226 Barkwood Ct, Lake Mary, FL 32746Off Market
- $361,9003 bd2 ba1.4k sqft2209 Grand Tree Ct, Lake Mary, FL 32746Off Market
- $323,3002 bd2 ba1.1k sqft2225 Grand Tree Ct, Lake Mary, FL 32746Off Market
A local agent can set up tours, give advice and negotiate with sellers.
Similar homes
- $349,9003 bd2 ba1.1k sqft108 SUNDANCE COURT, WINTER SPRINGS, FL 32708For Sale
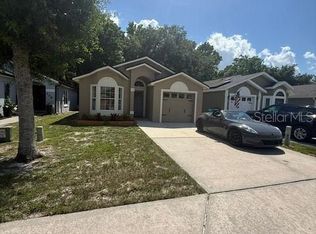
 MLS ID #O6409784, Matias Gomez, JEMINI REALTY CORP. Stellar MLS
 - $335,0004 bd2 ba1.5k sqft710 EAST COURT, LONGWOOD, FL 32750For Sale
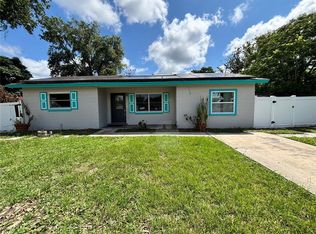 MLS ID #S5137189, Celines Pomales, LA ROSA REALTY LLC. Stellar MLS
 - $320,0003 bd2 ba1.4k sqft1148 FOUNTAINHEAD DRIVE, DELTONA, FL 32725For Sale
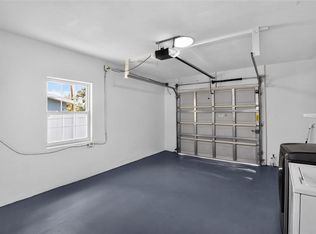 MLS ID #O6434241, Melissa Pabon, ICON REALTY ADVISORS FTL. Stellar MLS
 - $365,0003 bd2 ba1.5k sqft4633 HAZELGROVE DRIVE, ORLANDO, FL 32818For Sale
 MLS ID #O6431350, Paula Wells, PRIMAC GROUP, INC. Stellar MLS
 - $329,0003 bd3 ba1.6k sqft472 HARBOR WINDS COURT, WINTER SPRINGS, FL 32708For SaleMLS ID #O6428353, Robert Arnold, Jr, SAND DOLLAR REALTY GROUP INC. Stellar MLS
- $324,9004 bd2 ba1.2k sqft156 PINECREST DR, SANFORD, FL 32773For SaleMLS ID #O6414601, Leticia Garcia De Urain, HOME WISE REALTY GROUP, INC.. Stellar MLS
- $335,0003 bd2 ba1.1k sqft1922 TROPIC BAY COURT, ORLANDO, FL 32807For SaleMLS ID #O6433485, Juan Ruiz, MARVIEW INTERNATIONAL REALTY LLC. Stellar MLS
- $340,0003 bd2 ba1.5k sqft7885 CAMLYN COURT, ORLANDO, FL 32818For SaleMLS ID #V4949782, Wilsie Ortiz, COMPLETE REALTY. Stellar MLS
- $310,0003 bd2 ba1.2k sqft(Undisclosed Address), DELTONA, FL 32725For SaleMLS ID #S5155357, Samuel Soto Feliciano, EG ORLANDO LLC. Stellar MLS
- $354,9903 bd2 ba1.8k sqft601 S DEAN ROAD, ORLANDO, FL 32825For SaleMLS ID #O6423519, Cesar Sanchez, LA ROSA REALTY ORLANDO LLC. Stellar MLS
- $345,0005 bd2 ba1.8k sqft1016 KIRK STREET, ORLANDO, FL 32808For SaleMLS ID #O6420602, Neree Augustin, PREMIUM REAL ESTATE SERVICES. Stellar MLS
- $315,0003 bd2 ba1k sqft6567 MERITMOOR CIRCLE, ORLANDO, FL 32818For SaleMLS ID #O6431696, Pat Pateau, ZENITH HOMES CENTER LLC. Stellar MLS
- $400,0004 bd3 ba1.8k sqft114 GLEASON COVE, SANFORD, FL 32773For SaleMLS ID #O6426738, Susan Young, REALTY HUB. Stellar MLS
- $195,7863 bd3 ba1.4k sqft126 VISTA VERDI CIRCLE #204, LAKE MARY, FL 32746For SaleMLS ID #NS1088513, Shariff Manekia, BEACHSIDE REALTY OF VOLUSIA. Stellar MLS
- $338,0003 bd2 ba1.2k sqft5350 INCA STREET, ORLANDO, FL 32807For SaleMLS ID #O6396614, Emma Brothers, COMPLETE FLORIDA REALTY LLC. Stellar MLS
- $329,0003 bd3 ba1.8k sqft459 MEADOWOOD BOULEVARD, FERN PARK, FL 32730For SaleMLS ID #A4692686, Troy Funk, REALTY ONE GROUP MVP. Stellar MLS
- $295,0003 bd2 ba1.2k sqft4001 KALUGA PARK STREET, ORLANDO, FL 32808For SaleMLS ID #O6432788, Louis Vincent, PROPERTY WAREHOUSES OF AMERICA. Stellar MLS
- $320,0003 bd2 ba1.3k sqft6801 COMPASS COURT, ORLANDO, FL 32810For SaleMLS ID #O6356037, Natalie Guerrier, FLORIDA REALTY INVESTMENTS. Stellar MLS
- $399,9003 bd3 ba1.9k sqft2831 ASCOT LANE, DELTONA, FL 32738For SaleMLS ID #V4950562, Felicia Rouse, COLDWELL BANKER REALTY. Stellar MLS
- $354,0003 bd2 ba1.5k sqft10836 LANESBORO COURT, ORLANDO, FL 32825For SaleMLS ID #O6351144, Kavita Uttamchandani, CENTURY 21 CARIOTI. Stellar MLS
