NEW ROOF installed May 21, 2026! Discover a beautifully reimagined residence in the heart of Lake Mary, where thoughtful renovations meet timeless design. 605 Whittingham Place unveils a bright, open-concept layout adorned with exquisite new finishes throughout. From the warmth of luxury vinyl plank flooring to the designer-curated kitchen and elegantly updated baths, every detail speaks to modern sophistication. Soaring vaulted ceilings elevate the great room and kitchen, while an expansive picture window frames serene views of the sparkling pool and private, fenced backyard, an ideal setting for relaxation and entertaining. Comfort and peace of mind come effortlessly with a brand new HVAC system, complemented by updated plumbing. Ideally within Lake Mary’s desired school district, this turnkey home offers access to top-rated education from elementary through high school. A rare opportunity to experience refined living in one of Central Florida’s desirable communities. This prime location places you just moments from boutique shopping, fine dining, top-tier hospitals and major highways, ensuring seamless access to downtown Orlando, world-renowned attractions, pristine beaches and multiple airports.
For sale
Price increase: $2.5K (5/21)
$417,400
605 WHITTINGHAM PLACE, LAKE MARY, FL 32746
3beds
1,310sqft
:
Get pre-qualified$2,778/mo
Single Family Residence
Built in 1987
5,615 Square Feet Lot
$-- Zestimate®
$319/sqft
$19/mo HOA
What's special
Elegantly updated bathsExpansive picture windowOpen-concept layoutSoaring vaulted ceilingsDesigner-curated kitchenPrivate fenced backyard
- 363 days |
- 629 |
- 56 |
Zillow last checked:
Listing updated:
Listed by:
Mel Bernstein 407-810-4726,
PREMIER SOTHEBYS INT'L REALTY 407-333-1900
Source: Stellar MLS,MLS#: O6330769 Originating MLS: Orlando Regional
Originating MLS: Orlando Regional
Facts & features
Interior
Bedrooms & bathrooms
- Bedrooms: 3
- Bathrooms: 2
- Full bathrooms: 2
Primary bedroom
- Features: Ceiling Fan(s), En Suite Bathroom, Walk-In Closet(s)
- Level: First
- Area: 180 Square Feet
- Dimensions: 15x12
Bedroom 2
- Features: Ceiling Fan(s), Built-in Closet
- Level: First
- Area: 100 Square Feet
- Dimensions: 10x10
Bedroom 3
- Features: Ceiling Fan(s), Built-in Closet
- Level: First
- Area: 100 Square Feet
- Dimensions: 10x10
Primary bathroom
- Features: Dual Sinks, Shower No Tub, Stone Counters, Tall Countertops, Water Closet/Priv Toilet, Window/Skylight in Bath
- Level: First
- Area: 72 Square Feet
- Dimensions: 9x8
Bathroom 2
- Features: Stone Counters, Tub With Shower
- Level: First
- Area: 50 Square Feet
- Dimensions: 10x5
Dining room
- Level: First
- Area: 108 Square Feet
- Dimensions: 12x9
Foyer
- Level: First
- Area: 25 Square Feet
- Dimensions: 5x5
Great room
- Features: Ceiling Fan(s)
- Level: First
- Area: 322 Square Feet
- Dimensions: 23x14
Kitchen
- Features: Breakfast Bar, Pantry, Stone Counters
- Level: First
- Area: 140 Square Feet
- Dimensions: 14x10
Heating
- Central
Cooling
- Central Air
Appliances
- Included: Dishwasher, Disposal, Electric Water Heater, Microwave, Refrigerator
- Laundry: In Garage
Features
- Ceiling Fan(s), High Ceilings, Kitchen/Family Room Combo, Open Floorplan, Primary Bedroom Main Floor, Stone Counters, Thermostat, Vaulted Ceiling(s), Walk-In Closet(s)
- Flooring: Tile, Vinyl
- Doors: Sliding Doors
- Has fireplace: No
Interior area
- Total structure area: 1,750
- Total interior livable area: 1,310 sqft
Property
Parking
- Total spaces: 2
- Parking features: Garage - Attached
- Attached garage spaces: 2
- Details: Garage Dimensions: 21x19
Features
- Levels: One
- Stories: 1
- Has private pool: Yes
- Pool features: Gunite
- Fencing: Fenced
Lot
- Size: 5,615 Square Feet
Details
- Parcel number: 19203050702000140
- Zoning: PUD
- Special conditions: None
Construction
Type & style
- Home type: SingleFamily
- Property subtype: Single Family Residence
Materials
- Vinyl Siding, Wood Frame
- Foundation: Slab
- Roof: Shingle
Condition
- New construction: No
- Year built: 1987
Utilities & green energy
- Sewer: Public Sewer
- Water: Public
- Utilities for property: BB/HS Internet Available, Cable Available, Electricity Connected, Phone Available, Sewer Connected, Underground Utilities, Water Connected
Community & HOA
Community
- Pet fee: $0 monthly
- Subdivision: GREENWOOD LAKES UNIT D-3A
HOA
- Has HOA: Yes
- HOA fee: $19 monthly
- HOA name: The Crossings Master Association/Sentry Mgmt
- HOA phone: 407-788-6700
Location
- Region: Lake Mary
Financial & listing details
- Price per square foot: $319/sqft
- Tax assessed value: $320,648
- Annual tax amount: $4,283
- Date on market: 7/29/2025
- Cumulative days on market: 355 days
- Listing terms: Cash,Conventional,FHA
- Ownership: Fee Simple
- Total actual rent: 0
- Electric utility on property: Yes
- Road surface type: Asphalt, Paved
Estimated market value
Not available
Estimated sales range
Not available
Not available
Price history
| Date | Event | Price |
|---|---|---|
| 5/21/2026 | Price change | $417,400+0.6%$319/sqft |
Source:  Stellar MLS #O6330769 Report a problem Stellar MLS #O6330769 Report a problem | ||
| 4/17/2026 | Listed for sale | $414,900$317/sqft |
Source: Stellar MLS #O6330769 Report a problem | ||
| 4/9/2026 | Pending sale | $414,900$317/sqft |
Source: Stellar MLS #O6330769 Report a problem | ||
| 7/29/2025 | Listed for sale | $414,900$317/sqft |
Source: Stellar MLS #O6330769 Report a problem | ||
| 4/17/2018 | Listing removed | $1,595$1/sqft |
Source: Florida Rental Ads Report a problem | ||
| 3/9/2018 | Listed for rent | $1,595+14.3%$1/sqft |
Source: Zillow Rental Network Report a problem | ||
| 11/5/2016 | Listing removed | $1,395+5.3%$1/sqft |
Source: Wilson Management Group Report a problem | ||
| 11/15/2015 | Listing removed | $1,325$1/sqft |
Source: Wilson Management Group Report a problem | ||
| 11/4/2015 | Price change | $1,325-5%$1/sqft |
Source: Wilson Management Group Report a problem | ||
| 10/2/2015 | Price change | $1,395-6.7%$1/sqft |
Source: Wilson Management Group Report a problem | ||
| 9/3/2015 | Listed for rent | $1,495+15.4%$1/sqft |
Source: Zillow Rental Network Report a problem | ||
| 10/15/2012 | Listing removed | $1,295$1/sqft |
Source: Wilson Management Group Report a problem | ||
| 9/22/2012 | Listed for rent | $1,295+4%$1/sqft |
Source: Wilson Management Group Report a problem | ||
| 9/12/2011 | Listing removed | $1,245$1/sqft |
Source: Rentals.com Report a problem | ||
| 8/13/2011 | Listed for rent | $1,245$1/sqft |
Source: Rentals.com Report a problem | ||
Public tax history
| Year | Property taxes | Tax assessment |
|---|---|---|
| 2025 | $4,738 +20.8% | $312,696 +10% |
| 2024 | $3,921 +6.9% | $284,269 +10% |
| 2023 | $3,667 +14% | $258,426 +10% |
| 2022 | $3,216 -0.9% | $234,933 +10% |
| 2021 | $3,244 +6.3% | $213,575 +7.7% |
| 2020 | $3,051 +3.5% | $198,260 +5.5% |
| 2019 | $2,947 | $187,916 +7.3% |
| 2018 | $2,947 +5.7% | $175,204 +9.8% |
| 2017 | $2,787 +6.8% | $159,611 +6.8% |
| 2016 | $2,610 +5.9% | $149,431 +8.8% |
| 2015 | $2,465 | $137,397 +6.5% |
| 2014 | $2,465 +34.9% | $128,959 +13% |
| 2013 | $1,827 +5.6% | $114,153 +1.4% |
| 2012 | $1,730 -2.4% | $112,547 -1.3% |
| 2011 | $1,772 -10% | $114,041 -9.1% |
| 2010 | $1,970 -9% | $125,430 -9.4% |
| 2009 | $2,164 -18.9% | $138,494 -21.8% |
| 2008 | $2,667 -8.9% | $177,116 -10.7% |
| 2007 | $2,928 +5.6% | $198,235 +15.2% |
| 2006 | $2,774 +25.8% | $172,111 +28% |
| 2005 | $2,204 +79.3% | $134,505 +37.6% |
| 2004 | $1,230 +1.1% | $97,751 +1.9% |
| 2003 | $1,216 +1.6% | $95,928 +2.4% |
| 2002 | $1,197 +20.3% | $93,680 +15.3% |
| 2000 | $995 | $81,262 |
Find assessor info on the county website
Monthly payment
Est. payment
Payment breakdown
Explore the cost of this home by adjusting the details. Changes won't be saved.Climate risks
Neighborhood: 32746
Nearby schools
GreatSchools rating
- 7/10Lake Mary Elementary SchoolGrades: PK-5Distance: 2 mi
- 7/10Greenwood Lakes Middle SchoolGrades: 6-8Distance: 0.5 mi
- 5/10Lake Mary High SchoolGrades: 9-12Distance: 0.8 mi
Schools provided by the listing agent
- Elementary: Lake Mary Elementary
- Middle: Greenwood Lakes Middle
- High: Lake Mary High
Source: Stellar MLS. This data may not be complete. We recommend contacting the local school district to confirm school assignments for this home.
- $341,5002 bd2 ba1.2k sqft601 Whittingham Pl, Lake Mary, FL 32746Off Market

- $374,0003 bd3 ba1.4k sqft609 Whittingham Pl, Lake Mary, FL 32746Sold

- $422,7003 bd2 ba1.5k sqft805 Wellsford Way, Lake Mary, FL 32746Off Market
- $463,8003 bd2 ba1.7k sqft810 Whittingham Ct, Lake Mary, FL 32746Off Market
- $365,6003 bd2 ba1.4k sqft809 Wellsford Way, Lake Mary, FL 32746Off Market
- $406,5003 bd2 ba1.8k sqft606 Whittingham Pl, Lake Mary, FL 32746Off Market
- $368,2003 bd2 ba1.4k sqft602 Whittingham Pl, Lake Mary, FL 32746Off Market
- $351,0003 bd3 ba1.4k sqft602 W Whittingham Pl, Lake Mary, FL 32746Off Market
A local agent can set up tours, give advice and negotiate with sellers.
Similar homes
- $420,0003 bd2 ba1.6k sqft554 WHITTINGHAM PLACE, LAKE MARY, FL 32746For Sale
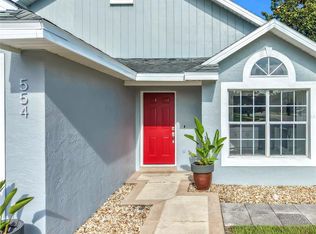
 MLS ID #O6408318, Lisa Eichenblatt, KELLER WILLIAMS HERITAGE REALTY. Stellar MLS
 - $424,9003 bd2 ba1.5k sqft444 MORNING GLORY DRIVE, LAKE MARY, FL 32746For Sale
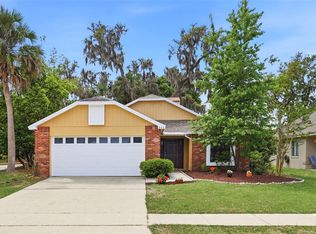 MLS ID #O6394448, Courtney Davis, ABSOLUTE REALTY GROUP, LLC. Stellar MLS
 - $374,9003 bd3 ba1.7k sqft622 ANHINGA ROAD, WINTER SPRINGS, FL 32708For Sale
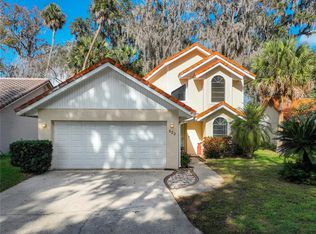 MLS ID #O6369225, Alexa Monasterio Flores, KELLER WILLIAMS ADVANTAGE 2 REALTY. Stellar MLS
 - $385,0003 bd2 ba1.4k sqft631 STANFORD DRIVE, ALTAMONTE SPRINGS, FL 32714For Sale
 MLS ID #O6424242, Joyce Tang, JOY ESTATE ENTERPRISE INC. Stellar MLS
 - $402,5003 bd2 ba1.7k sqft709 SAILFISH ROAD, WINTER SPRINGS, FL 32708For SaleMLS ID #O6364715, Wayne Mottley, ELEGANT REALTY LLC. Stellar MLS
- $419,0004 bd2 ba1.9k sqft544 CYPRESS TREE COURT, ORLANDO, FL 32825For SaleMLS ID #O6427434, John Walker, Jr, HOUWZER INC. Stellar MLS
- $400,0003 bd2 ba1.5k sqft831 HAULOVER DRIVE, ALTAMONTE SPRINGS, FL 32714For SaleMLS ID #O6364244, Karen Albright, OPENDOOR BROKERAGE LLC. Stellar MLS
- $450,0004 bd2 ba1.7k sqft518 LAVON DRIVE, ALTAMONTE SPRINGS, FL 32701For SaleMLS ID #O6418056, Ali Khaku, MBA, DALTON WADE INC. Stellar MLS
- $345,0003 bd2 ba1.2k sqft106 LAMPLIGHTER DRIVE, SANFORD, FL 32771For SaleMLS ID #O6410512, Ali Khaku, MBA, DALTON WADE INC. Stellar MLS
- $448,0004 bd2 ba1.8k sqft124 HOLLYHOCK DRIVE, ALTAMONTE SPRINGS, FL 32701For SaleMLS ID #O6411430, Paul Sadusky, PREMIUM PROPERTIES R.E. SERVICE. Stellar MLS
- $390,0004 bd3 ba1.8k sqft1483 TIVOLI DRIVE, DELTONA, FL 32725For SaleMLS ID #O6426846, Claudia Velez, BELLA HOUSE REALTY. Stellar MLS
- $424,9004 bd2 ba1.9k sqft808 WHITE IVEY COURT, APOPKA, FL 32712For SaleMLS ID #O6390321, Adriana Fasano, BROKER HUB REALTY GROUP LLC. Stellar MLS
- $419,9003 bd2 ba1.4k sqft2706 KRIS XING, OCOEE, FL 34761For SaleMLS ID #O6424048, Scotti Gallegos, ALL REAL ESTATE & INVESTMENTS. Stellar MLS
- $375,0003 bd2 ba1.5k sqft2707 BALKAN STREET, APOPKA, FL 32703For SaleMLS ID #O6401031, Bebe Correll, WEICHERT REALTORS HALLMARK PRO. Stellar MLS
- $459,0004 bd3 ba1.6k sqft300 PINECREST ROAD, MOUNT DORA, FL 32757For SaleMLS ID #G5115340, Brad Verkaik, NARROW ROAD REALTY. Stellar MLS
- $410,0003 bd3 ba1.6k sqft125 RAINTREE DRIVE, LONGWOOD, FL 32779For SaleMLS ID #O6408649, Mia Diercks, U R HOME REALTY GROUP LLC. Stellar MLS
- $350,0004 bd2 ba1.6k sqft25121 ALGONQUIN AVENUE, SORRENTO, FL 32776For SaleMLS ID #G5115313, Jason Short, EXIT REALTY TRI-COUNTY. Stellar MLS
- $338,4004 bd2 ba1.6k sqft807 CHEROKEE CIRCLE, SANFORD, FL 32773For SaleMLS ID #O6409402, Carla Cabrera, MODERN WORLD REALTY LLC. Stellar MLS
- $319,9003 bd2 ba1.4k sqft925 OLD MAIL LANE, SANFORD, FL 32773For SaleMLS ID #O6412247, David Plasencia, LLC, COLDWELL BANKER REALTY. Stellar MLS
- $339,0003 bd3 ba1.5k sqft904 NORFOLK COURT, LONGWOOD, FL 32750For SaleMLS ID #O6404190, Maureen Morell, CHARLES RUTENBERG REALTY ORLANDO. Stellar MLS
