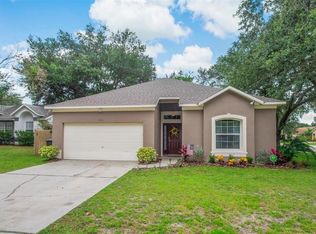
Welcome home to this beautifully updated 3-bedroom, 2-bath pool home nestled on a spacious corner lot in the highly desirable Waterside community of Ocoee. From the moment you step inside, you’ll appreciate the fresh, modern feel with new luxury vinyl plank flooring throughout and completely renovated bathrooms featuring stylish, contemporary finishes. The thoughtfully designed floor plan offers comfortable living spaces that flow seamlessly to your private backyard oasis, where the sparkling pool is perfect for relaxing, entertaining, or enjoying Florida’s year-round sunshine. Located in a community served by A-rated schools, this home also offers unbeatable convenience with easy access to major highways, shopping, dining, and entertainment, making commuting and everyday errands a breeze. As well as a community park and walking trails for your enjoyment! With its extensive updates, prime location, generous corner lot, and inviting pool, this move-in-ready home is the perfect blend of comfort, style, and convenience. The owner had the home re-plumbed and it comes with a 10 year Labor Warranty as well as a 25 Year parts warranty! The pool screen also had a 3 year warranty on labor! Don’t miss your opportunity to make it yours!
For sale
Price cut: $7K (9/11)
$409,900
2706 KRIS XING, OCOEE, FL 34761
3beds
1,490sqft
Single Family Residence
Built in 1999
9,271 Square Feet Lot
$405,200 Zestimate®
$275/sqft
$24/mo HOA
What's special
Private backyard oasisInviting poolSpacious corner lot
- 90 days
- 840
- 70
Zillow last checked:
Listing updated:
Listed by:
Scotti Gallegos 407-722-4118,
ALL REAL ESTATE & INVESTMENTS 407-917-8206
Source: Stellar MLS,MLS#: O6424048 Originating MLS: Orlando Regional
Originating MLS: Orlando Regional
Facts & features
Interior
Bedrooms & bathrooms
- Bedrooms: 3
- Bathrooms: 2
- Full bathrooms: 2
Rooms
- Room types: Family Room, Dining Room, Living Room, Utility Room
Primary bedroom
- Features: Walk-In Closet(s)
- Level: First
- Area: 100 Square Feet
- Dimensions: 10x10
Bedroom 3
- Features: Built-in Closet
- Level: First
- Area: 100 Square Feet
- Dimensions: 10x10
Primary bathroom
- Features: Dual Sinks, Tub with Separate Shower Stall
- Level: First
Bathroom 2
- Features: Linen Closet
- Level: First
- Area: 180 Square Feet
- Dimensions: 12x15
Bathroom 2
- Features: Built-in Closet
- Level: First
- Area: 100 Square Feet
- Dimensions: 10x10
Dining room
- Level: First
- Area: 100 Square Feet
- Dimensions: 10x10
Family room
- Level: First
- Area: 180 Square Feet
- Dimensions: 12x15
Kitchen
- Features: Pantry
- Level: First
- Area: 110 Square Feet
- Dimensions: 10x11
Heating
- Central, Electric
Cooling
- Central Air
Appliances
- Included: Dishwasher, Dryer, Range, Range Hood, Washer
- Laundry: Inside
Features
- Ceiling Fan(s), High Ceilings, Kitchen/Family Room Combo, Split Bedroom
- Flooring: Carpet, Ceramic Tile, Vinyl
- Doors: Sliding Doors
- Has fireplace: No
Interior area
- Total structure area: 1,980
- Total interior livable area: 1,490 sqft
Video & virtual tour
Property
Parking
- Total spaces: 2
- Parking features: Garage Door Opener
- Attached garage spaces: 2
Features
- Levels: One
- Stories: 1
- Patio & porch: Deck, Patio, Porch, Screened
- Has private pool: Yes
- Pool features: Gunite, In Ground, Screen Enclosure
- Fencing: Fenced
Lot
- Size: 9,271 Square Feet
- Features: Corner Lot, City Lot, Sidewalk
Details
- Parcel number: 162228906300970
- Zoning: R-1A
- Special conditions: None
Construction
Type & style
- Home type: SingleFamily
- Architectural style: Traditional
- Property subtype: Single Family Residence
Materials
- Block, Stucco
- Foundation: Slab
- Roof: Shingle
Condition
- New construction: No
- Year built: 1999
Utilities & green energy
- Sewer: Public Sewer
- Water: Public
- Utilities for property: Electricity Connected, Fire Hydrant
Community & HOA
Community
- Features: Dock, Fishing, Deed Restrictions
- Security: Smoke Detector(s)
- Pet fee: $0 monthly
- Subdivision: WATERSIDE
HOA
- Has HOA: Yes
- Services included: None
- HOA fee: $24 monthly
- HOA name: Sentry Mgmt Lake Johio Waterside HOA
- HOA phone: 407-788-6700
Location
- Region: Ocoee
Financial & listing details
- Price per square foot: $275/sqft
- Tax assessed value: $345,466
- Annual tax amount: $6,192
- Date on market: 7/10/2026
- Cumulative days on market: 91 days
- Listing terms: Cash,Conventional,FHA,USDA Loan,VA Loan
- Ownership: Fee Simple
- Total actual rent: 0
- Electric utility on property: Yes
- Road surface type: Paved
Estimated market value
$405,200
$385,000 - $425,000
$2,305/mo
Price history
| Date | Event | Price |
|---|---|---|
| 9/11/2026 | Price change | $409,900-1.7%$275/sqft |
Source:  Stellar MLS #O6424048 Report a problem Stellar MLS #O6424048 Report a problem | ||
| 8/13/2026 | Price change | $416,900-0.7%$280/sqft |
Source: Stellar MLS #O6424048 Report a problem | ||
| 7/10/2026 | Listed for sale | $419,900+157.6%$282/sqft |
Source: Stellar MLS #O6424048 Report a problem | ||
| 9/29/2014 | Sold | $163,000-1.7%$109/sqft |
Source: Public Record Report a problem | ||
| 7/31/2014 | Price change | $165,900-6.2%$111/sqft |
Source: Homepath #O5304921 Report a problem | ||
| 7/4/2014 | Listed for sale | $176,900+53.3%$119/sqft |
Source: Exit Realty Central #O5304921 Report a problem | ||
| 3/17/2014 | Sold | $115,400+9.3%$77/sqft |
Source: Public Record Report a problem | ||
| 2/8/1999 | Sold | $105,600+47.7%$71/sqft |
Source: Public Record Report a problem | ||
| 9/18/1998 | Sold | $71,500$48/sqft |
Source: Public Record Report a problem | ||
Public tax history
| Year | Property taxes | Tax assessment |
|---|---|---|
| 2024 | $5,680 +7.4% | $296,605 +10% |
| 2023 | $5,286 +16.6% | $269,641 +10% |
| 2022 | $4,534 +7.5% | $245,128 +10% |
| 2021 | $4,219 +6.8% | $222,844 +9.1% |
| 2020 | $3,951 +2.9% | $204,337 +5.4% |
| 2019 | $3,840 -0.4% | $193,916 +1.8% |
| 2018 | $3,856 | $190,539 +13% |
| 2017 | $3,856 +46.3% | $168,595 +5% |
| 2016 | $2,636 -0.2% | $160,576 +3.4% |
| 2015 | $2,641 -13.7% | $155,289 +9.9% |
| 2014 | $3,059 +13.9% | $141,318 +18.7% |
| 2013 | $2,686 -2.7% | $119,006 -3.9% |
| 2012 | $2,761 -2.3% | $123,826 -2.2% |
| 2011 | $2,825 +27.6% | $126,658 -9% |
| 2010 | $2,214 | $139,185 -15% |
| 2009 | -- | $163,684 -25.3% |
| 2008 | $2,072 -4.1% | $219,134 -6% |
| 2007 | $2,160 -3.1% | $233,138 +16.6% |
| 2006 | $2,231 +15.3% | $200,023 +28.7% |
| 2005 | $1,935 +6.3% | $155,378 +19.6% |
| 2004 | $1,821 +0.5% | $129,959 +1.1% |
| 2003 | $1,813 +3.1% | $128,488 +2.6% |
| 2002 | $1,758 +14.2% | $125,263 +18.9% |
| 2001 | $1,539 -20% | $105,357 +6.2% |
| 2000 | $1,924 | $99,225 |
Find assessor info on the county website
Monthly payment
Est. payment
Payment breakdown
Explore the cost of this home by adjusting the details. Changes won't be saved.Climate risks
Neighborhood: 34761
Nearby schools
Schools provided by the listing agent
- Elementary: Citrus Elem
- Middle: Ocoee Middle
- High: Ocoee High
Source: Stellar MLS. This data may not be complete. We recommend contacting the local school district to confirm school assignments for this home.
Similar homes
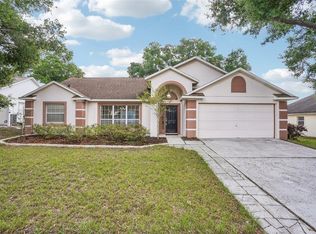
- $409,0004 bd2 ba1.7k sqft2596 ALCLOBE CIRCLE, OCOEE, FL 34761For Sale
 MLS ID #O6405340, Jacob Laracuente, REALTY OF AMERICA. Stellar MLS
 - $424,9004 bd2 ba1.8k sqft847 AYDEN OAK LANE, OCOEE, FL 34761For Sale
 MLS ID #S5156150, Eve Metlis, WATSON REALTY CORP. Stellar MLS
 - $412,0003 bd2 ba1.5k sqft3321 SPINEYWOOD DRIVE, OCOEE, FL 34761New Construction
 Stellar MLS
 - $417,0003 bd2 ba1.5k sqft3411 SPINEYWOOD DRIVE, OCOEE, FL 34761New Construction
 Stellar MLS
 - $359,9003 bd2 ba1.3k sqft6462 ROYAL TERN STREET, ORLANDO, FL 32810For SaleMLS ID #O6438073, Paul Giles, COMPASS FLORIDA LLC. Stellar MLS
- $379,9003 bd2 ba1.6k sqft294 LAKE DOE BOULEVARD, APOPKA, FL 32703For SaleMLS ID #TB8527156, Bryan Rhoads, LKV REALTY, LLC. Stellar MLS
- $374,9003 bd2 ba1.9k sqft1586 ROSEDOWNE WAY, APOPKA, FL 32703For SaleMLS ID #O6441153, Tiffany Pantozzi, ALIGN REAL ESTATE LLC. Stellar MLS
- $429,9003 bd2 ba1.5k sqft2638 BALKAN STREET, APOPKA, FL 32703For SaleMLS ID #TB8549738, Rob Jones, OFFERPAD BROKERAGE FL, LLC. Stellar MLS
- $399,9004 bd2 ba1.9k sqft808 WHITE IVEY COURT, APOPKA, FL 32712For SaleMLS ID #O6390321, Adriana Fasano, BROKER HUB REALTY GROUP LLC. Stellar MLS
- $379,9003 bd2 ba1.9k sqft8257 BAYWOOD VISTA DRIVE, ORLANDO, FL 32810For SaleMLS ID #O6432101, Mark Vescio, MARK SPAIN REAL ESTATE. Stellar MLS
- $379,9994 bd3 ba2k sqft1144 DUNBRIDGE, APOPKA, FL 32703For SaleMLS ID #G5116545, Britney Herrera, DOWN HOME REALTY, LLLP. Stellar MLS
- $549,9003 bd2 ba2.1k sqft7830 BRIDGESTONE DRIVE, ORLANDO, FL 32835For SaleMLS ID #O6446896, Rich Harbin, COLDWELL BANKER REALTY. Stellar MLS
- $438,0003 bd2 ba1.3k sqft2628 BALFORN TOWER WAY, WINTER GARDEN, FL 34787For SaleMLS ID #S5156147, Maria Lebron, LPT REALTY, LLC. Stellar MLS
- $419,9004 bd3 ba1.7k sqft317 MORNING CREEK CIRCLE, APOPKA, FL 32712For SaleMLS ID #O6434758, Robert Salmons, ENTERA REALTY LLC. Stellar MLS
- $399,0003 bd2 ba1.2k sqft15187 HARROWGATE WAY, WINTER GARDEN, FL 34787For SaleMLS ID #TB8497081, Maria Howard, CHARLES RUTENBERG REALTY INC. Stellar MLS
- $395,0003 bd2 ba2k sqft941 JAYHIL DRIVE, MINNEOLA, FL 34715For SaleMLS ID #O6361375, Nidhi Gupta, HOME WISE REALTY GROUP, INC.. Stellar MLS
- $435,0004 bd2 ba1.9k sqft115 N WEATHERSFIELD AVENUE, ALTAMONTE SPRINGS, FL 32714For SaleMLS ID #O6432137, Steven Alvarez, EXP REALTY LLC. Stellar MLS
- $450,0003 bd2 ba1.9k sqft1748 IMPERIAL PALM DRIVE, APOPKA, FL 32712For SaleMLS ID #O6429768, Johnny Hurlburt, COLDWELL BANKER REALTY. Stellar MLS
- $265,0002 bd3 ba1.2k sqft1748 FRITWELL COURT, OCOEE, FL 34761For SaleMLS ID #O6412633, Eugene Phillip, EXP REALTY LLC. Stellar MLS
- $394,9003 bd2 ba1.6k sqft1224 ANDES DR, WINTER SPRINGS, FL 32708For SaleMLS ID #TB8534279, Rob Jones, OFFERPAD BROKERAGE FL, LLC. Stellar MLS
