POOL HOME + LARGE FENCED YARD + NO CARPET! NEW ROOF! This 3-bedroom, 2-bath Longwood home in the sought-after Sandalwood community offers the perfect combination of comfort, style, and location. Step inside to an open-concept floor plan featuring granite countertops, espresso cabinetry, a tiled backsplash, stainless steel appliances, and easy-care laminate and tile flooring throughout. The inviting living space is highlighted by a wood-burning fireplace, creating a cozy gathering spot. Outside is where this home truly shines—a generous, fenced backyard with a sparkling pool provides plenty of room for weekend gatherings, play, or simply enjoying the Florida sunshine. A utility shed offers convenient additional storage. Located in the highly rated Seminole County school district with easy access to schools, parks, dining, shopping, SunRail, major roads, and I-4. If you’ve been waiting for a Longwood pool home in a great location, this one is worth seeing!
For sale
$414,900
103 CASHEW COURT, LONGWOOD, FL 32750
3beds
1,315sqft
Single Family Residence
Built in 1978
7,500 Square Feet Lot
$403,000 Zestimate®
$316/sqft
$-- HOA
What's special
Pool homeNew roofGranite countertopsUtility shedSparkling poolOpen-concept floor planInviting living space
- 19 days |
- 708 |
- 50 |
Likely to sell faster than
Zillow last checked:
Listing updated:
Listed by:
William Perea 407-791-8606,
BRIGHTER HOMES REALTY LLC 407-791-8606
Source: Stellar MLS,MLS#: S5155274 Originating MLS: Osceola
Originating MLS: Osceola
Facts & features
Interior
Bedrooms & bathrooms
- Bedrooms: 3
- Bathrooms: 2
- Full bathrooms: 2
Primary bedroom
- Features: Walk-In Closet(s)
- Level: Second
- Area: 196 Square Feet
- Dimensions: 14x14
Primary bathroom
- Level: Second
Dining room
- Features: No Closet
- Level: First
- Area: 168 Square Feet
- Dimensions: 14x12
Kitchen
- Level: First
Living room
- Level: First
- Area: 432 Square Feet
- Dimensions: 24x18
Heating
- Central
Cooling
- Central Air
Appliances
- Included: Dishwasher, Dryer, Range, Refrigerator, Washer
- Laundry: In Garage
Features
- Cathedral Ceiling(s), Ceiling Fan(s), Kitchen/Family Room Combo, Living Room/Dining Room Combo, Solid Surface Counters
- Flooring: Ceramic Tile, Laminate
- Doors: Sliding Doors
- Windows: Skylight(s)
- Has fireplace: Yes
- Fireplace features: Wood Burning
Interior area
- Total structure area: 2,000
- Total interior livable area: 1,315 sqft
Video & virtual tour
Property
Parking
- Total spaces: 2
- Parking features: Garage - Attached
- Attached garage spaces: 2
Features
- Levels: Two
- Stories: 2
- Patio & porch: Patio
- Exterior features: Private Yard
- Has private pool: Yes
- Pool features: In Ground
- Fencing: Vinyl
Lot
- Size: 7,500 Square Feet
Details
- Additional structures: Shed(s)
- Parcel number: 31203050100000690
- Zoning: LDR
- Special conditions: None
Construction
Type & style
- Home type: SingleFamily
- Property subtype: Single Family Residence
Materials
- Stucco, Wood Siding
- Foundation: Slab
- Roof: Shingle
Condition
- New construction: No
- Year built: 1978
Utilities & green energy
- Sewer: Public Sewer
- Water: Public
- Utilities for property: Public
Community & HOA
Community
- Pet fee: $0 monthly
- Subdivision: SANDALWOOD
HOA
- Has HOA: No
Location
- Region: Longwood
Financial & listing details
- Price per square foot: $316/sqft
- Tax assessed value: $373,359
- Annual tax amount: $2,912
- Date on market: 8/7/2026
- Cumulative days on market: 20 days
- Listing terms: Cash,Conventional,FHA,VA Loan
- Ownership: Fee Simple
- Total actual rent: 0
- Road surface type: Paved
Estimated market value
$403,000
$383,000 - $423,000
$2,428/mo
Price history
| Date | Event | Price |
|---|---|---|
| 8/8/2026 | Listed for sale | $414,900+97.6%$316/sqft |
Source:  Stellar MLS #S5155274 Report a problem Stellar MLS #S5155274 Report a problem | ||
| 12/28/2016 | Sold | $210,000$160/sqft |
Source: Public Record Report a problem | ||
| 11/8/2016 | Pending sale | $210,000$160/sqft |
Source: CENTURY 21 Carioti #O5460577 Report a problem | ||
| 11/3/2016 | Price change | $210,000-3.2%$160/sqft |
Source: CENTURY 21 Carioti #O5460577 Report a problem | ||
| 10/10/2016 | Price change | $216,900-3.6%$165/sqft |
Source: CENTURY 21 Carioti #O5460577 Report a problem | ||
| 9/13/2016 | Price change | $224,900-4.3%$171/sqft |
Source: CENTURY 21 Carioti #O5460577 Report a problem | ||
| 8/22/2016 | Listed for sale | $235,000+26.4%$179/sqft |
Source: CENTURY 21 CARIOTI #O5460577 Report a problem | ||
| 10/1/2014 | Sold | $185,900+60.6%$141/sqft |
Source: Public Record Report a problem | ||
| 12/30/2013 | Sold | $115,786-7.3%$88/sqft |
Source: Public Record Report a problem | ||
| 11/27/2013 | Price change | $124,900+5%$95/sqft |
Source: Premium Properties Real Estate Services #O5190940 Report a problem | ||
| 11/12/2013 | Price change | $119,000-4.7%$90/sqft |
Source: Platinum Property Realty, LLC Report a problem | ||
| 10/26/2013 | Listed for sale | $124,900+31.5%$95/sqft |
Source: Premium Properties Real Estate Services #O5190940 Report a problem | ||
| 4/4/2012 | Listing removed | $95,000$72/sqft |
Source: Olde Town Brokers, Inc. #O5092579 Report a problem | ||
| 3/27/2012 | Listed for sale | $95,000-25.8%$72/sqft |
Source: Olde Town Brokers, Inc. #O5092579 Report a problem | ||
| 9/21/2010 | Sold | $128,000+23.6%$97/sqft |
Source: Public Record Report a problem | ||
| 10/19/2009 | Sold | $103,571-9.9%$79/sqft |
Source: Public Record Report a problem | ||
| 9/23/2002 | Sold | $115,000$87/sqft |
Source: Public Record Report a problem | ||
Public tax history
| Year | Property taxes | Tax assessment |
|---|---|---|
| 2025 | $2,912 +6.2% | $221,061 +2.9% |
| 2024 | $2,742 +3% | $214,831 +3% |
| 2023 | $2,661 +3.1% | $208,574 +3% |
| 2022 | $2,581 +1.1% | $202,499 +3% |
| 2021 | $2,553 +1% | $196,601 +1.4% |
| 2020 | $2,528 +1.5% | $193,887 +2.3% |
| 2019 | $2,490 | $189,528 +1.9% |
| 2018 | $2,490 +1.1% | $185,994 +2.1% |
| 2017 | $2,462 +0.9% | $182,168 +19.8% |
| 2016 | $2,440 +20.3% | $152,019 +1.4% |
| 2015 | $2,029 | $149,913 +36.9% |
| 2014 | $2,029 +3.3% | $109,487 +6.3% |
| 2013 | $1,963 +8% | $102,972 +4.4% |
| 2012 | $1,818 +0.5% | $98,642 -1.4% |
| 2011 | $1,810 -6.9% | $100,050 -6% |
| 2010 | $1,944 -18.4% | $106,487 -18.7% |
| 2009 | $2,380 -27.8% | $130,984 -30.1% |
| 2008 | $3,298 -6.9% | $187,263 -8.4% |
| 2007 | $3,543 +7.9% | $204,536 +14.3% |
| 2006 | $3,284 +24.6% | $178,956 +26.4% |
| 2005 | $2,636 +7.6% | $141,543 +10.6% |
| 2004 | $2,449 +21% | $128,011 +20.5% |
| 2003 | $2,025 +77.1% | $106,249 +26.3% |
| 2002 | $1,143 +3.6% | $84,112 +4.6% |
| 2000 | $1,103 | $80,376 |
Find assessor info on the county website
Monthly payment
Est. payment
Payment breakdown
Explore the cost of this home by adjusting the details. Changes won't be saved.Climate risks
Neighborhood: 32750
Nearby schools
GreatSchools rating
- 9/10Woodlands Elementary SchoolGrades: PK-5Distance: 0.9 mi
- 8/10Rock Lake Middle SchoolGrades: 6-8Distance: 0.7 mi
- 6/10Lyman High SchoolGrades: PK,9-12Distance: 1.7 mi
- $350,9003 bd2 ba1.1k sqft105 Cashew Ct, Longwood, FL 32750Off Market
- $362,2003 bd2 ba1.3k sqft101 Cashew Ct, Longwood, FL 32750Off Market

- $425,2003 bd2 ba1.9k sqft116 Sandalwood Way, Longwood, FL 32750Off Market
- $393,4003 bd2 ba1.6k sqft114 Sandalwood Way, Longwood, FL 32750Off Market
- $351,2003 bd2 ba1.4k sqft118 Sandalwood Way, Longwood, FL 32750Off Market
- $330,7003 bd2 ba1.2k sqft107 Cashew Ct, Longwood, FL 32750Off Market
- $335,6003 bd2 ba1.1k sqft102 Cashew Ct, Longwood, FL 32750Off Market
- $334,3003 bd2 ba1.3k sqft120 Sandalwood Way, Longwood, FL 32750Off Market
A local agent can set up tours, give advice and negotiate with sellers.
Similar homes
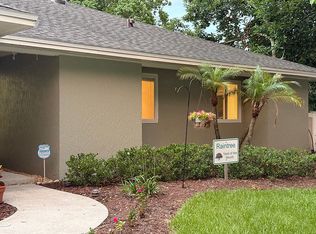
- $434,7483 bd2 ba1.6k sqft104 Tipperary Dr, Lake Mary, FL 32746For Sale By Owner
- $317,5003 bd2 ba1.2k sqft786 E WARREN AVENUE, LONGWOOD, FL 32750For Sale
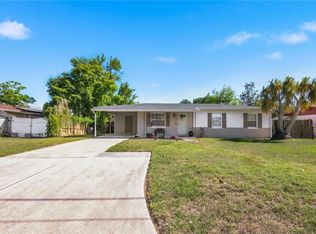
 MLS ID #O6402162, Crystal Yovaish, REGENCY REAL ESTATE LLC. Stellar MLS
 - $434,0003 bd2 ba1.7k sqft110 DEVON COURT, LONGWOOD, FL 32779For Sale
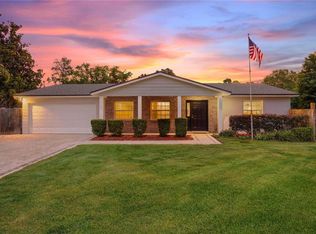 MLS ID #O6412026, Todd Schroth, PA, EXP REALTY LLC. Stellar MLS
 - $379,9003 bd2 ba1.7k sqft2450 CANTERCLUB TRAIL, APOPKA, FL 32712For Sale
 MLS ID #O6429139, Jacki Harris, FLORIDA HOME TEAM REALTY LLC. Stellar MLS
 - $435,0004 bd2 ba1.7k sqft1560 GUINEVERE DRIVE, CASSELBERRY, FL 32707For SaleMLS ID #O6420755, Mariam Sherkawy, KELLER WILLIAMS WINTER PARK. Stellar MLS
- $435,0003 bd2 ba1.6k sqft3740 HAWTHORNE LANE, WINTER PARK, FL 32792For SaleMLS ID #O6428202, John Crea, FLORIDA REALTY INVESTMENTS. Stellar MLS
- $340,0003 bd2 ba1.2k sqft2040 E TRIANGLE DRIVE, LONGWOOD, FL 32779For SaleMLS ID #O6406274, Brenda Feliciani, CHARLES RUTENBERG REALTY ORLANDO. Stellar MLS
- $519,9003 bd2 ba1.8k sqft691 SHADY COURT, ALTAMONTE SPRINGS, FL 32701For SaleMLS ID #O6432752, Ryan Castner, LPT REALTY, LLC. Stellar MLS
- $394,0003 bd2 ba1.4k sqft1024 DINERO DRIVE, WINTER SPRINGS, FL 32708For SaleMLS ID #O6404240, Antonio Salinger, CALL IT CLOSED INTL REALTY. Stellar MLS
- $499,0003 bd2 ba1k sqft2231 NAIRN DRIVE, WINTER PARK, FL 32792For SaleMLS ID #O6369016, David Auerbach, PARK TOWN REAL ESTATE LLC. Stellar MLS
- $595,0002 bd1 ba1k sqft923 OXFORD STREET, LONGWOOD, FL 32750For SaleMLS ID #O6418326, Arlene Cowan, EATON REALTY SERVICES. Stellar MLS
- $350,0002 bd2 ba1.5k sqft321 KIRKCALDY DRIVE, WINTER SPRINGS, FL 32708For SaleMLS ID #O6427178, Emily Halpern, COLDWELL BANKER REALTY. Stellar MLS
- $354,9003 bd2 ba1.4k sqft4819 BIRCHMONT PLACE, ORLANDO, FL 32810For SaleMLS ID #G5116028, Theresa Boyd, RIGHT REALTY CONNECTION, INC.. Stellar MLS
- $460,0003 bd2 ba1.2k sqft5331 OAK COURT, WINTER PARK, FL 32792For SaleMLS ID #S5130868, Nataliya Voroshylo Hylton, CHARLES RUTENBERG REALTY ORLANDO. Stellar MLS
- $405,0003 bd3 ba1.5k sqft3440 ALLSTON LANE, WINTER PARK, FL 32792For SaleMLS ID #O6401731, Hugo Hernandez, EXIT GLOBAL REALTY. Stellar MLS
- $368,0003 bd2 ba1.5k sqft2505 BULLION LOOP, SANFORD, FL 32771For SaleMLS ID #O6435456, Channi Sodhi, UNITED REAL ESTATE PREFERRED. Stellar MLS
- $435,9003 bd2 ba1.4k sqft2818 E MICHIGAN STREET, ORLANDO, FL 32806For SaleMLS ID #S5150808, Margarita Coll Cermeno, LA ROSA REALTY KISSIMMEE. Stellar MLS
- $435,0003 bd2 ba1.3k sqft1502 MONTCALM STREET, ORLANDO, FL 32806For SaleMLS ID #O6425673, Peter Luu, REAL BROKER, LLC. Stellar MLS
- $439,9003 bd1 ba1.5k sqft2041 JEWELL AVENUE, WINTER PARK, FL 32789For SaleMLS ID #O6420660, Martha Coronel, IAD REAL ESTATE. Stellar MLS
- $499,0002 bd1 ba920 sqft230 STRATHY LANE, WINTER PARK, FL 32792For SaleMLS ID #O6371054, David Auerbach, PARK TOWN REAL ESTATE LLC. Stellar MLS
