Great for an investor! Property already has a tenant in place and is being sold with the other 2 properties on the same premises of which one also has a tenant in place and one needs some TLC. Combined all 3 properties Lot size is over 1 acre. Great news, No HOA!!. This property was fully renovated 2 years ago and is very cozy and spacious with 2-bedroom/1 bath with lake view in the lovely Wildmere Community. Property features quartz counter top, stainless steel appliances, shaker cabinets and pantry, lots of natural light throughout the home, luxury vinyl flooring and ceiling fans and updated light fixtures. The 2 bedrooms have large closet space and the laundry room has washer and dryer for your convenience. The home is nestled between 2 lakes and conservation with a large backyard that allows for lots of privacy. Close to major highways, shopping and restaurants. If you need peace, quiet and a place to relax from the daily stress of everyday life to come home to, this one is just waiting for you!!
For sale
$595,000
923 OXFORD STREET, LONGWOOD, FL 32750
2beds
1,036sqft
:
Get pre-qualified$3,851/mo
Single Family Residence
Built in 1900
0.38 Acres Lot
$562,300 Zestimate®
$574/sqft
$-- HOA
What's special
Lake viewUpdated light fixturesQuartz countertopCeiling fansLarge closet spaceLuxury vinyl flooringCozy and spacious
- 55 days |
- 87 |
- 2 |
Zillow last checked:
Listing updated:
Listed by:
Arlene Cowan 800-630-1990,
EATON REALTY SERVICES 800-630-1990
Source: Stellar MLS,MLS#: O6418326 Originating MLS: Orlando Regional
Originating MLS: Orlando Regional
Facts & features
Interior
Bedrooms & bathrooms
- Bedrooms: 2
- Bathrooms: 1
- Full bathrooms: 1
Primary bedroom
- Features: Walk-In Closet(s)
- Level: First
- Area: 168 Square Feet
- Dimensions: 12x14
Bedroom 2
- Features: Walk-In Closet(s)
- Level: First
- Area: 132 Square Feet
- Dimensions: 12x11
Dining room
- Level: First
- Area: 64 Square Feet
- Dimensions: 8x8
Kitchen
- Level: First
- Area: 168 Square Feet
- Dimensions: 14x12
Living room
- Level: First
- Area: 144 Square Feet
- Dimensions: 12x12
Heating
- Central, Electric
Cooling
- Central Air
Appliances
- Included: Dishwasher, Disposal, Dryer, Electric Water Heater, Microwave, Range, Refrigerator, Washer
- Laundry: Laundry Room
Features
- Ceiling Fan(s), Living Room/Dining Room Combo, Open Floorplan, Solid Wood Cabinets, Split Bedroom, Stone Counters
- Flooring: Vinyl
- Has fireplace: No
Interior area
- Total structure area: 1,036
- Total interior livable area: 1,036 sqft
Video & virtual tour
Property
Features
- Levels: One
- Stories: 1
- Exterior features: Other
- Has view: Yes
- View description: Lake
- Has water view: Yes
- Water view: Lake
- Waterfront features: Lake Privileges
Lot
- Size: 0.38 Acres
- Dimensions: 51 x 307
Details
- Parcel number: 0521305020G000210
- Zoning: LDR
- Special conditions: None
Construction
Type & style
- Home type: SingleFamily
- Property subtype: Single Family Residence
Materials
- Vinyl Siding
- Foundation: Slab
- Roof: Shingle
Condition
- New construction: No
- Year built: 1900
Utilities & green energy
- Sewer: Public Sewer
- Water: Public
- Utilities for property: Electricity Connected, Water Connected
Community & HOA
Community
- Pet fee: $0 monthly
- Subdivision: WILDMERE AMD
HOA
- Has HOA: No
Location
- Region: Longwood
Financial & listing details
- Price per square foot: $574/sqft
- Tax assessed value: $193,263
- Annual tax amount: $3,150
- Date on market: 6/19/2026
- Cumulative days on market: 3 days
- Listing terms: Cash,Conventional,FHA,VA Loan
- Ownership: Fee Simple
- Total actual rent: 22200
- Electric utility on property: Yes
- Road surface type: Asphalt, Paved
Estimated market value
$562,300
$534,000 - $590,000
$1,469/mo
Price history
| Date | Event | Price |
|---|---|---|
| 6/19/2026 | Listed for sale | $595,000$574/sqft |
Source:  Stellar MLS #O6418326 Report a problem Stellar MLS #O6418326 Report a problem | ||
| 1/12/2024 | Listing removed | -- |
Source: Stellar MLS #O6161404 Report a problem | ||
| 1/3/2024 | Price change | $1,850-6.3%$2/sqft |
Source: Stellar MLS #O6161404 Report a problem | ||
| 12/2/2023 | Listed for rent | $1,975$2/sqft |
Source: Stellar MLS #O6161404 Report a problem | ||
Public tax history
| Year | Property taxes | Tax assessment |
|---|---|---|
| 2025 | $3,151 +2.1% | $193,263 -0.9% |
| 2024 | $3,087 +213.2% | $194,938 +215.2% |
| 2023 | $985 | $61,852 |
Find assessor info on the county website
Monthly payment
Est. payment
Payment breakdown
Explore the cost of this home by adjusting the details. Changes won't be saved.Climate risks
Neighborhood: 32750
Nearby schools
GreatSchools rating
- 6/10Longwood Elementary SchoolGrades: PK-5Distance: 0.7 mi
- 6/10Milwee Middle SchoolGrades: 6-8Distance: 1.3 mi
- 6/10Lyman High SchoolGrades: PK,9-12Distance: 0.8 mi
- $446,9001 bd1 ba530 sqft702 Cranes Landing Cv, Longwood, FL 32750Off Market
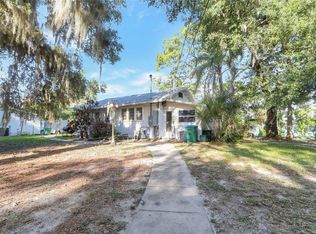
- $575,0004 bd2 ba1.8k sqft917 Oxford St, Longwood, FL 32750For Sale
- $455,6001 bd1 ba600 sqft714 Cranes Landing, Longwood, FL 32750Off Market
- $---- bd-- ba-- sqft700-714 Cranes Landing Cv, Longwood, FL 32750Off Market
- $545,7002 bd1 ba850 sqft708 Cranes Landing Cv, Longwood, FL 32750Off Market
- $198,4001 bd1 ba650 sqft714 Cranes Landing Cv ,, Longwood, FL 32750Off Market
- $437,8004 bd2 ba2.2k sqft909 Oxford St, Longwood, FL 32750Off Market
- $210,1001 bd1 ba930 sqft712 Ketz Cv, Longwood, FL 32750Off Market
A local agent can set up tours, give advice and negotiate with sellers.
A local lender can help you make sure your offer is ready when you are.
Similar homes
- $414,9003 bd2 ba1.3k sqft103 CASHEW COURT, LONGWOOD, FL 32750For Sale
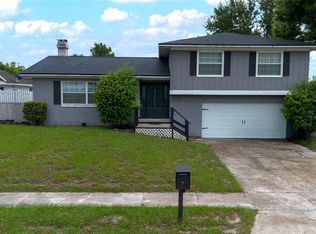
 MLS ID #S5155274, William Perea, BRIGHTER HOMES REALTY LLC. Stellar MLS
 - $319,9003 bd2 ba1.2k sqft786 E WARREN AVENUE, LONGWOOD, FL 32750For Sale
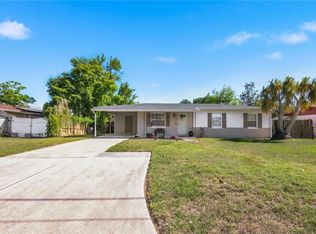 MLS ID #O6402162, Crystal Yovaish, REGENCY REAL ESTATE LLC. Stellar MLS
 - $330,0004 bd3 ba1.5k sqft732 LOGAN DRIVE, LONGWOOD, FL 32750For Sale
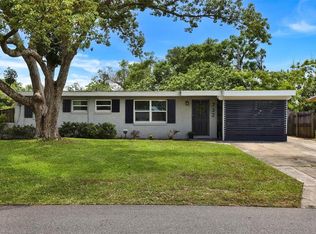 MLS ID #O6416766, Precious Edwards, COLDWELL BANKER REALTY. Stellar MLS
 - $525,0003 bd2 ba1.3k sqft2907 VINE STREET, ORLANDO, FL 32806For Sale
 MLS ID #O6432520, Justin Core, EXP REALTY LLC. Stellar MLS
 - $539,9904 bd3 ba1.5k sqft219 S CRYSTAL DRIVE, SANFORD, FL 32773For SaleMLS ID #O6403516, Sharon O'Malley, MBA REALTY GROUP, INC. Stellar MLS
- $469,0003 bd2 ba1.1k sqft761 ROBINHOOD DRIVE, MAITLAND, FL 32751For SaleMLS ID #O6429558, Wendy Aldana LLC, NETWORTH REALTY OF ORLANDO, LLC. Stellar MLS
- $650,0003 bd2 ba1.4k sqft1009 LAKE BELL DRIVE, WINTER PARK, FL 32789For SaleMLS ID #O6409849, Padgett McCormick, KELLY PRICE & COMPANY LLC. Stellar MLS
- $549,0003 bd2 ba1.2k sqft176 LAKE EVA DRIVE, CHULUOTA, FL 32766For SaleMLS ID #O6402768, Ari Banegas, EMPORIO REAL ESTATE. Stellar MLS
- $384,9003 bd2 ba1.2k sqft629 ALTON ROAD, WINTER SPRINGS, FL 32708For SaleMLS ID #O6427862, Robert Salmons, ENTERA REALTY LLC. Stellar MLS
- $369,9003 bd2 ba1.2k sqft2201 CAMELLIA DRIVE, LONGWOOD, FL 32779For SaleMLS ID #O6408749, Adam Allegroe, EXP REALTY LLC. Stellar MLS
- $569,9003 bd2 ba1.4k sqft1741 WESTCHESTER AVENUE, WINTER PARK, FL 32789For SaleMLS ID #O6399014, Mick Night, PREMIER SOTHEBY'S INTL. REALTY. Stellar MLS
- $375,0004 bd2 ba1.4k sqft142 BAYBERRY COURT, WINTER SPRINGS, FL 32708For SaleMLS ID #O6422888, Roxanne Rose, ROSE PROPERTY MANAGEMENT INC. Stellar MLS
- $369,5003 bd2 ba1.1k sqft377 JEFFERSON DRIVE, CASSELBERRY, FL 32707For SaleMLS ID #O6418081, Michael Elias, CHARLES RUTENBERG REALTY ORLANDO. Stellar MLS
- $423,9973 bd2 ba1.5k sqft872 FALKIRK DRIVE, WINTER SPRINGS, FL 32708For SaleMLS ID #O6383538, Elizabeth Rodriguez, CAISSA REALTY INVESTMENT INC. Stellar MLS
- $340,0003 bd2 ba1.2k sqft2040 E TRIANGLE DRIVE, LONGWOOD, FL 32779For SaleMLS ID #O6406274, Brenda Feliciani, CHARLES RUTENBERG REALTY ORLANDO. Stellar MLS
- $330,0004 bd2 ba1.1k sqft2510 DRIFTWOOD DRIVE, FERN PARK, FL 32730For SaleMLS ID #O6426811, Thomas Hicks, Sr, LPT REALTY, LLC. Stellar MLS
- $365,0002 bd2 ba1.3k sqft1552 COUGAR COURT, CASSELBERRY, FL 32707For SaleMLS ID #O6429367, Kimberly Adams, LLC, KELLER WILLIAMS REALTY AT THE PARKS. Stellar MLS
- $375,0003 bd2 ba1.2k sqft1275 BRIDLEBROOK DRIVE, CASSELBERRY, FL 32707For SaleMLS ID #O6428762, Kristine McKinley, RE/MAX TOWN & COUNTRY REALTY. Stellar MLS
- $425,0003 bd2 ba1.3k sqft3733 SURREY DRIVE, ORLANDO, FL 32812For SaleMLS ID #O6431177, Tuan Trinh, NATIONAL REAL ESTATE. Stellar MLS
- $375,0004 bd2 ba1.3k sqft7711 LAKESIDE WOODS DRIVE, ORLANDO, FL 32810For SaleMLS ID #O6432478, Austin Cummings, NEXTDWELL. Stellar MLS
