Great for an investor! Property is being sold with the other 2 properties on the same premises of which both already have tenants in place and are self-contained with their own kitchen, laundry and living space. Property needs some TLC. Combined all 3 properties Lot size is over 1 acre. Great news, No HOA!! The home is nestled between 2 lakes and conservation with a large backyard that allows for lots of privacy. Close to major highways, shopping and restaurants. If you need peace, quiet and a place to relax from the daily stress of everyday life to come home to. This one is just waiting for you to call home!
For sale
Price cut: $20K (8/3)
$575,000
917 OXFORD STREET, LONGWOOD, FL 32750
4beds
1,837sqft
:
Get pre-qualified$3,721/mo
Single Family Residence
Built in 1900
0.69 Acres Lot
$549,100 Zestimate®
$313/sqft
$-- HOA
What's special
- 45 days |
- 287 |
- 6 |
Zillow last checked:
Listing updated:
Listed by:
Arlene Cowan 800-630-1990,
EATON REALTY SERVICES 800-630-1990
Source: Stellar MLS,MLS#: O6418331 Originating MLS: Orlando Regional
Originating MLS: Orlando Regional
Facts & features
Interior
Bedrooms & bathrooms
- Bedrooms: 4
- Bathrooms: 2
- Full bathrooms: 2
Primary bedroom
- Features: Walk-In Closet(s)
- Level: First
- Area: 196 Square Feet
- Dimensions: 14x14
Dining room
- Level: First
- Area: 144 Square Feet
- Dimensions: 12x12
Kitchen
- Level: First
- Area: 80 Square Feet
- Dimensions: 8x10
Living room
- Level: First
- Area: 168 Square Feet
- Dimensions: 12x14
Heating
- Central, Electric
Cooling
- Central Air
Appliances
- Included: Dishwasher, Disposal, Dryer, Electric Water Heater, Microwave, Range, Refrigerator, Washer
- Laundry: Laundry Room
Features
- Solid Surface Counters, Solid Wood Cabinets
- Flooring: Ceramic Tile
- Has fireplace: No
Interior area
- Total structure area: 1,837
- Total interior livable area: 1,837 sqft
Video & virtual tour
Property
Features
- Levels: One
- Stories: 1
- Exterior features: None
- Has view: Yes
- View description: Water
- Water view: Water
Lot
- Size: 0.69 Acres
- Dimensions: 99 x 307
Details
- Parcel number: 0521305020G000200
- Zoning: LDR
- Special conditions: None
Construction
Type & style
- Home type: SingleFamily
- Property subtype: Single Family Residence
- Attached to another structure: Yes
Materials
- Block, Vinyl Siding
- Foundation: Slab
- Roof: Shingle
Condition
- New construction: No
- Year built: 1900
Utilities & green energy
- Sewer: Public Sewer
- Water: Public
- Utilities for property: Electricity Connected, Water Connected
Community & HOA
Community
- Pet fee: $0 monthly
- Subdivision: WILDMERE AMD
HOA
- Has HOA: No
Location
- Region: Longwood
Financial & listing details
- Price per square foot: $313/sqft
- Tax assessed value: $282,161
- Annual tax amount: $3,661
- Date on market: 6/24/2026
- Cumulative days on market: 46 days
- Listing terms: Cash,Conventional,FHA
- Ownership: Fee Simple
- Total actual rent: 16200
- Electric utility on property: Yes
- Road surface type: Asphalt, Paved
Estimated market value
$549,100
$522,000 - $577,000
$2,657/mo
Price history
| Date | Event | Price |
|---|---|---|
| 8/3/2026 | Price change | $575,000-3.4%$313/sqft |
Source:  Stellar MLS #O6418331 Report a problem Stellar MLS #O6418331 Report a problem | ||
| 6/24/2026 | Listed for sale | $595,000$324/sqft |
Source: Stellar MLS #O6418331 Report a problem | ||
Public tax history
| Year | Property taxes | Tax assessment |
|---|---|---|
| 2025 | $3,662 +7.8% | $197,282 +10% |
| 2024 | $3,397 +30.8% | $179,347 +10% |
| 2023 | $2,598 +196.8% | $163,043 +69.7% |
| 2022 | $875 +2.2% | $96,070 +3% |
| 2021 | $856 +1.6% | $93,272 +1.4% |
| 2020 | $843 +2.5% | $91,984 +2.3% |
| 2019 | $822 | $89,916 +1.9% |
| 2018 | $822 +2% | $88,239 +2.1% |
| 2017 | $806 +1.8% | $86,424 +1.4% |
| 2016 | $791 -3.5% | $85,239 +1.4% |
| 2015 | $820 | $84,058 +0.8% |
| 2014 | $820 -0.2% | $83,391 +1.5% |
| 2013 | $822 -35.4% | $82,159 -25.1% |
| 2011 | $1,272 -19.4% | $109,633 -13.1% |
| 2009 | $1,578 -9.6% | $126,186 -8.8% |
| 2008 | $1,746 -10.3% | $138,432 -10.6% |
| 2006 | $1,947 -16.5% | $154,827 +23.6% |
| 2005 | $2,332 +1.8% | $125,228 +4.6% |
| 2004 | $2,290 +2.5% | $119,671 +2.1% |
| 2003 | $2,233 +4.5% | $117,180 +6.1% |
| 2002 | $2,136 | $110,456 |
Find assessor info on the county website
Monthly payment
Est. payment
Payment breakdown
Explore the cost of this home by adjusting the details. Changes won't be saved.Climate risks
Neighborhood: 32750
Nearby schools
GreatSchools rating
- 6/10Longwood Elementary SchoolGrades: PK-5Distance: 0.6 mi
- 6/10Milwee Middle SchoolGrades: 6-8Distance: 1.3 mi
- 6/10Lyman High SchoolGrades: PK,9-12Distance: 0.8 mi
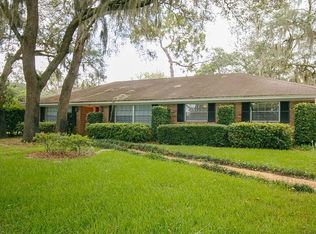
- $595,0002 bd1 ba1k sqft923 Oxford St, Longwood, FL 32750For Sale

- $433,3004 bd2 ba2.2k sqft909 Oxford St, Longwood, FL 32750Off Market
- $440,3001 bd1 ba530 sqft702 Cranes Landing Cv, Longwood, FL 32750Off Market
- $440,7001 bd1 ba600 sqft714 Cranes Landing, Longwood, FL 32750Off Market
- $---- bd-- ba-- sqft700-714 Cranes Landing Cv, Longwood, FL 32750Off Market
- $--2 bd1 ba964 sqft833 Oxford St UNIT 4, Longwood, FL 32750Off Market
- $630,0008 bd4 ba3.8k sqft833 Oxford St, Longwood, FL 32750Sold
- $245,8002 bd1 ba964 sqft833 Oxford St #1, Longwood, FL 32750Off Market
A local agent can set up tours, give advice and negotiate with sellers.
A local lender can help you make sure your offer is ready when you are.
Similar homes
- $370,0004 bd2 ba1.8k sqft971 WAVERLY DRIVE, LONGWOOD, FL 32750For Sale

 MLS ID #O6431167, Mark Adams, KELLER WILLIAMS REALTY AT THE PARKS. Stellar MLS
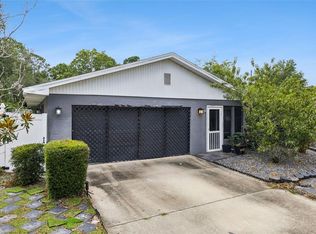
 - $425,0003 bd2 ba1.9k sqft129 MARGO LANE, LONGWOOD, FL 32750For Sale
 MLS ID #O6423772, Yair Burac Rodriguez, REALTY OF AMERICA. Stellar MLS
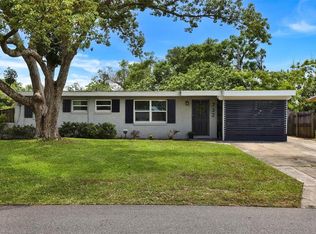
 - $330,0004 bd3 ba1.5k sqft732 LOGAN DRIVE, LONGWOOD, FL 32750For Sale
 MLS ID #O6416766, Precious Edwards, COLDWELL BANKER REALTY. Stellar MLS
 - $477,0004 bd2 ba2.4k sqft1391 AVALON BOULEVARD, CASSELBERRY, FL 32707For Sale
 MLS ID #O6431219, Derek Cole, KELLER WILLIAMS WINTER PARK. Stellar MLS
 - $394,0004 bd2 ba2k sqft2467 FIELDINGWOOD ROAD, MAITLAND, FL 32751For SaleMLS ID #O6422900, Chris Creegan, CREEGAN GROUP. Stellar MLS
- $650,0004 bd2 ba1.9k sqft3543 N COUNTY ROAD 426, GENEVA, FL 32732For SaleMLS ID #V4950388, Matthew Buckley, LPT REALTY, LLC. Stellar MLS
- $549,9006 bd4 ba2k sqft70 GRIGGS AVENUE, CASSELBERRY, FL 32707For SaleMLS ID #O6395148, Daniel Betancourt, EXP REALTY LLC. Stellar MLS
- $530,0004 bd2 ba1.9k sqft520 SAN SEBASTIAN PRADO, ALTAMONTE SPRINGS, FL 32714For SaleMLS ID #V4945605, Oscar Esquia, HOME WISE REALTY GROUP, INC.. Stellar MLS
- $424,9994 bd2 ba1.9k sqft1148 PEARL VIEW DRIVE, ALTAMONTE SPRINGS, FL 32714For SaleMLS ID #TB8534594, Enoel Moret, Jr., LPT REALTY, LLC. Stellar MLS
- $549,9006 bd4 ba2k sqft70-76 GRIGGS AVENUE, CASSELBERRY, FL 32707For SaleMLS ID #O6388760, Daniel Betancourt, EXP REALTY LLC. Stellar MLS
- $330,0003 bd3 ba1.5k sqft761 SEMINOLA BOULEVARD, CASSELBERRY, FL 32707For SaleMLS ID #O6417004, Leslie Kokontis, LPT REALTY, LLC. Stellar MLS
- $549,0003 bd2 ba1.8k sqft284 CLEARVIEW ROAD, OVIEDO, FL 32766For SaleMLS ID #TB8523631, Chelsea Bruno, LPT REALTY, LLC. Stellar MLS
- $589,0003 bd2 ba1.1k sqft1319 BESSMOR ROAD, WINTER PARK, FL 32789For SaleMLS ID #O6400395, Sidney Galloway, GALLOWAY REAL ESTATE. Stellar MLS
- $449,9003 bd2 ba1.5k sqft103 KILKENNY COURT, LONGWOOD, FL 32779For SaleMLS ID #O6420647, Ancizar Alzate, EXP REALTY LLC. Stellar MLS
- $440,0004 bd2 ba1.6k sqft1221 FOREST CIRCLE, ALTAMONTE SPRINGS, FL 32714For SaleMLS ID #O6426308, Ray Al Malt, EXP REALTY LLC. Stellar MLS
- $419,9993 bd2 ba2.1k sqft4 CARRIAGE HILL CIRCLE, CASSELBERRY, FL 32707For SaleMLS ID #O6429040, Eric Horner, EXP REALTY LLC. Stellar MLS
- $499,9004 bd2 ba1.7k sqft1120 SHEELER AVENUE, APOPKA, FL 32703For SaleMLS ID #O6292079, Rosa Rodriguez, STIRLING INTERNATIONAL REAL ES. Stellar MLS
- $550,0004 bd2 ba1.7k sqft2410 E CHURCH STREET, ORLANDO, FL 32803For SaleMLS ID #O6414912, Dave Ellington, SAND DOLLAR REALTY GROUP INC. Stellar MLS
- $375,0004 bd2 ba1.4k sqft142 BAYBERRY COURT, WINTER SPRINGS, FL 32708For SaleMLS ID #O6422888, Roxanne Rose, ROSE PROPERTY MANAGEMENT INC. Stellar MLS
- $549,9003 bd2 ba2.3k sqft1701 WIND WILLOW ROAD, BELLE ISLE, FL 32809For SaleMLS ID #V4949564, Andrew Comeens, DASH REAL ESTATE COMPANY. Stellar MLS
