Under contract-accepting backup offers. Rare Opportunity on Nearly an Acre*** No HOA!***RMF-13 Zoning District*** Investors this Property can Accommodate Multifamily Residential Development. Or can be a family home but needs some TLC..Fixer Upper!!! This house offers multiple living spaces and endless possibilities, this property is ideal for multi-generational living, working from home, rental income potential, or simply enjoying extra space and privacy. The main home features living room, kitchen, dining area, with 3 bedrooms and 2 bathrooms, along with an attached laundry room. The laundry area connects to a private mother-in-law suite with its own separate entrance, complete with a bedroom, living room, kitchenette, and full bathroom, providing an excellent setup for guests, extended family, or additional income potential. Adding even more versatility, the property includes a Separate Detached Building with a Bonus Room & Bathroom. This space can be used as a home office, studio, workshop, guest space, or flex room to fit your needs. Major updates include a new roof installed in 2024 and updated gas and electrical systems completed in 2024, giving buyers added peace of mind. With nearly an acre of land, a covered carport, and plenty of room for vehicles, recreational equipment, gardening, or future improvements, this property offers a rare combination of space, flexibility, and value. Close to shopping, hospitals, dining, and major roadways.
Under contract
$365,000
761 SEMINOLA BOULEVARD, CASSELBERRY, FL 32707
3beds
1,555sqft
:
Get pre-qualified$2,413/mo
Single Family Residence
Built in 1949
0.91 Acres Lot
$356,200 Zestimate®
$235/sqft
$-- HOA
What's special
Attached laundry roomDining areaMultiple living spacesCovered carport
- 46 days |
- 274 |
- 14 |
Zillow last checked:
Listing updated:
Listed by:
Leslie Kokontis 407-592-5898,
LPT REALTY, LLC 877-366-2213
Source: Stellar MLS,MLS#: O6417004 Originating MLS: Orlando Regional
Originating MLS: Orlando Regional
Facts & features
Interior
Bedrooms & bathrooms
- Bedrooms: 3
- Bathrooms: 3
- Full bathrooms: 3
Rooms
- Room types: Bonus Room
Primary bedroom
- Features: Walk-In Closet(s)
- Level: First
- Area: 120 Square Feet
- Dimensions: 10x12
Bedroom 2
- Features: Built-in Closet
- Level: First
- Area: 130 Square Feet
- Dimensions: 10x13
Bedroom 3
- Features: Built-in Closet
- Level: First
- Area: 126 Square Feet
- Dimensions: 9x14
Bonus room
- Features: En Suite Bathroom, No Closet
- Level: First
- Area: 90 Square Feet
- Dimensions: 9x10
Dining room
- Level: First
- Area: 140 Square Feet
- Dimensions: 10x14
Kitchen
- Level: First
- Area: 63 Square Feet
- Dimensions: 7x9
Laundry
- Level: First
- Area: 72 Square Feet
- Dimensions: 4x18
Living room
- Level: First
- Area: 198 Square Feet
- Dimensions: 11x18
Heating
- Central
Cooling
- Central Air
Appliances
- Included: Cooktop, Dishwasher, Range, Refrigerator
- Laundry: Inside, Laundry Room
Features
- Ceiling Fan(s), In-Law Floorplan
- Flooring: Carpet, Tile, Vinyl
- Has fireplace: Yes
- Fireplace features: Living Room, Wood Burning
Interior area
- Total structure area: 2,068
- Total interior livable area: 1,555 sqft
Video & virtual tour
Property
Parking
- Total spaces: 1
- Parking features: Carport
- Carport spaces: 1
Features
- Levels: One
- Stories: 1
- Patio & porch: Rear Porch
- Exterior features: Other, Private Entrance
- Has view: Yes
- View description: Trees/Woods
Lot
- Size: 0.91 Acres
- Features: Landscaped
- Residential vegetation: Mature Landscaping, Wooded
Details
- Parcel number: 0921305010G000060
- Zoning: RMF-13
- Special conditions: None
Construction
Type & style
- Home type: SingleFamily
- Architectural style: Other,Ranch
- Property subtype: Single Family Residence
Materials
- Block, Concrete, Other
- Foundation: Block
- Roof: Shingle
Condition
- Completed
- New construction: No
- Year built: 1949
Utilities & green energy
- Sewer: Public Sewer
- Water: Public
- Utilities for property: Cable Connected, Public
Community & HOA
Community
- Pet fee: $0 monthly
- Subdivision: LAKE KATHRYN PARK
HOA
- Has HOA: No
Location
- Region: Longwood
Financial & listing details
- Price per square foot: $235/sqft
- Tax assessed value: $280,615
- Annual tax amount: $5,102
- Date on market: 6/17/2026
- Cumulative days on market: 23 days
- Listing terms: Cash,Conventional
- Ownership: Fee Simple
- Total actual rent: 19200
- Road surface type: Paved, Dirt
Estimated market value
$356,200
$338,000 - $374,000
$2,976/mo
Price history
| Date | Event | Price |
|---|---|---|
| 7/23/2026 | Contingent | $365,000$235/sqft |
Source:  Stellar MLS #O6417004 Report a problem Stellar MLS #O6417004 Report a problem | ||
| 7/19/2026 | Listed for sale | $365,000$235/sqft |
Source: Stellar MLS #O6417004 Report a problem | ||
| 7/8/2026 | Contingent | $365,000$235/sqft |
Source: Stellar MLS #O6417004 Report a problem | ||
| 6/27/2026 | Pending sale | $365,000$235/sqft |
Source: Stellar MLS #O6417004 Report a problem | ||
| 6/17/2026 | Listed for sale | $365,000+1725%$235/sqft |
Source: Stellar MLS #O6417004 Report a problem | ||
| 2/5/2013 | Sold | $20,000-74.4%$13/sqft |
Source: Public Record Report a problem | ||
| 4/5/2000 | Sold | $78,000+57.6%$50/sqft |
Source: Public Record Report a problem | ||
| 4/22/1994 | Sold | $49,500$32/sqft |
Source: Public Record Report a problem | ||
Public tax history
| Year | Property taxes | Tax assessment |
|---|---|---|
| 2025 | $5,260 +12.7% | $280,615 +0.2% |
| 2024 | $4,668 +3.5% | $280,175 +4.4% |
| 2023 | $4,511 +5% | $268,279 +5.2% |
| 2022 | $4,296 -0.7% | $255,108 +0.5% |
| 2021 | $4,325 +2.3% | $253,919 +2.4% |
| 2020 | $4,230 +5.3% | $248,047 +10% |
| 2019 | $4,018 | $225,497 +10% |
| 2018 | $4,018 +12.5% | $204,997 +2.4% |
| 2017 | $3,570 +0.4% | $200,231 |
| 2016 | $3,556 -1.9% | $200,231 +4.5% |
| 2015 | $3,624 | $191,645 +1.4% |
| 2014 | $3,624 +3.1% | $189,085 +2.3% |
| 2013 | $3,515 -14.4% | $184,858 -17.2% |
| 2012 | $4,105 -2.6% | $223,328 -1.7% |
| 2011 | $4,215 -9.4% | $227,251 -13.6% |
| 2010 | $4,651 -7.2% | $262,981 -2.3% |
| 2009 | $5,015 +3.3% | $269,114 -2.9% |
| 2008 | $4,852 +2.1% | $277,025 -1.7% |
| 2007 | $4,753 -6.2% | $281,688 +2% |
| 2006 | $5,069 +61.2% | $276,124 +63.5% |
| 2005 | $3,146 +1.4% | $168,848 +4.2% |
| 2004 | $3,102 +102% | $162,014 +104.5% |
| 2003 | $1,536 +11.2% | $79,209 +12.8% |
| 2002 | $1,381 +23.2% | $70,223 +23.6% |
| 2000 | $1,121 | $56,822 |
Find assessor info on the county website
Monthly payment
Est. payment
Payment breakdown
Explore the cost of this home by adjusting the details. Changes won't be saved.Climate risks
Neighborhood: 32707
Nearby schools
GreatSchools rating
- 8/10Casselberry Elementary SchoolGrades: PK-5Distance: 1.2 mi
- NAA Seminole County Virtual SchoolGrades: K-12Distance: 4.7 mi
- 6/10Winter Springs High SchoolGrades: 9-12Distance: 3.8 mi
- $284,2003 bd3 ba1.5k sqft321 Coral Beach Cir, Casselberry, FL 32707Off Market
- $276,8003 bd3 ba1.5k sqft317 Coral Beach Cir, Casselberry, FL 32707Off Market
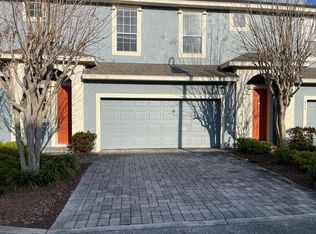
- $295,0003 bd3 ba1.5k sqft313 Coral Beach Cir, Casselberry, FL 32707Off Market

- $275,0003 bd3 ba1.5k sqft309 Coral Beach Cir, Casselberry, FL 32707Sold
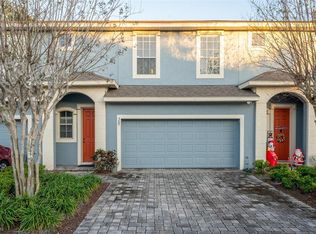
- $271,1003 bd3 ba1.5k sqft329 Coral Beach Cir, Casselberry, FL 32707Off Market
- $278,3003 bd2 ba1.5k sqft305 Coral Beach Cir, Casselberry, FL 32707Off Market
- $542,7004 bd1 ba2.1k sqft771 Seminola Blvd, Casselberry, FL 32707Off Market
- $342,700-- bd-- ba-- sqft332 Coral Beach Cir, Casselberry, FL 32707Off Market
A local agent can set up tours, give advice and negotiate with sellers.
Similar homes
- $329,9993 bd2 ba1.3k sqft522 WILSHIRE DRIVE, CASSELBERRY, FL 32707For Sale
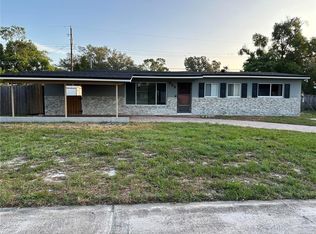
 MLS ID #O6427566, Steven Koleno, BEYCOME OF FLORIDA LLC. Stellar MLS
 - $419,9993 bd2 ba2.1k sqft4 CARRIAGE HILL CIRCLE, CASSELBERRY, FL 32707For Sale
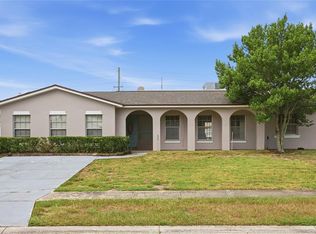 MLS ID #O6429040, Eric Horner, EXP REALTY LLC. Stellar MLS
 - $424,9994 bd2 ba1.9k sqft1148 PEARL VIEW DRIVE, ALTAMONTE SPRINGS, FL 32714For Sale
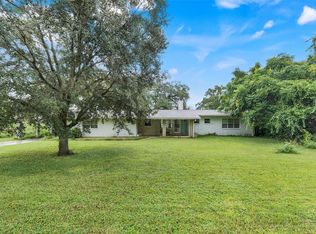 MLS ID #TB8534594, Enoel Moret, Jr., LPT REALTY, LLC. Stellar MLS
 - $349,5003 bd2 ba1.4k sqft309 VIHLEN ROAD, SANFORD, FL 32771For Sale
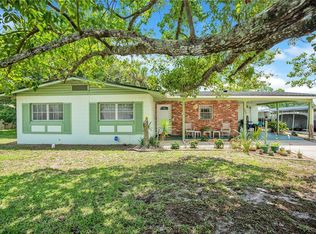 MLS ID #O6413892, Benjamin Crane, CITARELLI REALTY GROUP LLC. Stellar MLS
 - $384,0003 bd2 ba1.2k sqft9901 ALOMA BEND LANE, OVIEDO, FL 32765For SaleMLS ID #O6426913, Tom Marvulli, CORNERSTONE REAL ESTATE LLC. Stellar MLS
- $290,0004 bd2 ba1.3k sqft800 ORANGE GROVE DRIVE, ALTAMONTE SPRINGS, FL 32701For SaleMLS ID #O6394978, Ozzie Quiroz, COLDWELL BANKER REALTY. Stellar MLS
- $420,0003 bd2 ba1.5k sqft623 HOLBROOK CIRCLE, LAKE MARY, FL 32746For SaleMLS ID #O6428812, Mariana Cisneros, PREMIUM PROPERTIES R.E SERVICE. Stellar MLS
- $410,0004 bd2 ba1.8k sqft1610 GLADIOLAS DRIVE, WINTER PARK, FL 32792For SaleMLS ID #O6420292, Jasmin Cabral, LIFESTYLE INTERNATIONAL REALTY. Stellar MLS
- $350,0003 bd3 ba1.7k sqft6923 COLONY OAKS LANE, ORLANDO, FL 32818For SaleMLS ID #O6426248, Semhar Teka, KELLER WILLIAMS REALTY AT THE PARKS. Stellar MLS
- $350,0004 bd3 ba1.7k sqft3809 NEEDLES DRIVE, ORLANDO, FL 32810For SaleMLS ID #O6383011, Jennifer Jefcoat, EPIQUE REALTY INC.. Stellar MLS
- $369,9002 bd3 ba986 sqft3932 WHITE HERON DRIVE, ORLANDO, FL 32808For SaleMLS ID #O6404476, Jorge Perez Gonzalez, TBRO REALTY LLC. Stellar MLS
- $325,0003 bd2 ba1.6k sqft6203 TEBBETTS DRIVE, ORLANDO, FL 32808For SaleMLS ID #O6427817, Marina Heath, EXP REALTY LLC. Stellar MLS
- $430,0003 bd2 ba1.8k sqft1307 ORTEGA STREET, WINTER SPRINGS, FL 32708For SaleMLS ID #O6391915, James Evans, CENTURY 21 ALTON CLARK. Stellar MLS
- $350,0003 bd2 ba1.5k sqft1219 MAYBROOK STREET S, APOPKA, FL 32703For SaleMLS ID #O6416103, Cynthia Sharp, SHARP LEGACY GROUP, LLC. Stellar MLS
- $429,9004 bd3 ba2.2k sqft1513 OBERLIN TERRACE, LAKE MARY, FL 32746For SaleMLS ID #O6424960, Tamara Martin, INFINITY REAL ESTATE GROUP. Stellar MLS
- $385,0004 bd2 ba1.4k sqft1624 HOLLIS DRIVE, ORLANDO, FL 32822For SaleMLS ID #O6419949, Harry Kazarian, STRONG FOUNDATION REALTY LLC. Stellar MLS
- $344,0003 bd2 ba1.2k sqft7520 LOIS MARIE COURT, ORLANDO, FL 32807For SaleMLS ID #O6370974, Patty Perez Renteria, INVESTOR'S REAL ESTATE LLC. Stellar MLS
- $355,5004 bd3 ba1.8k sqft3027 QUEENSGATE ROAD, ORLANDO, FL 32818For SaleMLS ID #O6408032, Rashard Walker, KELLER WILLIAMS REALTY AT THE PARKS. Stellar MLS
- $--4 bd3 ba2.1k sqft9919 Cypress Knee Cir, Orlando, FL 32825AuctionAuction.com 2
- $365,0003 bd2 ba1.6k sqft2307 FITZPATRICK TERRACE, DELTONA, FL 32725For SaleMLS ID #O6402637, Miriam Ferran, KELLER WILLIAMS ADVANTAGE REALTY. Stellar MLS
