Fully updated ..Amazing modern Winter Park Lake Front location! This is a DELUXE corner unit fully remodeled and totally updated one bedroom unit has just been completed. All new paint, porcelain flooring, all new fixtures, bathroom, appliances, new wood cabinets, new stone counters. All NEW The desirable condo community of Winter Park Gardens is nestled between Mead Gardens, Azalea Tennis Center and upcoming Winter Park's Progress Point. Unit is located on the second floor but there is an elevator and stairs to help to the location. Spacious 2 bedroom , 2 bath unit has large open floor plan. Main living area has an additional glass sunroom which provides additional space and breath-taking views of the beautifully landscaped and private courtyard. With its prime location in Winter Park, you'll have easy access to a many of the dining opportunities, shopping, and entertainment options. This is a 55+ community Whether you're strolling through the charming downtown area of Park Avenue or Hannibal Square or immersing yourself in the thriving arts and culture scene, with the Orlando Museum of Art right around the corner This property is centrally located to Downtown Orlando and Downtown Winter Park… no need to use the expressways! !THIS UNIT DOES NOT REQUIRE OWNER TO BE OVER 55+ furniture can convey with purchase.
For sale
Price cut: $10K (8/15)
$370,000
700 MELROSE AVENUE #J24, WINTER PARK, FL 32789
1beds
987sqft
Condominium
Built in 1964
-- sqft lot
$357,000 Zestimate®
$375/sqft
$698/mo HOA
What's special
Fully updatedAll new paintNew stone countersPorcelain flooringLarge open floor planDeluxe corner unitAll new fixtures
- 85 days |
- 307 |
- 12 |
Zillow last checked:
Listing updated:
Listed by:
Scott Butts 321-239-8509,
KIMBRIDGE REALTY, LLC 407-755-7367
Source: Stellar MLS,MLS#: R4911307 Originating MLS: Other
Originating MLS: Other
Facts & features
Interior
Bedrooms & bathrooms
- Bedrooms: 1
- Bathrooms: 1
- Full bathrooms: 1
Rooms
- Room types: Bonus Room
Primary bedroom
- Features: Walk-In Closet(s)
- Level: First
- Area: 224 Square Feet
- Dimensions: 16x14
Bonus room
- Features: No Closet
- Level: First
- Area: 160 Square Feet
- Dimensions: 16x10
Dining room
- Level: First
- Area: 144 Square Feet
- Dimensions: 12x12
Kitchen
- Level: First
- Area: 110 Square Feet
- Dimensions: 11x10
Living room
- Level: First
- Area: 252 Square Feet
- Dimensions: 18x14
Heating
- Central
Cooling
- Central Air
Appliances
- Included: Dishwasher, Disposal, Electric Water Heater, Microwave, Range, Refrigerator
- Laundry: Other
Features
- Ceiling Fan(s), Living Room/Dining Room Combo, Open Floorplan, Primary Bedroom Main Floor, Stone Counters, Thermostat, Walk-In Closet(s)
- Flooring: Ceramic Tile, Luxury Vinyl
- Windows: Window Treatments
- Has fireplace: No
Interior area
- Total structure area: 987
- Total interior livable area: 987 sqft
Video & virtual tour
Property
Features
- Levels: One
- Stories: 1
- Exterior features: Courtyard, Irrigation System, Lighting, Sidewalk
- Waterfront features: Lake Privileges
Lot
- Size: 1,193 Square Feet
Details
- Parcel number: 072230941610240
- Zoning: R-3
- Special conditions: None
Construction
Type & style
- Home type: Condo
- Property subtype: Condominium
Materials
- Block
- Foundation: Slab
- Roof: Membrane
Condition
- New construction: No
- Year built: 1964
Utilities & green energy
- Sewer: Public Sewer
- Water: Public
- Utilities for property: Public
Community & HOA
Community
- Features: Park, Pool, Sidewalks
- Pet fee: $0 monthly
- Senior community: Yes
- Subdivision: WINTER PARK GARDENS CONDO
HOA
- Has HOA: No
- Services included: Community Pool, Maintenance Structure, Maintenance Grounds, Pool Maintenance, Recreational Facilities, Trash, Water
- HOA fee: $698 monthly
- HOA name: Specialty Management Company
- HOA phone: 407-647-2622
Location
- Region: Winter Park
Financial & listing details
- Price per square foot: $375/sqft
- Tax assessed value: $212,200
- Annual tax amount: $3,873
- Date on market: 5/22/2026
- Cumulative days on market: 85 days
- Ownership: Condominium
- Total actual rent: 0
- Road surface type: Asphalt
Estimated market value
$357,000
$339,000 - $375,000
$1,821/mo
Price history
| Date | Event | Price |
|---|---|---|
| 8/15/2026 | Price change | $370,000-2.6%$375/sqft |
Source:  Stellar MLS #R4911307 Report a problem Stellar MLS #R4911307 Report a problem | ||
| 7/20/2026 | Price change | $380,000-2.6%$385/sqft |
Source: Stellar MLS #R4911307 Report a problem | ||
| 5/22/2026 | Price change | $390,000+73.3%$395/sqft |
Source: Stellar MLS #R4911307 Report a problem | ||
| 2/10/2023 | Pending sale | $225,000$228/sqft |
Source: Stellar MLS #O6087741 Report a problem | ||
| 2/2/2023 | Listed for sale | $225,000+136.8%$228/sqft |
Source: Stellar MLS #O6087741 Report a problem | ||
| 7/5/2011 | Listing removed | $95,000$96/sqft |
Source: Winter Park Land Co. #O4935435 Report a problem | ||
| 3/12/2011 | Price change | $95,000-9.5%$96/sqft |
Source: The Winter Park Land Company #O4935435 Report a problem | ||
| 7/25/2010 | Listed for sale | $105,000-4.5%$106/sqft |
Source: The Winter Park Land Company #O4935435 Report a problem | ||
| 2/27/2010 | Listing removed | $110,000$111/sqft |
Source: The Whalen Team Keller Williams Realty Jacksonville #963917 Report a problem | ||
| 2/26/2010 | Price change | $110,000+4.8%$111/sqft |
Source: The Whalen Team Keller Williams Realty Jacksonville #963917 Report a problem | ||
| 1/23/2010 | Price change | $105,000-4.5%$106/sqft |
Source: The Winter Park Land Company #O4935435 Report a problem | ||
| 11/26/2009 | Listed for sale | $110,000-26.2%$111/sqft |
Source: The Winter Park Land Company #O4935435 Report a problem | ||
| 5/18/2008 | Listing removed | $149,000$151/sqft |
Source: Homes & Land #O4823122 Report a problem | ||
| 4/25/2008 | Price change | $149,000-9.1%$151/sqft |
Source: Homes & Land #O4823122 Report a problem | ||
| 2/15/2008 | Listed for sale | $164,000+49.1%$166/sqft |
Source: Homes & Land #O4823122 Report a problem | ||
| 4/24/2003 | Sold | $110,000$111/sqft |
Source: Public Record Report a problem | ||
Public tax history
| Year | Property taxes | Tax assessment |
|---|---|---|
| 2024 | $3,372 +3.1% | $212,200 +4.5% |
| 2023 | $3,270 +11.4% | $203,038 +10% |
| 2022 | $2,935 +10.9% | $184,580 +10% |
| 2021 | $2,647 +4.6% | $167,800 +6.4% |
| 2020 | $2,531 +3.6% | $157,663 +10% |
| 2019 | $2,442 +13.2% | $143,330 +10% |
| 2018 | $2,157 | $130,300 +5.6% |
| 2017 | $2,157 +21.8% | $123,400 +15.8% |
| 2016 | $1,771 +12.3% | $106,600 +11.4% |
| 2015 | $1,578 +24.7% | $95,700 +26.9% |
| 2014 | $1,265 +15.9% | $75,400 +21.1% |
| 2013 | $1,092 -1.5% | $62,278 -0.7% |
| 2012 | $1,108 -22.7% | $62,712 -22.4% |
| 2011 | $1,432 +7.2% | $80,802 +3.8% |
| 2010 | $1,337 | $77,813 -26.6% |
| 2009 | -- | $106,000 -10.9% |
| 2008 | $1,950 -14.9% | $119,000 -15.4% |
| 2007 | $2,290 -5.5% | $140,700 +3.8% |
| 2006 | $2,424 +23.5% | $135,550 +27.6% |
| 2005 | $1,963 +5.9% | $106,260 +4.6% |
| 2004 | $1,854 +216.4% | $101,561 +16.9% |
| 2003 | $586 +4.4% | $86,900 +34.7% |
| 2002 | $561 | $64,500 |
Find assessor info on the county website
Monthly payment
Est. payment
Payment breakdown
Explore the cost of this home by adjusting the details. Changes won't be saved.Climate risks
Neighborhood: 32789
Nearby schools
GreatSchools rating
- 10/10AUDUBON PARK SCHOOLGrades: PK-8Distance: 1.6 mi
- 7/10Winter Park High SchoolGrades: 9-12Distance: 2.2 mi
- $280,0002 bd2 ba1k sqft700 Melrose Ave APT A22, Winter Park, FL 32789Sold

- $260,0002 bd2 ba1k sqft700 Melrose Ave APT B4, Winter Park, FL 32789Sold
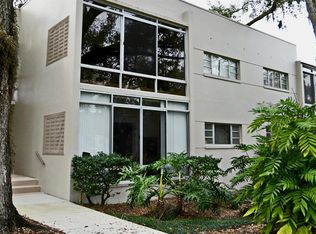
- $325,0003 bd3 ba1.4k sqft700 Melrose Ave APT C22, Winter Park, FL 32789Sold
- $195,0001 bd1 ba871 sqft700 Melrose Ave APT D21, Winter Park, FL 32789Sold

- $307,0002 bd1 ba1k sqft700 Melrose Ave APT E1, Winter Park, FL 32789Sold
- $175,0001 bd1 ba730 sqft700 Melrose Ave APT E6, Winter Park, FL 32789Sold
- $172,0001 bd1 ba787 sqft700 Melrose Ave APT E24, Winter Park, FL 32789Sold
- $239,0001 bd1 ba730 sqft700 Melrose Ave APT E26, Winter Park, FL 32789Sold
- $230,0001 bd1 ba730 sqft700 Melrose Ave APT F2, Winter Park, FL 32789Sold
A local agent can set up tours, give advice and negotiate with sellers.
Similar homes
- $425,0001 bd1 ba767 sqft644 N KNOWLES AVENUE #3, WINTER PARK, FL 32789For Sale

 MLS ID #O6420484, Catherine D'Amico, FANNIE HILLMAN & ASSOCIATES. Stellar MLS
 - $360,0002 bd1 ba816 sqft1140 S ORLANDO AVENUE #B-7, MAITLAND, FL 32751For Sale
 MLS ID #O6429242, Timothy W Boon, PLLC, CREEGAN GROUP. Stellar MLS
 - $244,9002 bd2 ba1k sqft1500 GAY ROAD #3C, WINTER PARK, FL 32789For Sale
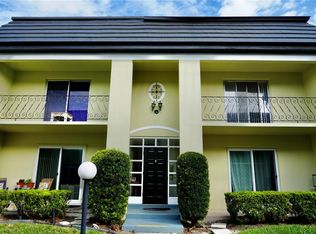 MLS ID #O6417533, Heather Frazee, FANNIE HILLMAN & ASSOCIATES. Stellar MLS
 - $315,0002 bd2 ba816 sqft1140 S ORLANDO AVENUE #G-3, MAITLAND, FL 32751For Sale
 MLS ID #O6431089, Drew Henner, PREMIER SOTHEBY'S INTL. REALTY. Stellar MLS
 - $325,0002 bd2 ba816 sqft1140 S ORLANDO AVENUE #I14, MAITLAND, FL 32751For SaleMLS ID #O6410595, Michele Ostrander, CHARLES RUTENBERG REALTY ORLANDO. Stellar MLS
- $420,0002 bd2 ba816 sqft1140 S ORLANDO AVENUE #K15, MAITLAND, FL 32751For SaleMLS ID #O6423880, Michael Ford, FANNIE HILLMAN & ASSOCIATES. Stellar MLS
- $375,0004 bd2 ba1.3k sqft7711 LAKESIDE WOODS DRIVE, ORLANDO, FL 32810For SaleMLS ID #O6432478, Austin Cummings, NEXTDWELL. Stellar MLS
- $379,9004 bd2 ba1.4k sqft4965 ORANGE AVENUE, WINTER PARK, FL 32792For SaleMLS ID #O6423739, Allison Day, RE/MAX TOWN & COUNTRY REALTY. Stellar MLS
- $467,0002 bd2 ba1.2k sqft204 QUAYSIDE CIRCLE #201, MAITLAND, FL 32751For SaleMLS ID #O6394791, Angel Reyes, COLDWELL BANKER REALTY. Stellar MLS
- $289,9002 bd3 ba1.2k sqft5210 LAZY OAKS DRIVE #5210, WINTER PARK, FL 32792For SaleMLS ID #O6430356, Karen Sweat, IHOME REALTY FL LLC. Stellar MLS
- $415,0003 bd2 ba1.1k sqft1533 SPRINGTIME LOOP, WINTER PARK, FL 32792For SaleMLS ID #O6431101, Daniel Lennon, LPT REALTY LLC. Stellar MLS
- $339,0002 bd2 ba1.4k sqft632 DESOTO DRIVE #632, CASSELBERRY, FL 32707For SaleMLS ID #O6410290, Jenny Wemert, WEMERT GROUP REALTY LLC. Stellar MLS
- $259,0002 bd3 ba1.3k sqft1713 GULFVIEW DRIVE #435B, MAITLAND, FL 32751For SaleMLS ID #O6429317, Becki Douglas, MAINFRAME REAL ESTATE. Stellar MLS
- $225,0002 bd2 ba1.4k sqft820 PARK LAKE CIRCLE #11, MAITLAND, FL 32751For SaleMLS ID #O6431194, Brian Rotenberger, COMPASS FLORIDA LLC. Stellar MLS
- $379,0003 bd2 ba1.2k sqft3007 KNOLLWOOD CIRCLE, ORLANDO, FL 32804For SaleMLS ID #O6315760, Lindsey Hahn, ALL REAL ESTATE & INVESTMENTS. Stellar MLS
- $185,0003 bd2 ba1.1k sqft5656 ROYAL PINE BOULEVARD #27, ORLANDO, FL 32807For SaleMLS ID #O6384013, Sean Burke, KELLER WILLIAMS ADVANTAGE 2 REALTY. Stellar MLS
- $295,0002 bd2 ba1.2k sqft1000 WINDERLEY PLACE #141, MAITLAND, FL 32751For SaleMLS ID #O6417569, Cece Wong, EXP REALTY LLC. Stellar MLS
- $190,0002 bd2 ba820 sqft3806 SOUTHPOINTE DRIVE #L4, ORLANDO, FL 32822For SaleMLS ID #O6429366, Nicole Hoffmann, SAMMY D SMITH PLLC. Stellar MLS
- $365,0002 bd2 ba1.3k sqft1552 COUGAR COURT, CASSELBERRY, FL 32707For SaleMLS ID #O6429367, Kimberly Adams, LLC, KELLER WILLIAMS REALTY AT THE PARKS. Stellar MLS
- $368,0003 bd2 ba1.3k sqft2011 PLAINFIELD DRIVE, ORLANDO, FL 32812For SaleMLS ID #O6423723, Carole Gille-Shamsai, SHAHRZAD REALTY LLC. Stellar MLS
