EXCELLENT VALUE, 3-BEDROOM, 2-BATH, SINGLE FAMILY HOME WITH "NO HOA" ORLANDO, FL 32806. FULLY UPDATED, conveniently located just off Michigan Street and available for a QUICK CLOSING. ZONED FOR ORLANDO's MOST DESIRABLE TOP SCHOOLS, Blankner Elementary & Middle (K-8) and Magnet (Criminal Justice, Law, and Finance) Boone High School! Enter through the large Foyer into the Living Room which boast a Vaulted Ceiling, Planter Shelves and New Luxury Vinyl Plank flooring (2023). Adjoining is the fully REMODELED KITCHEN (2023) which features NEW 36" White Shaker Upper & Lower Cabinets with Tons of Storage, Full Whirlpool Stainless Steel Appliance Package including a Side/Side Refrigerator, Flat Top Range/Oven, Built In Microwave and Dishwasher, Extended Breakfast Bar, Double Stainless Sink with a Goose Neck Faucet, 6'x9' Dinette, Closet Pantry, and French Doors leading to the Side Yard Patio. The Primary Suite includes a Large Bedroom with Vaulted Ceilings, Huge Walk In Closet, Planter Shelf, Ceiling Fan/Light and a private door leading to the rear patio and back yard. The Primary Bathroom features a Shower/Tub Combo and a Separate Oversized Vanity with a Single Sink, Ceramic Tile Floors, Large Mirror, and Ample Under Counter Storage. Bedrooms #2 & #3 also boast LVP Floors, Ceiling Fans/Light Kit, and Walk In Closets. The Hall Bathroom includes a Tub/Shower with Vanity and Ceramic Tile Floors. IF YOU ARE A BUSINESS OWNER, (Plumber, Electrician, Painter, Carpenter, Landscaper, Other, etc.) or have an R/V, CAMPER, 5TH WHEEL, or BOAT....STOP WASTING THOUSANDS OF DOLLARS A YEAR FOR EXTRA STORAGE FEES to park/store Trucks, Trailers and Equipment? This HUGE FULLY FENCED BACK YARD includes a large double gate for easy ingress/egress. Additional Features Include: Block/Stucco Construction, NEW Roof (2023), NEW Fully Updated Kitchen & Appliances (2023), Maytag Washer & Dryer, NEW Rheem HVAC (2025), NEW LVP Flooring (2023), NEW Interior and NEW Exterior Paint (2026), NEW Upgraded 6" Baseboards (2023), NEW Metal Front, Rear & French Doors (2023), 6-Panel Doors Throughout, NEW Ceiling Fans/Light Kits (2023), NEW 2" Vinyl Blinds Throughout (2023), Various Planter Shelves Throughout, Located in Orange County for Lower Taxes, 6' High Vinyl Fully Fenced Back Yard with Dual Gate, Single Car Garage with Genie Door Opener, NEW Rheem Performance 50 gallon Water Heater (2023), NEW Sod (2026), Front Yard Driveway and Extra 10'x30' Gravel Parking Pad and more. The location is CLOSE TO DOWNTOWN ORLANDO, and a short commute puts you minutes away from ORMC, Dining, Entertainment, Shopping, I-4, Hwy 408, Turnpike, Orlando International Airport, Theme Parks, International Drive & so much more. Call for more information or to schedule a private showing.
For sale
Price cut: $5K (7/6)
$379,000
2741 S BROWN AVENUE, ORLANDO, FL 32806
3beds
1,112sqft
:
Get pre-qualified$2,560/mo
Single Family Residence
Built in 1997
5,611 Square Feet Lot
$-- Zestimate®
$341/sqft
$-- HOA
What's special
Built in microwaveLarge foyerExtended breakfast barVaulted ceilingAmple under counter storageVarious planter shelves throughoutPlanter shelves
- 71 days |
- 503 |
- 49 |
Zillow last checked:
Listing updated:
Listed by:
Joel Bornstein 407-252-8092,
ROCK SPRINGS REALTY, LLC 877-333-2811,
Joanne Montchal 407-982-9688,
ROCK SPRINGS REALTY, LLC
Source: Stellar MLS,MLS#: G5112374 Originating MLS: Lake and Sumter
Originating MLS: Lake and Sumter
Facts & features
Interior
Bedrooms & bathrooms
- Bedrooms: 3
- Bathrooms: 2
- Full bathrooms: 2
Rooms
- Room types: Attic
Primary bedroom
- Features: Walk-In Closet(s)
- Level: First
- Area: 192 Square Feet
- Dimensions: 12x16
Bedroom 2
- Features: Walk-In Closet(s)
- Level: First
- Area: 121 Square Feet
- Dimensions: 11x11
Bedroom 3
- Features: Built-in Closet
- Level: First
- Area: 110 Square Feet
- Dimensions: 10x11
Primary bathroom
- Level: First
- Area: 96 Square Feet
- Dimensions: 8x12
Balcony porch lanai
- Level: First
- Area: 180 Square Feet
- Dimensions: 6x30
Dinette
- Level: First
- Area: 60 Square Feet
- Dimensions: 6x10
Foyer
- Level: First
- Area: 45 Square Feet
- Dimensions: 5x9
Kitchen
- Level: First
- Area: 110 Square Feet
- Dimensions: 10x11
Living room
- Level: First
- Area: 240 Square Feet
- Dimensions: 15x16
Heating
- Central, Electric
Cooling
- Central Air
Appliances
- Included: Dishwasher, Disposal, Dryer, Electric Water Heater, Microwave, Range, Refrigerator, Washer
- Laundry: Electric Dryer Hookup, In Garage, Washer Hookup
Features
- Ceiling Fan(s), Eating Space In Kitchen, High Ceilings, Kitchen/Family Room Combo, Primary Bedroom Main Floor, Solid Wood Cabinets, Thermostat, Vaulted Ceiling(s), Walk-In Closet(s)
- Flooring: Ceramic Tile, Luxury Vinyl
- Doors: French Doors
- Windows: Window Treatments
- Has fireplace: No
- Common walls with other units/homes: Corner Unit
Interior area
- Total structure area: 1,360
- Total interior livable area: 1,112 sqft
Video & virtual tour
Property
Parking
- Total spaces: 1
- Parking features: Garage Door Opener
- Attached garage spaces: 1
- Details: Garage Dimensions: 12x20
Features
- Levels: One
- Stories: 1
- Patio & porch: Patio
- Exterior features: Sidewalk
- Fencing: Fenced,Vinyl
Lot
- Size: 5,611 Square Feet
- Dimensions: 40 x 140
- Features: Corner Lot, In County, Landscaped, Level, Sidewalk, Unincorporated
- Residential vegetation: Mature Landscaping, Oak Trees, Trees/Landscaped
Details
- Parcel number: 012329383401190
- Zoning: R-2
- Special conditions: None
Construction
Type & style
- Home type: SingleFamily
- Architectural style: Contemporary
- Property subtype: Single Family Residence
Materials
- Block, Stucco
- Foundation: Slab
- Roof: Shingle
Condition
- Completed
- New construction: No
- Year built: 1997
Utilities & green energy
- Sewer: Public Sewer
- Water: Public
- Utilities for property: BB/HS Internet Available, Cable Available, Electricity Connected, Sewer Connected, Street Lights, Water Connected
Community & HOA
Community
- Pet fee: $0 monthly
- Subdivision: INTERLAKE PARK SECOND ADD
HOA
- Has HOA: No
Location
- Region: Orlando
Financial & listing details
- Price per square foot: $341/sqft
- Tax assessed value: $295,717
- Annual tax amount: $5,089
- Date on market: 5/21/2026
- Cumulative days on market: 72 days
- Listing terms: Cash,Conventional,FHA,VA Loan
- Ownership: Fee Simple
- Total actual rent: 0
- Electric utility on property: Yes
- Road surface type: Paved, Asphalt
Estimated market value
Not available
Estimated sales range
Not available
Not available
Price history
| Date | Event | Price |
|---|---|---|
| 7/6/2026 | Price change | $379,000-1.3%$341/sqft |
Source:  Stellar MLS #G5112374 Report a problem Stellar MLS #G5112374 Report a problem | ||
| 6/19/2026 | Price change | $384,000-0.1%$345/sqft |
Source: Stellar MLS #G5112374 Report a problem | ||
| 6/8/2026 | Price change | $384,500-0.1%$346/sqft |
Source: Stellar MLS #G5112374 Report a problem | ||
| 5/21/2026 | Listed for sale | $385,000-5.8%$346/sqft |
Source: Stellar MLS #G5112374 Report a problem | ||
| 5/23/2025 | Listing removed | $2,000$2/sqft |
Source: Zillow Rentals Report a problem | ||
| 5/20/2025 | Listed for rent | $2,000$2/sqft |
Source: Zillow Rentals Report a problem | ||
| 5/16/2025 | Listing removed | $408,500$367/sqft |
Source: Stellar MLS #G5093970 Report a problem | ||
| 5/6/2025 | Price change | $408,500-0.1%$367/sqft |
Source: Stellar MLS #G5093970 Report a problem | ||
| 4/23/2025 | Price change | $408,9000%$368/sqft |
Source: Stellar MLS #G5093970 Report a problem | ||
| 4/10/2025 | Price change | $409,000-1.3%$368/sqft |
Source: Stellar MLS #G5093970 Report a problem | ||
| 4/2/2025 | Price change | $414,5000%$373/sqft |
Source: Stellar MLS #G5093970 Report a problem | ||
| 3/25/2025 | Price change | $414,7000%$373/sqft |
Source: Stellar MLS #G5093970 Report a problem | ||
| 3/18/2025 | Price change | $414,8000%$373/sqft |
Source: Stellar MLS #G5093970 Report a problem | ||
| 3/10/2025 | Listed for sale | $414,900+29.7%$373/sqft |
Source: Stellar MLS #G5093970 Report a problem | ||
| 9/11/2023 | Sold | $320,000+1.6%$288/sqft |
Source: Stellar MLS #O6131991 Report a problem | ||
| 8/25/2023 | Pending sale | $315,000$283/sqft |
Source: Stellar MLS #O6131991 Report a problem | ||
| 8/23/2023 | Listed for sale | $315,000+304.4%$283/sqft |
Source: Stellar MLS #O6131991 Report a problem | ||
| 4/3/1997 | Sold | $77,900+159.7%$70/sqft |
Source: Public Record Report a problem | ||
| 9/6/1996 | Sold | $30,000$27/sqft |
Source: Public Record Report a problem | ||
Public tax history
| Year | Property taxes | Tax assessment |
|---|---|---|
| 2024 | $5,061 +285.9% | $295,717 +179.7% |
| 2023 | $1,312 +5.9% | $105,712 +3% |
| 2022 | $1,238 +2.9% | $102,633 +3% |
| 2021 | $1,203 +1.5% | $99,644 +1.4% |
| 2020 | $1,186 +2.7% | $98,268 +2.3% |
| 2019 | $1,154 +1.3% | $96,059 +1.9% |
| 2018 | $1,139 | $94,268 -35.7% |
| 2017 | $1,139 +2.7% | $146,550 +12.4% |
| 2016 | $1,109 +2.6% | $130,406 +3.9% |
| 2015 | $1,081 -4.9% | $125,451 +9.1% |
| 2014 | $1,137 +2.7% | $114,999 +25% |
| 2013 | $1,107 +1.7% | $91,979 +1.1% |
| 2012 | $1,088 +3.9% | $90,953 -6.8% |
| 2011 | $1,048 +5.7% | $97,563 -18.4% |
| 2010 | $991 | $119,524 -21.1% |
| 2009 | -- | $151,523 -10.3% |
| 2008 | $903 -12.8% | $168,976 -7.5% |
| 2007 | $1,036 -4.4% | $182,643 +29% |
| 2006 | $1,083 +2.4% | $141,606 +26.7% |
| 2005 | $1,058 +5.5% | $111,754 +20.7% |
| 2004 | $1,003 +1.1% | $92,596 +16.3% |
| 2003 | $992 +3.2% | $79,609 +4.3% |
| 2002 | $961 -0.4% | $76,344 +6% |
| 2001 | $965 +2.5% | $72,040 +9.7% |
| 2000 | $941 | $65,658 |
Find assessor info on the county website
Monthly payment
Est. payment
Payment breakdown
Explore the cost of this home by adjusting the details. Changes won't be saved.Climate risks
Neighborhood: 32806
Nearby schools
GreatSchools rating
- 9/10Blankner K-8Grades: PK-8Distance: 0.3 mi
- 6/10William R Boone High SchoolGrades: 9-12Distance: 0.5 mi
Schools provided by the listing agent
- Elementary: Blankner Elem
- Middle: Blankner School (K-8)
- High: Boone High
Source: Stellar MLS. This data may not be complete. We recommend contacting the local school district to confirm school assignments for this home.
- $332,1003 bd2 ba1.1k sqft2737 S Brown Ave, Orlando, FL 32806Off Market
- $425,6003 bd2 ba2.2k sqft2801 S Brown Ave, Orlando, FL 32806Off Market
- $309,2002 bd1 ba1k sqft2729 S Brown Ave, Orlando, FL 32806Off Market

- $284,9002 bd2 ba964 sqft2750 S Shine Ave, Orlando, FL 32806Off Market
- $438,9003 bd2 ba1.6k sqft1480 E Illiana St, Orlando, FL 32806Off Market
- $371,7003 bd2 ba1.6k sqft1480 E Illiana Ave, Orlando, FL 32806Off Market
- $252,0003 bd2 ba912 sqft2807 S Brown Ave, Orlando, FL 32806Sold
- $461,6003 bd2 ba1.8k sqft2728 S Shine Ave, Orlando, FL 32806Off Market
A local agent can set up tours, give advice and negotiate with sellers.
A local lender can help you make sure your offer is ready when you are.
Similar homes
- $369,9002 bd2 ba1.3k sqft3058 GRACELAND COURT, ORLANDO, FL 32812For Sale
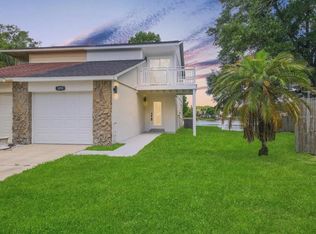
 MLS ID #O6421233, Dylan Berlingieri PA, EG ORLANDO LLC. Stellar MLS
 - $325,0003 bd2 ba1.1k sqft2620 HAWTHORNE STREET, ORLANDO, FL 32806For Sale
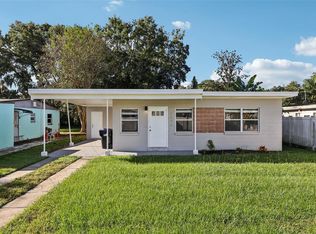 MLS ID #O6348576, Veronica Figueroa, EXP REALTY LLC. Stellar MLS
 - $379,0004 bd2 ba1.5k sqft5406 ARPANA DRIVE, ORLANDO, FL 32839For Sale
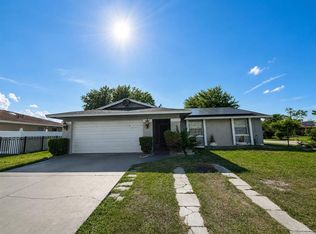 MLS ID #S5141989, Ricardo Cujar, LA ROSA REALTY KISSIMMEE. Stellar MLS
 - $399,9003 bd2 ba1.4k sqft2966 GOLDEN VIEW LANE, ORLANDO, FL 32812For Sale
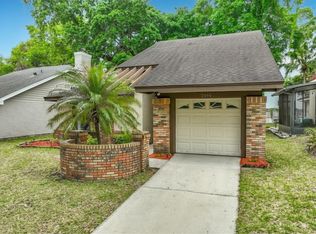 MLS ID #O6397919, Brooke Lambert, COLONIALTOWN REALTY. Stellar MLS
 - $368,0004 bd2 ba1.4k sqft430 SANTIAGO AVENUE, ORLANDO, FL 32807For SaleMLS ID #O6399783, Tony Hernandez, TRUVISION REAL ESTATE LLC. Stellar MLS
- $389,9004 bd2 ba1.3k sqft5345 AVON COURT, ORLANDO, FL 32807For SaleMLS ID #V4948341, Willers Sanabria, COLDWELL BANKER COAST REALTY. Stellar MLS
- $324,0004 bd4 ba1.3k sqft910 18TH STREET, ORLANDO, FL 32805For SaleMLS ID #O6427125, Wael Georgey, PROPERTIES IN TOWN. Stellar MLS
- $389,9903 bd2 ba1.3k sqft1007 EGAN DRIVE, ORLANDO, FL 32822For SaleMLS ID #S5153127, Fernando Homs, CENTURY 21 WOLF'S CROSSING REALTY. Stellar MLS
- $339,9003 bd2 ba1.3k sqft615 THOMAS JEFFERSON WAY, ORLANDO, FL 32809For SaleMLS ID #O6408682, Robert Salmons, ENTERA REALTY LLC. Stellar MLS
- $450,0003 bd2 ba1.2k sqft511 OXFORD COURT, ORLANDO, FL 32803For SaleMLS ID #O6418876, Stacey Mortensen, KELLER WILLIAMS REALTY AT THE PARKS. Stellar MLS
- $339,5003 bd2 ba1.3k sqft555 THOMAS JEFFERSON WAY, ORLANDO, FL 32809For SaleMLS ID #O6381251, Robert Salmons, ENTERA REALTY LLC. Stellar MLS
- $330,0003 bd2 ba1k sqft7013 COCOS DRIVE, ORLANDO, FL 32807For SaleMLS ID #O6426632, Alexia Boodram, KELLER WILLIAMS ADVANTAGE III. Stellar MLS
- $450,0003 bd2 ba1.2k sqft116 S GLENWOOD AVENUE, ORLANDO, FL 32803For SaleMLS ID #O6417065, Elena Sanchez, BALDWIN PARK REALTY LLC. Stellar MLS
- $335,0003 bd2 ba1.3k sqft425 S OBSERVATORY DRIVE, ORLANDO, FL 32835For SaleMLS ID #O6425561, Trisha Deokinandan, ALORA REALTY GROUP INC. Stellar MLS
- $369,9003 bd2 ba1.4k sqft1534 LEEWAY AVENUE, ORLANDO, FL 32810For SaleMLS ID #O6416035, Nohora Gomez, COLDWELL BANKER REALTY. Stellar MLS
- $344,9903 bd2 ba1.1k sqft948 OCALA WOODS LANE, ORLANDO, FL 32824For SaleMLS ID #S5153520, Brendan Morales, KELLER WILLIAMS LEGACY REALTY. Stellar MLS
- $465,0003 bd2 ba1k sqft1600 HART LANE, ORLANDO, FL 32804For SaleMLS ID #R4911378, Randy Wilson, FAIRBANKS REALTY. Stellar MLS
- $370,0003 bd2 ba1.4k sqft2011 NANCY ANN TERRACE, OCOEE, FL 34761For SaleMLS ID #S5154349, Reinaldo Zapata, EG ORLANDO LLC. Stellar MLS
- $345,0003 bd2 ba1.3k sqft5275 SIGNAL HILL ROAD, ORLANDO, FL 32808For SaleMLS ID #O6419857, Eric Campbell, LPT REALTY, LLC. Stellar MLS
- $365,0002 bd1 ba864 sqft1018 DOWD AVENUE, ORLANDO, FL 32804For SaleMLS ID #O6391727, Betsey West, NEXT RESIDENCE REALTY LLC. Stellar MLS
